If you’ve been waiting for a truly special, character-filled home in Ottumwa, this is the one. Offered for the first time in nearly thirty years, the landmark residence at 420 N. Wapello showcases timeless craftsmanship with fantastic hardwood floors, rich wood trim, and a striking open staircase that creates a memorable first impression. The main level is designed for both everyday living and entertaining, featuring a formal dining room, an inviting living room with fireplace, a convenient powder room, and a country kitchen complete with a butler’s pantry. Upstairs, you’ll find three generously sized bedrooms and a full bath, offering comfort and flexibility. Perfectly positioned near the heart of the city and just minutes from downtown amenities, this rare in-town property spans three parcels totaling approximately six-tenths of an acre—an exceptional find. With a newly painted interior and appliances including a gas range, refrigerator, washer, and dryer all conveying, this home is move-in ready and waiting to welcome its next owner.
Pending
Price cut: $3K (6/2)
$89,500
420 N Wapello St, Ottumwa, IA 52501
3beds
1,756sqft
:
Get pre-qualified$674/mo
Single Family Residence
Built in 1920
5,227 Square Feet Lot
$-- Zestimate®
$51/sqft
$-- HOA
What's special
Formal dining roomTimeless craftsmanshipCountry kitchenRich wood trimThree generously sized bedroomsFantastic hardwood floorsNewly painted interior
- 115 days |
- 37 |
- 1 |
Zillow last checked:
Listing updated:
Listed by:
Jim Clingman 641-777-3468,
Bridge City Realty
Source: NoCoast MLS as distributed by MLS GRID,MLS#: 6336866
Facts & features
Interior
Bedrooms & bathrooms
- Bedrooms: 3
- Bathrooms: 2
- Full bathrooms: 1
- 1/2 bathrooms: 1
Bedroom 2
- Level: Upper
Bedroom 3
- Level: Upper
Other
- Level: Upper
Dining room
- Level: Main
Other
- Level: Main
Kitchen
- Level: Main
Living room
- Level: Main
Heating
- Boiler
Cooling
- Window Unit(s)
Features
- Basement: Full,Stone/Rock,Unfinished,Brick/Mortar,Storage Space
- Number of fireplaces: 1
Interior area
- Total interior livable area: 1,756 sqft
Property
Parking
- Parking features: Gravel
Accessibility
- Accessibility features: None
Features
- Levels: Two
Lot
- Size: 5,227 Square Feet
- Dimensions: 41 x 130 plus 80 x 54 plus 81 x 130 plus 80 x 94 = 27,700 sf = .635 ac m/l
Details
- Parcel number: 007413330006000
Construction
Type & style
- Home type: SingleFamily
- Property subtype: Single Family Residence
Materials
- Metal Siding
Condition
- Year built: 1920
Utilities & green energy
- Sewer: Public Sewer
- Water: Public
Community & HOA
Community
- Subdivision: GRANTS SUB
HOA
- Has HOA: No
Location
- Region: Ottumwa
Financial & listing details
- Price per square foot: $51/sqft
- Tax assessed value: $90,460
- Annual tax amount: $1,955
- Date on market: 4/1/2026
- Cumulative days on market: 116 days
Estimated market value
Not available
Estimated sales range
Not available
Not available
Price history
| Date | Event | Price |
|---|---|---|
| 6/25/2026 | Pending sale | $89,500$51/sqft |
Source:  NoCoast MLS as distributed by MLS GRID #6336866 Report a problem NoCoast MLS as distributed by MLS GRID #6336866 Report a problem | ||
| 6/2/2026 | Price change | $89,500-3.2%$51/sqft |
Source: NoCoast MLS as distributed by MLS GRID #6336866 Report a problem | ||
| 4/29/2026 | Price change | $92,500-6.6%$53/sqft |
Source: NoCoast MLS as distributed by MLS GRID #6336866 Report a problem | ||
| 4/1/2026 | Listed for sale | $99,000+204.6%$56/sqft |
Source: NoCoast MLS as distributed by MLS GRID #6336866 Report a problem | ||
| 12/30/1996 | Sold | $32,500$19/sqft |
Source: Agent Provided Report a problem | ||
Public tax history
| Year | Property taxes | Tax assessment |
|---|---|---|
| 2025 | $1,626 +5.7% | $90,460 +6.2% |
| 2024 | $1,538 +7.6% | $85,210 |
| 2023 | $1,430 -4.3% | $85,210 +23.9% |
| 2022 | $1,494 +8.1% | $68,760 -4.4% |
| 2021 | $1,382 -0.7% | $71,930 +14.3% |
| 2020 | $1,392 -2.5% | $62,930 |
| 2019 | $1,428 +1% | $62,930 |
| 2018 | $1,414 +2.3% | $62,930 |
| 2017 | $1,382 +1.6% | $62,930 -0.3% |
| 2016 | $1,360 -0.1% | $63,143 |
| 2015 | $1,362 | $63,143 |
| 2014 | $1,362 +7.2% | $63,143 |
| 2013 | $1,270 +0.2% | -- |
| 2012 | $1,268 +1.6% | -- |
| 2011 | $1,248 +2.5% | -- |
| 2010 | $1,218 +10.1% | -- |
| 2009 | $1,106 +3.6% | -- |
| 2008 | $1,068 -9.8% | -- |
| 2007 | $1,184 +8.8% | -- |
| 2005 | $1,088 | -- |
Find assessor info on the county website
Monthly payment
Est. payment
Payment breakdown
Explore the cost of this home by adjusting the details. Changes won't be saved.Climate risks
Neighborhood: 52501
Nearby schools
GreatSchools rating
- 3/10James Elementary SchoolGrades: K-5Distance: 0.7 mi
- 3/10Evans Junior High SchoolGrades: 8-9Distance: 1.9 mi
- 5/10Ottumwa High SchoolGrades: 10-12Distance: 0.7 mi
- $17,1502 bd1 ba1.1k sqft422 N Wapello St, Ottumwa, IA 52501Off Market
- $233,8004 bd3 ba2.6k sqft16 Bear Creek Estates Dr, Ottumwa, IA 52501Off Market
- $75,4804 bd1 ba1.1k sqft426 N Wapello St, Ottumwa, IA 52501Off Market
- $3,930-- bd-- ba-- sqft414 N Wapello St, Ottumwa, IA 52501Off Market
- $88,6003 bd1 ba1.5k sqft428 N Wapello St, Ottumwa, IA 52501Off Market
- $26,2004 bd2 ba1.9k sqft412 N Wapello St, Ottumwa, IA 52501Off Market
- $--2 bd1 ba900 sqft412 N Wapello St APT A, Ottumwa, IA 52501Off Market
- $50,5002 bd1 ba832 sqft314 Ottumwa St, Ottumwa, IA 52501Off Market
A local agent can set up tours, give advice and negotiate with sellers.
Similar homes
- $95,0003 bd1 ba1.1k sqft222 W Maple Ave, Ottumwa, IA 52501Active
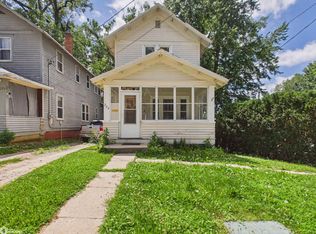 MLS ID #6339850, Anthony J Gevock, RE/MAX Pride Ottumwa. NoCoast MLS as distributed by MLS GRID
 - $109,9993 bd2 ba1.4k sqft932 Sheffield St, Ottumwa, IA 52501Active
 MLS ID #6339044, Sarah Johnson, Bridge City Realty. NoCoast MLS as distributed by MLS GRID
 - $98,5003 bd1 ba982 sqft903 E Pennsylvania Ave, Ottumwa, IA 52501Active
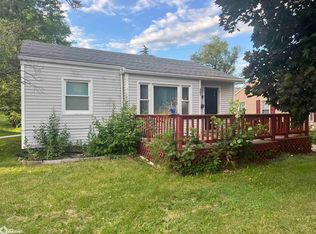 MLS ID #6334613, Jason J Carter, RE/MAX Pride Oskaloosa. NoCoast MLS as distributed by MLS GRID
 - $95,0002 bd1 ba899 sqft212 N Clay St, Ottumwa, IA 52501Active
 MLS ID #6339043, Sarah Johnson, Bridge City Realty. NoCoast MLS as distributed by MLS GRID
 - $100,0003 bd1 ba960 sqft538 Lillian St, Ottumwa, IA 52501For Sale By Owner
- $105,0003 bd2 ba1.6k sqft903 S Milner St, Ottumwa, IA 52501ActiveMLS ID #6336336, Katlyn Overturf, RE/MAX Pride Ottumwa. NoCoast MLS as distributed by MLS GRID
- $59,0002 bd1 ba970 sqft506 E Finley Ave, Ottumwa, IA 52501ActiveMLS ID #6336760, Jim Clingman, Bridge City Realty. NoCoast MLS as distributed by MLS GRID
- $62,0002 bd1 ba1.1k sqft802 S Adella St, Ottumwa, IA 52501ActiveMLS ID #6336835, Sarah Johnson, Bridge City Realty. NoCoast MLS as distributed by MLS GRID
- $115,0002 bd2 ba1.4k sqft1230 Hammond Ave, Ottumwa, IA 52501ActiveMLS ID #6334547, Lonnie D Lunsford, Team Real Estate. NoCoast MLS as distributed by MLS GRID
- $125,0002 bd1 ba1k sqft1637 Locust St, Ottumwa, IA 52501ActiveMLS ID #6339538, Derek Gates, Ottumwa Realty. NoCoast MLS as distributed by MLS GRID
- $129,9003 bd1 ba1k sqft515 Ellis Ave, Ottumwa, IA 52501ActiveMLS ID #6337648, Brenna Baker, Bridge City Realty. NoCoast MLS as distributed by MLS GRID
- $125,0003 bd1 ba1k sqft17 Asbury Cir, Ottumwa, IA 52501Active - ContingentMLS ID #6340038, Lincoln T Lynch, Lynch Realty Inc. NoCoast MLS as distributed by MLS GRID
- $132,0003 bd1 ba1k sqft535 Osceola St, Ottumwa, IA 52501ActiveMLS ID #6338134, Derek Gates, Ottumwa Realty. NoCoast MLS as distributed by MLS GRID
- $115,0004 bd2 ba1.9k sqft810 W Walnut St, Eldon, IA 52554ActiveMLS ID #6339926, Tammy Dunbar, Fairfield Real Estate. NoCoast MLS as distributed by MLS GRID
