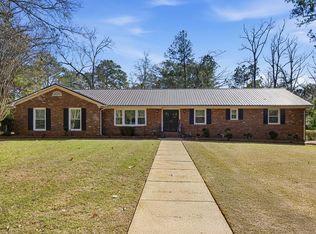
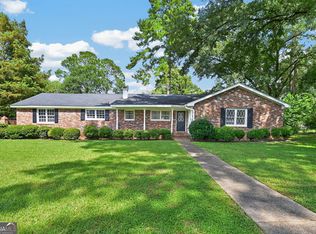
Terrific new updated home in the Lake Park Area, close to schools and restaurants ...prime location! "New heart pine" floors are throughout the home, crown molding also! Open the front door and you will fall in love with all of the natural light pouring into the large Living Room/ Den area! The main living area with many windows has living and den areas combined. It is so spacious and inviting! Many windows are on front and back,so pretty! ! Brick fireplace in family room. and a built in bookshelf that has heart pine flooring that adds character! Dining room has a bay window with lots of light also! Kitchen is recently updated with stainless appliances : double ovens, Smooth top cooktop.,dishwasher, microwave w vent hood, tile flooring, tile backsplash, Granite countertops., and eat-in breakfast area with vews of the backyard. Hallway w wood floors has linen closet . Three bedrooms are off the hallway, all with brand new plush carpet!!! Hall bath with oversized refurbished shower,, shiplap walls, faux quartx vanity, tile flooring. Primary bath is fabulous!! New cabinetry with double vanities ,quartz Countertops, big mirror! New Soaking tub and separate brand new oversized shower!! Gorgeous new tile flooring! New hot water heater.Large Laundry Room off kitchen. Half bath in storage room in carport. Rear backyard is very private with some beautiful bushes and trees. Patio to enjoy for cookouts and relaxation. This is a very beloved home in a favorite neighborhood! ! Call to view!
Pending
Price cut: $4.6K (9/11)
$259,900
420 Partridge Dr, Albany, GA 31707
3beds
2,040sqft
Detached Single Family
Built in 1968
0.54 Acres Lot
$256,200 Zestimate®
$127/sqft
$-- HOA
What's special
Crown moldingTile backsplashGranite countertopsDouble ovensSmooth top cooktop
- 56 days
- 904
- 70
Likely to sell faster than
Zillow last checked:
Listing updated:
Listed by:
Molly Swan 229-344-2268,
RE/MAX OF ALBANY
Source: SWGMLS,MLS#: 169743
Facts & features
Interior
Bedrooms & bathrooms
- Bedrooms: 3
- Bathrooms: 3
- Full bathrooms: 2
- 1/2 bathrooms: 1
Heating
- Heat: Central Electric, Heat: Central Gas, Fireplace(s)
Cooling
- A/C: Central Electric, Ceiling Fan(s)
Appliances
- Included: Cooktop, Dishwasher, Microwave, Double Oven, Range Hood Microwave, Refrigerator Icemaker, Smooth Top, Stainless Steel Appliance(s), Electric Water Heater
- Laundry: Laundry Room
Features
- Crown Molding, Built-in Bookcases, Newly Painted, Recessed Lighting, Open Floorplan, Pantry, Separate Shower Primary, Walk-In Closet(s), Granite Counters, Walls (Sheet Rock), Entrance Foyer
- Flooring: Ceramic Tile, Hardwood, New Carpet, Other-See Remarks
- Windows: Blinds Plantation
- Has fireplace: Yes
- Fireplace features: Masonry
Interior area
- Total structure area: 2,040
- Total interior livable area: 2,040 sqft
Video & virtual tour
Property
Parking
- Total spaces: 2
- Parking features: Carport, Double
- Carport spaces: 2
Features
- Stories: 1
- Patio & porch: Patio Open
- Exterior features: Sprinkler System
- Fencing: Back Yard
- Waterfront features: None
Lot
- Size: 0.54 Acres
- Features: Curb & Gutter, Wooded
Details
- Parcel number: 00305/00010/034
Construction
Type & style
- Home type: SingleFamily
- Architectural style: Ranch
- Property subtype: Detached Single Family
Materials
- Brick, Wood Siding, Wood Trim
- Foundation: Crawl Space
- Roof: Architectural
Condition
- Year built: 1968
Utilities & green energy
- Electric: Albany Utilities
- Sewer: Albany Utilities
- Water: Albany Utilities
- Utilities for property: Electricity Connected, Natural Gas Connected, Sewer Connected, Water Connected
Community & HOA
Community
- Subdivision: Audubon
Location
- Region: Albany
Financial & listing details
- Price per square foot: $127/sqft
- Tax assessed value: $143,700
- Annual tax amount: $2,678
- Date on market: 8/18/2026
- Listing terms: Cash,FHA,VA Loan,Conventional
- Electric utility on property: Yes
- Road surface type: Paved
Estimated market value
$256,200
$243,000 - $269,000
$2,015/mo
Price history
| Date | Event | Price |
|---|---|---|
| 10/2/2026 | Pending sale | $259,900$127/sqft |
Source: SWGMLS #169743 Report a problem | ||
| 9/11/2026 | Price change | $259,900-1.7%$127/sqft |
Source: SWGMLS #169743 Report a problem | ||
| 8/18/2026 | Listed for sale | $264,500+61.3%$130/sqft |
Source: SWGMLS #169743 Report a problem | ||
| 5/6/2020 | Sold | $164,000-1.8%$80/sqft |
Source: SWGMLS #144324 Report a problem | ||
| 3/10/2020 | Price change | $167,000-1.5%$82/sqft |
Source: HUGHEY & NEUMAN, INC. #144324 Report a problem | ||
| 12/9/2019 | Listed for sale | $169,500+30.9%$83/sqft |
Source: HUGHEY & NEUMAN, INC. #144324 Report a problem | ||
| 6/26/2015 | Listing removed | $129,500$63/sqft |
Source: RE/MAX of Albany #133976 Report a problem | ||
| 6/2/2015 | Listed for sale | $129,500-9.3%$63/sqft |
Source: RE/MAX of Albany #133976 Report a problem | ||
| 3/3/2009 | Sold | $142,800-10.7%$70/sqft |
Source: Public Record Report a problem | ||
| 12/6/2008 | Listed for sale | $159,900$78/sqft |
Source: NCI #118277 Report a problem | ||
Public tax history
| Year | Property taxes | Tax assessment |
|---|---|---|
| 2025 | $2,911 +0.7% | $57,480 -5.1% |
| 2024 | $2,891 +2.4% | $60,588 |
| 2023 | $2,823 +7.5% | $60,588 |
| 2022 | $2,627 -0.2% | $60,588 |
| 2021 | $2,633 +11.5% | $60,588 +11.9% |
| 2020 | $2,362 -0.4% | $54,148 |
| 2019 | $2,372 +7.4% | $54,148 |
| 2018 | $2,210 -6.8% | $54,148 |
| 2017 | $2,372 +7.3% | $54,148 |
| 2016 | $2,211 | $54,148 |
| 2015 | $2,211 -1.3% | $54,148 -2.2% |
| 2014 | $2,239 | $55,388 |
| 2013 | -- | -- |
| 2012 | -- | -- |
| 2011 | -- | -- |
| 2010 | -- | -- |
| 2009 | -- | -- |
| 2008 | -- | -- |
| 2007 | -- | $138,470 +17.6% |
| 2006 | -- | $117,700 |
| 2005 | -- | $117,700 |
| 2004 | -- | $117,700 |
| 2003 | -- | $117,700 |
| 2002 | -- | $117,700 +11.6% |
| 2001 | -- | $105,500 |
| 2000 | -- | $105,500 |
Find assessor info on the county website
Monthly payment
Est. payment
Payment breakdown
Explore the cost of this home by adjusting the details. Changes won't be saved.Climate risks
Neighborhood: 31707

Similar homes
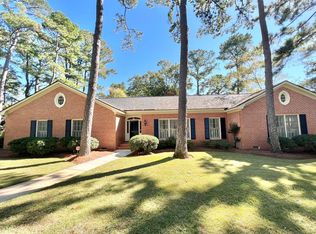
- $255,0003 bd3 ba2.1k sqft2601 Ridgewood Ln, Albany, GA 31707Active
 MLS ID #10677642, Juan C Calvo, David Steele and Associates. GAMLS
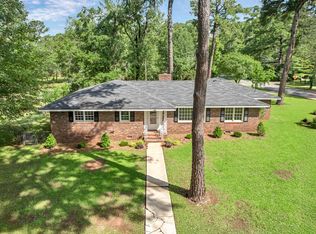
 - $249,9003 bd2 ba1.9k sqft1629 Lowell Ln, Albany, GA 31707Active
 MLS ID #10839827, Vickki Blanch, Love That House Realty Co.. GAMLS
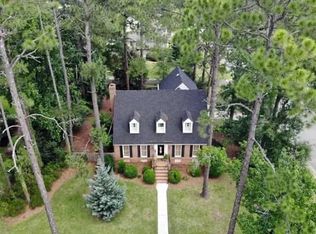
 - $254,9003 bd2 ba1.9k sqft1806 Dawson Rd, Albany, GA 31707For Sale
 MLS ID #169533, Christy Wright, RE/MAX OF ALBANY. SWGMLS
 - $245,0003 bd2 ba1.9k sqft218 Hummingbird Ln, Albany, GA 31707Active
 MLS ID #10841010, Vickki Blanch, Love That House Realty Co.. GAMLS
 - $235,0004 bd3 ba1.8k sqft3511 W Surrey Rd, Albany, GA 31721ActiveMLS ID #10834027, Ben Dings, Swanson & Associates Realty. GAMLS
