Situated on a private 3 plus acre lot, this unique property features a 2 bedroom main residence with flexible extra living space and an impressive standalone accessory building. The main home offers an attached two car garage and a spacious first first living space. An open kitchen connects to a cozy seating area and a distinct dining room with cedar shakes and a cathedral bead board ceiling, opening directly to a private deck and landscaped patio. The main level primary bedroom suite features a walk in closet and a private bath. A second bedroom and full bath are also located on the main level. Up on the second floor is a spacious flex area that serves as fantastic extra living space, perfect for a home gym, executive office, media room, or creative lounge. The detached rear carriage building (approx. 2,000 sq. ft.) features double garage doors on the lower level for vehicles, boats, or equipment. The finished second floor offers a complete studio or private workspace, featuring a full bathroom and its own second story deck overlooking the grounds. A rare compound offering that must be experienced in person.
Under contract
$785,000
420 Petersburg Rd, Woodbine, NJ 08270
2beds
--sqft
Single Family Residence
Built in 1993
3 Acres Lot
$759,700 Zestimate®
$--/sqft
$-- HOA
What's special
Open kitchenWalk in closetPrivate bathImpressive standalone accessory buildingLandscaped patioFlexible extra living spaceSecond bedroom
- 29 days
- 782
- 58
Zillow last checked:
Listing updated:
Listed by:
Ryan Manney 609-846-6228,
COMPASS RE - Avalon Dune
Source: CMCAOR,MLS#: 262770
Facts & features
Interior
Bedrooms & bathrooms
- Bedrooms: 2
- Bathrooms: 3
- Full bathrooms: 3
Rooms
- Room types: Living Room, Dining Room, Kitchen, Breakfast Nook, Dining Area, See Remarks
Heating
- Electric, Forced Air, Heat Pump
Cooling
- Central Air
Appliances
- Included: Range, Oven, Self Cleaning Oven, Refrigerator, Washer, Dryer, Dishwasher, Electric Water Heater
- Laundry: Laundry Room
Features
- Storage, Walk-In Closet(s)
- Flooring: Wood, Carpet, Tile
- Basement: Crawl Space
- Attic: Storage
Property
Parking
- Total spaces: 6
- Parking features: Garage, 2 Car, Attached, Detached, Garage Door Opener, Stone Driveway, 4 car parking
- Has attached garage: Yes
- Has uncovered spaces: Yes
Features
- Levels: Two
- Stories: 2
- Patio & porch: Patio, Deck
Lot
- Size: 3 Acres
- Dimensions: 3acres
- Features: Interior Lot, Mainland, Wooded, See Remarks
Details
- Parcel number: 0400219000000013
Construction
Type & style
- Home type: SingleFamily
- Property subtype: Single Family Residence
Materials
- Brick, Wood Siding
Condition
- New construction: No
- Year built: 1993
Utilities & green energy
- Sewer: Septic Tank
- Water: Well
- Utilities for property: Cable Available
Community & HOA
Community
- Security: Smoke Detector(s), Security System, Fire Alarm
Location
- Region: Woodbine
Financial & listing details
- Tax assessed value: $310,200
- Annual tax amount: $7,077
- Date on market: 9/29/2026
Estimated market value
$759,700
$722,000 - $798,000
$3,004/mo
Price history
| Date | Event | Price |
|---|---|---|
| 10/20/2026 | Pending sale | $785,000 |
Source:  Bright MLS #NJCM2008186 Report a problem | ||
| 10/16/2026 | Contingent | $785,000 |
Source:  CMCAOR #262770 Report a problem | ||
| 9/29/2026 | Listed for sale | $785,000+166.1% |
Source: Bright MLS #NJCM2008186 Report a problem | ||
| 2/20/2004 | Sold | $295,000 |
Source: Public Record Report a problem | ||
Public tax history
| Year | Property taxes | Tax assessment |
|---|---|---|
| 2026 | $7,079 +20.4% | $310,200 |
| 2025 | $5,881 | $310,200 |
| 2024 | $5,881 -2.1% | $310,200 |
| 2023 | $6,009 +3.5% | $310,200 |
| 2022 | $5,804 +0.2% | $310,200 |
| 2021 | $5,791 +1.7% | $310,200 |
| 2020 | $5,695 +4.5% | $310,200 |
| 2019 | $5,450 | $310,200 |
| 2018 | $5,450 +6.7% | $310,200 |
| 2017 | $5,106 +1.7% | $310,200 |
| 2016 | $5,019 +1% | $310,200 |
| 2015 | $4,970 +1.5% | $310,200 -16.6% |
| 2014 | $4,896 +2.3% | $372,000 |
| 2013 | $4,784 +3.7% | $372,000 |
| 2012 | $4,613 +0.4% | $372,000 |
| 2011 | $4,594 +2.7% | $372,000 |
| 2010 | $4,471 +3.6% | $372,000 |
| 2009 | $4,315 +7.6% | $372,000 +3.8% |
| 2008 | $4,011 +4.8% | $358,400 |
| 2007 | $3,828 | $358,400 +161% |
| 2006 | -- | $137,300 |
| 2005 | -- | $137,300 |
| 2004 | $3,007 | $137,300 |
| 2003 | -- | $137,300 |
| 2002 | -- | $137,300 |
| 2001 | -- | $137,300 |
Find assessor info on the county website
Monthly payment
Est. payment
Payment breakdown
Explore the cost of this home by adjusting the details. Changes won't be saved.Climate risks
Neighborhood: Dennisville
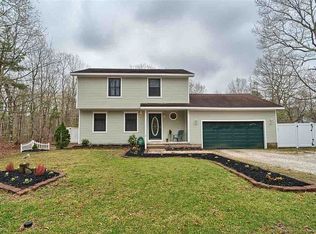
Similar homes
- $--3 bd3 ba2k sqft61 Perry Rd, Woodbine, NJ 08270Auction
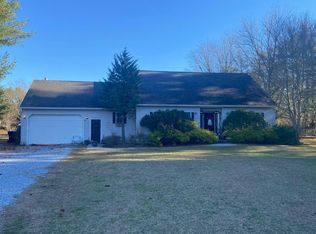 Auction.com 2
- $--5 bd2 ba1.8k sqft19 Brooks Ave, Cape May Court House, NJ 08210Auction
 Auction.com 2
- $1,100,0003 bd1 ba1.5k sqft565 Route 49, Woodbine, NJ 08270For Sale By Owner
- $599,0003 bd2 ba-- sqft10 Farm Rd, Woodbine, NJ 08270For Sale
 MLS ID #612894, BRIAN COLLINI, COLLINI REAL ESTATE, LLC. SJSRMLS
- $559,9993 bd3 ba1.9k sqft11 Whippoorwill Dr, Woodbine, NJ 08270For Sale
 MLS ID #NJCM2008170, Robert joseph, HomeSmart First Advantage Realty. Bright MLS
- $760,9504 bd3 ba2.7k sqft4 Sandcastle Dr, Ocean View, NJ 08230New ConstructionBright MLS
- $725,0003 bd1 ba984 sqft63 Siegtown Rd, Cape May Court House, NJ 08210For SaleMLS ID #NJCM2007880, Sharon Cassaday, Better Homes and Gardens Real Estate Realty Connect. Bright MLS
- $625,0004 bd3 ba-- sqft703 Route 50, Woodbine, NJ 08270For SaleMLS ID #608941, HENRY (DISSTON) VANDERSLICE, Compass New Jersey-Ocean City (O463H). SJSRMLS
