Be the first to call this beautiful new-construction home yours! Featuring 3 spacious bedrooms, 2 full bathrooms, and an oversized garage. This home is all electric and has a heat pump and 50 gallon water heater. Enjoy the peace of mind that comes with all-new appliances included, making move-in a breeze! Outside, you'll love the fresh new sod and underground sprinkler system, designed to keep your lawn looking green and beautiful. There is Micro TIF money that also follows this home and is transferred to the new owner, helping them pay towards the principal on their loan.
For sale
$296,500
420 Ruby, Grand Island, NE 68803
3beds
1,296sqft
Single Family Residence
Built in 2025
5,160 Square Feet Lot
$-- Zestimate®
$229/sqft
$-- HOA
What's special
Oversized garageAll-new appliances includedFresh new sodUnderground sprinkler system
- 14 days
- 547
- 24
Zillow last checked:
Listing updated:
Listed by:
Kelly Fitchhorn,
Nebraska Realty
Source: Grand Island BOR,MLS#: 20263124
Facts & features
Interior
Bedrooms & bathrooms
- Bedrooms: 3
- Bathrooms: 2
- Full bathrooms: 2
- Main level bathrooms: 2
- Main level bedrooms: 3
Primary bedroom
- Level: Main
- Area: 174.84
- Dimensions: 14.1 x 12.4
Bedroom 2
- Level: Main
- Area: 163.83
- Dimensions: 12.7 x 12.9
Bedroom 3
- Level: Main
- Area: 163.83
- Dimensions: 12.7 x 12.9
Dining room
- Features: Kitchen/Dining Combo, Vinyl
- Level: Main
- Area: 139.2
- Dimensions: 16 x 8.7
Family room
- Features: None
Kitchen
- Features: Electric Range, Dishwasher, Refrigerator, Microwave, Vinyl
- Level: Main
- Area: 110.04
- Dimensions: 8.4 x 13.1
Living room
- Features: Vinyl
- Level: Main
- Area: 198.45
- Dimensions: 14.7 x 13.5
Heating
- Electric Forced Air
Cooling
- Central Air
Appliances
- Included: Electric Range, Dishwasher, Refrigerator, Microwave, Electric Water Heater, 50 Plus Gallon Water Heater
- Laundry: Main Level, Vinyl
Features
- Master Bath
- Flooring: Vinyl
- Windows: No Window Coverings
- Basement: Slab
- Has fireplace: No
- Fireplace features: None
Interior area
- Total structure area: 2,592
- Total interior livable area: 1,296 sqft
- Finished area above ground: 1,296
- Finished area below ground: 0
Property
Parking
- Total spaces: 2
- Parking features: 2 Car, Attached, Garage Door Opener
- Attached garage spaces: 2
Features
- Exterior features: Rain Gutters
Lot
- Size: 5,160 Square Feet
- Dimensions: 43' x 120'
- Features: Automatic Sprinkler
Details
- Parcel number: 400016490
Construction
Type & style
- Home type: SingleFamily
- Architectural style: Ranch
- Property subtype: Single Family Residence
Materials
- Frame, Vinyl Siding
- Roof: Asphalt
Condition
- Year built: 2025
Utilities & green energy
- Utilities for property: Water Connected, Sewer Connected, Natural Gas Connected, Electricity Connected
Community & HOA
Community
- Security: Smoke Detector(s), Carbon Monoxide Detector(s)
- Subdivision: Belmont
Location
- Region: Grand Island
Financial & listing details
- Price per square foot: $229/sqft
- Annual tax amount: $8,046
- Date on market: 10/29/2026
- Listing terms: All offers to be submitted with a pre-approval letter or proof of funds. There is Micro TIF money that also follows this home and is transferred to the new owner, helping to pay on their loan.
- Road surface type: Paved
Estimated market value
Not available
Estimated sales range
Not available
Not available
Price history
| Date | Event | Price |
|---|---|---|
| 10/29/2026 | Listed for sale | $296,500$229/sqft |
Source:  Grand Island BOR #20263124 Report a problem | ||
Public tax history
Tax history is unavailable.
Monthly payment
Est. payment
Payment breakdown
Explore the cost of this home by adjusting the details. Changes won't be saved.Climate risks
Neighborhood: 68803
Nearby schools
Schools provided by the listing agent
- Elementary: Jefferson
- Middle: Walnut
- High: Grand Island Senior High
Source: Grand Island BOR. This data may not be complete. We recommend contacting the local school district to confirm school assignments for this home.
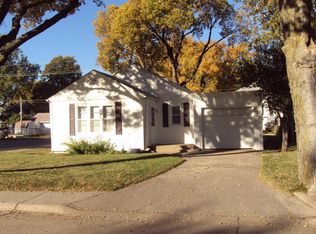
Similar homes
- $324,0003 bd2 ba1.3k sqft412 Johnson Dr, Grand Island, NE 68803For Sale
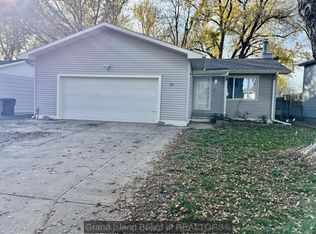 MLS ID #20263167, Ruby Sciuga, Nebraska Realty. Grand Island BOR
- $285,0003 bd2 ba936 sqft103 Beachwood Dr, Grand Island, NE 68803For Sale
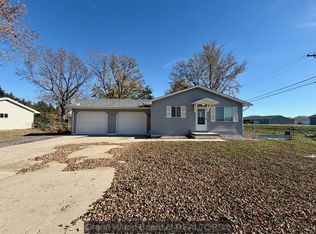 MLS ID #20263174, Hector Rubio, Rubio Real Estate and Property Management LLC. Grand Island BOR
- $290,0003 bd2 ba1.8k sqft1804 W Louise St, Grand Island, NE 68803For Sale
 MLS ID #20263117, Marco Lozano-Salinas, Keller Williams Heartland. Grand Island BOR
- $--4 bd2 ba1.9k sqft2754 N Webb Rd, Grand Island, NE 68803AuctionServiceLink Auction
