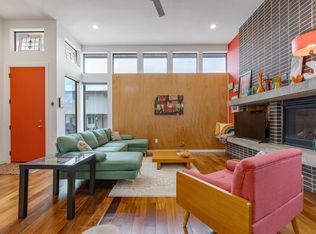
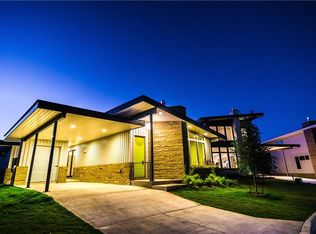
*ASK about possible SELLER FINANCING!* Welcome to Starlight Village; Austin area’s iconic mid-century modern neighborhood where Palm Springs flair meets easy Texas living. This free-standing single-story condo offers 2 bedrooms and 2 full bathrooms inside a boutique 40-home loop with zero through traffic. Designed with custom architecture and featured on HGTV’s House Hunters and in Dwell magazine, Starlight Village provides an effortless lock-and-leave routine. The HOA handles all common area upkeep, pool care, and full front and back lawn care, giving residents total freedom to spend weekends relaxing by The Lido open-air pool or walking dogs along neighborhood trails. Inside the home, 12-foot high ceilings, clerestory windows, and Brazilian teak hardwood floors fill the main layout with natural light. In the open living room, a floor-to-ceiling gas fireplace with a floating concrete bench creates a striking focal point alongside retro lighting from Hip Haven. The custom Italian kitchen features Carrara-quartz counters, SALT cabinetry, a heritage fire clay tile backsplash, an overhead skylight, and a massive waterfall island with seating and Bosch stainless steel appliances. Adjacent to the dining space, a sliding glass door leads to a private, partially covered outdoor courtyard with a custom privacy screen. Down the hallway, the primary suite includes high clerestory windows, a large walk-in closet, direct access to the fenced backyard, and an attached bath with floating vanities and a frameless glass walk-in shower. Energy-efficient mini-split climate units in each room and a 2022 metal roof complete the build. Situated in Leander inside Starlight Village, the home sits 1.5 miles from the CapMetro Rail station for direct transit into Downtown Austin and offers quick access to the 183A Tollway for smooth drives toward The Domain. An array of dining options, nearby parks, and the new Northline town center are just minutes away.
Active
$399,000
420 Starlight Village Loop Unit 17, Leander, TX 78641
2beds
1,418sqft
Condominium
Built in 2019
-- sqft lot
$-- Zestimate®
$281/sqft
$350/mo HOA
What's special
The lido open-air poolOverhead skylightClerestory windowsBrazilian teak hardwood floorsCarrara-quartz countersNatural lightLarge walk-in closet
- 48 days
- 314
- 23
Zillow last checked:
Listing updated:
Listed by:
Rebecca Gindele 512-587-3020,
eXp Realty, LLC (888) 519-7431
Source: Unlock MLS,MLS#: 2537589
Facts & features
Interior
Bedrooms & bathrooms
- Bedrooms: 2
- Bathrooms: 2
- Full bathrooms: 2
- Main level bedrooms: 2
Primary bedroom
- Features: Ceiling Fan(s), High Ceilings
- Level: Main
Primary bathroom
- Features: Double Vanity, Walk-In Closet(s), Walk-in Shower
- Level: Main
Kitchen
- Features: Breakfast Bar, Kitchen Island, Quartz Counters, High Ceilings, Open to Family Room, Recessed Lighting
- Level: Main
Heating
- Electric, Fireplace(s)
Cooling
- Ceiling Fan(s), Electric, Wall/Window Unit(s)
Appliances
- Included: Dishwasher, Disposal, Exhaust Fan, Microwave, Free-Standing Gas Range, Stainless Steel Appliance(s), Tankless Water Heater
Features
- Breakfast Bar, Ceiling Fan(s), High Ceilings, Quartz Counters, Double Vanity, Electric Dryer Hookup, Eat-in Kitchen, Kitchen Island, No Interior Steps, Open Floorplan, Primary Bedroom on Main, Recessed Lighting, Walk-In Closet(s), Washer Hookup
- Flooring: Carpet, Tile, Wood
- Windows: Skylight(s), Window Coverings
- Number of fireplaces: 1
- Fireplace features: Gas, Gas Log, Living Room, Masonry, Raised Hearth
Interior area
- Total interior livable area: 1,418 sqft
Video & virtual tour
Property
Parking
- Parking features: Attached, Attached Carport, Covered, Driveway, Kitchen Level, Storage
- Has attached garage: Yes
Accessibility
- Accessibility features: None
Features
- Levels: One
- Stories: 1
- Patio & porch: Covered, Patio
- Exterior features: Gutters Full, Private Yard
- Pool features: None
- Fencing: Back Yard, Wrought Iron
- Has view: Yes
- View description: Neighborhood
- Waterfront features: None
Lot
- Size: 1,873 Square Feet
- Features: Back Yard, Curbs, Front Yard, Interior Lot, Landscaped, Level, Sprinkler - In-ground, Trees-Medium (20 Ft - 40 Ft)
Details
- Additional structures: Storage
- Parcel number: 17W35210000017
- Special conditions: Standard
Construction
Type & style
- Home type: Condo
- Property subtype: Condominium
Materials
- Foundation: Slab
- Roof: Metal
Condition
- Resale
- New construction: No
- Year built: 2019
Details
- Builder name: Elite
Utilities & green energy
- Sewer: Public Sewer
- Water: Public
- Utilities for property: Electricity Connected, Natural Gas Connected, Sewer Connected, Underground Utilities, Water Connected
Community & HOA
Community
- Features: Cluster Mailbox, Curbs, Dog Park, High Speed Internet, Lock and Leave, Pool, Underground Utilities
- Subdivision: Starlight Village Condos
HOA
- Has HOA: Yes
- Services included: Common Area Maintenance, Landscaping, Maintenance Grounds
- HOA fee: $350 monthly
- HOA name: Starlight Village POA
Location
- Region: Leander
Financial & listing details
- Price per square foot: $281/sqft
- Annual tax amount: $9,203
- Date on market: 9/21/2026
- Listing terms: Cash,Conventional,FHA,VA Loan
- Electric utility on property: Yes
Estimated market value
Not available
Estimated sales range
Not available
Not available
Price history
| Date | Event | Price |
|---|---|---|
| 9/21/2026 | Listed for sale | $399,000-6.1%$281/sqft |
Source:  Unlock MLS #2537589 Report a problem | ||
| 11/13/2025 | Listing removed | $1,895$1/sqft |
Source: Unlock MLS #2192507 Report a problem | ||
| 10/25/2025 | Price change | $1,895-4.1%$1/sqft |
Source: Unlock MLS #2192507 Report a problem | ||
| 9/21/2025 | Price change | $1,975-6%$1/sqft |
Source: Unlock MLS #2192507 Report a problem | ||
| 9/17/2025 | Price change | $2,100-8.7%$1/sqft |
Source: Unlock MLS #2192507 Report a problem | ||
| 9/3/2025 | Listed for rent | $2,300$2/sqft |
Source: Unlock MLS #2192507 Report a problem | ||
| 5/9/2025 | Listing removed | $425,000$300/sqft |
Source: Unlock MLS #9680209 Report a problem | ||
| 5/4/2025 | Price change | $425,000+6.5%$300/sqft |
Source: Unlock MLS #9680209 Report a problem | ||
| 3/2/2025 | Listed for sale | $399,000-4.8%$281/sqft |
Source: Unlock MLS #9680209 Report a problem | ||
| 5/21/2024 | Listing removed | -- |
Source: Owner Report a problem | ||
| 4/16/2024 | Price change | $419,000-2.3%$295/sqft |
Source: Unlock MLS #7038054 Report a problem | ||
| 4/10/2024 | Price change | $429,000-2.3%$303/sqft |
Source: Unlock MLS #7038054 Report a problem | ||
| 3/24/2024 | Price change | $439,000+2.3%$310/sqft |
Source: Unlock MLS #7038054 Report a problem | ||
| 2/23/2024 | Listed for sale | $429,000-2.5%$303/sqft |
Source: Owner Report a problem | ||
| 11/20/2023 | Listing removed | -- |
Source: Unlock MLS #6640469 Report a problem | ||
| 11/4/2023 | Price change | $440,000-2%$310/sqft |
Source: Unlock MLS #6640469 Report a problem | ||
| 10/20/2023 | Price change | $449,000-2.2%$317/sqft |
Source: Unlock MLS #6640469 Report a problem | ||
| 9/30/2023 | Price change | $459,000-1.3%$324/sqft |
Source: Unlock MLS #6640469 Report a problem | ||
| 9/18/2023 | Price change | $465,000-2.1%$328/sqft |
Source: Unlock MLS #6640469 Report a problem | ||
| 9/12/2023 | Listed for sale | $475,000$335/sqft |
Source: Unlock MLS #6640469 Report a problem | ||
Public tax history
Tax history is unavailable.
Monthly payment
Est. payment
Payment breakdown
Explore the cost of this home by adjusting the details. Changes won't be saved.Climate risks
Neighborhood: 78641
Nearby schools
Schools provided by the listing agent
- Elementary: Pleasant Hill (Leander ISD)
- Middle: Knox Wiley
- High: Rouse
- District: Leander ISD
Source: Unlock MLS. This data may not be complete. We recommend contacting the local school district to confirm school assignments for this home.
- $2,1002 bd2 ba1.4k sqft420 Starlight Village Loop, Leander, TX 78641For Rent
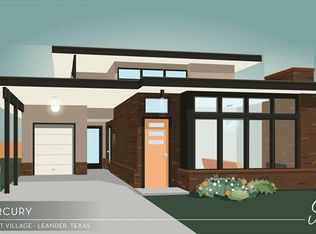
- $376,1002 bd2 ba1.4k sqft416 Starlight Village Loop, Leander, TX 78641Off Market
- $410,3003 bd3 ba1.9k sqft424 Starlight Village Loop #16, Leander, TX 78641Off Market
- $439,4003 bd-- ba2.1k sqft424 Starlight Village Loop, Leander, TX 78641Off Market
Similar homes
- $377,0002 bd2 ba1.1k sqft1903 Albury Cv #D, Austin, TX 78758Active

 MLS ID #4564730, Charlie Aghadiuno, All City Real Estate Ltd. Co. Unlock MLS
- $445,0003 bd2 ba1.8k sqft601 C Bar Ranch Trl Unit 55, Cedar Park, TX 78613Active
 MLS ID #9449003, Anusha Fonseka, All City Real Estate Ltd. Co. Unlock MLS
- $393,0003 bd3 ba1.7k sqft8214 Purple Aster Pass, Lago Vista, TX 78645Active
 MLS ID #7784473, Kelli Anderson, Keller Williams - Lake Travis. Unlock MLS
- $385,0003 bd2 ba1.9k sqft2111 Wheaton Trl, Cedar Park, TX 78613Active
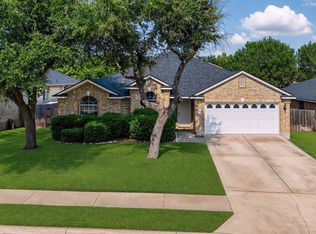 MLS ID #3960626, Lisa Marie Contaldi, Intero Real Estate Services. Unlock MLS
- $395,0002 bd2 ba2.1k sqft110 Hale Ct, Georgetown, TX 78633ActiveMLS ID #2043244, Cameron Freeman, The Stacy Group, LLC. Unlock MLS
- $382,0002 bd2 ba1.1k sqft1907 Albury Cv #C, Austin, TX 78758ActiveMLS ID #6652513, Christina Hales, Coldwell Banker Realty. Unlock MLS
- $499,0003 bd3 ba1.9k sqft1101 Ivean Pearson Rd Unit A102, Leander, TX 78645ActiveMLS ID #7618266, Darcy Robinson, Compass RE Texas, LLC. Unlock MLS
- $375,0002 bd2 ba1.1k sqft1903 Albury Cv APT C, Austin, TX 78758ActiveMLS ID #7507552, Ram Ganapathy, Full Circle RE. Unlock MLS
- $399,9903 bd2 ba1.3k sqft12905 Powderhorn St, Austin, TX 78727ActiveMLS ID #5164915, Theresa Bastian, Let's Move Austin LLC. Unlock MLS
- $444,0003 bd3 ba1.8k sqft10906 Brazoria Ln #87, Austin, TX 78717ActiveMLS ID #4822873, Philip Cha, Austin Realty International. Unlock MLS
- $399,0004 bd2 ba1.8k sqft708 Bent Wood Pl, Round Rock, TX 78665ActiveMLS ID #8466208, Laura Ek, Compass RE Texas, LLC. Unlock MLS
- $410,0003 bd2 ba1.8k sqft1917 Owens Ln, Leander, TX 78645ActiveMLS ID #7200958, Kaye Rich, Redfin Corporation. Unlock MLS
- $390,0003 bd2 ba1.5k sqft13201 Briar Hollow Dr, Austin, TX 78729ActiveMLS ID #7422128, Morgan Smith, KW-Austin Portfolio Real Estate. Unlock MLS
- $399,9004 bd4 ba2k sqft2918 Ranch Road 620 N APT 297, Austin, TX 78734ActiveMLS ID #5413971, Megan Saucerman, Friedman Real Estate, Inc.. Unlock MLS
- $375,0003 bd4 ba1.8k sqft2050 Lohmans Spur Rd #501, Lakeway, TX 78734ActiveMLS ID #3715876, Dan Justus, Keller Williams Realty. Unlock MLS
- $349,9994 bd2 ba1.8k sqft1013 Bear Track Loop, Georgetown, TX 78628Active
 MLS ID #624307, Joseph P. Towns, Keller Williams Realty Lone St. Central Texas MLS
- $400,0002 bd2 ba1.4k sqft16108 Aqua Azul Path, Austin, TX 78734ActiveMLS ID #5842667, Rob Stein, Epique Realty LLC. Unlock MLS
- $480,0003 bd3 ba1.6k sqft12115 Scissortail Dr, Austin, TX 78750ActiveMLS ID #8036372, Katie Jackson, Christies Intl Real Estate Lone Star. Unlock MLS
- $400,0003 bd2 ba1.2k sqft9009 Glenn Ln, Austin, TX 78753ActiveMLS ID #1639536, Jamie Winkley, Epique Realty LLC. Unlock MLS
- $409,0003 bd2 ba1.3k sqft9404 Meadow Vale, Austin, TX 78758ActiveMLS ID #1338309, Toni Sepeda, LPT Realty LLC - Ascend Group. Unlock MLS
