Welcome to this stunning 3-bedroom, 2.5-bathroom condo with a 2-car attached garage. The home features wood laminate floors, newer carpet, and custom upgrades throughout. Inside, you'll find a spacious living area, and an adjacent custom office space with a custom entertainment wall. The kitchen is well-appointed with modern appliances and a breakfast bar. The dining area is perfect for gathering with family and friends.The main bedroom offers an ensuite bathroom and a custom walk-in closet. The additional 2 bedrooms are spacious and share the hall bathroom. The condo also includes two outdoor areas—a front patio and a balcony off the living area—for enjoying the outdoors. Located in a great community of Riverbend with excellent schools, this condo is conveniently close to major freeways, shopping, and entertainment. Don't miss the opportunity to own this beautiful condo in a sought-after location. Just envision yourself living the lifestyle you've always desired! This home is truly a must see!
Sold for $765,000
Listed by: Fiv Realty Co • Robert Mackertichian • Contact: 949-209-7309
Bought with: T.N.G. Real Estate Consultants
$765,000
420 W Linden Dr, Orange, CA 92865
3beds
1,622sqft
Condominium
Built in 2009
-- sqft lot
$842,300 Zestimate®
$472/sqft
$4,039 Estimated rent
Home value
$842,300
$800,000 - $884,000
$4,039/mo
Zestimate® history
Owner options
List your home for rent
$4,039/mo
Rent Zestimate®
Find your next renter with Zillow Rental Manager. Plus, with online applications, you can quickly screen prospective tenants – for free.
$4,039/mo
Rent Zestimate®
Refinance and save
$4,953/mo
Est. payment
Refinancing to a lower rate could help reduce your monthly payments and save thousands over the life of the loan.
$4,953/mo
Est. payment
Explore your selling options
Work with a Zillow partner agent
Leverage their expertise and Zillow's premium Showcase listings to get your home seen by more buyers.
Get startedList with your own agent
Get your home in front of millions of buyers by listing it on Zillow.
Learn how to do itSell it yourself
Take full control of how buyers see your home on Zillow by listing For Sale by Owner (FSBO).
List your homeWhat's special
Modern appliancesEnsuite bathroomAdjacent custom office spaceCustom upgrades throughoutCustom entertainment wallWood laminate floorsExcellent schools
Zillow last checked:
Listing updated:
Listed by:
Robert Mackertichian DRE #01734565 949-209-7309,
Fiv Realty Co,
Listing Team: Robert Mack Group
Bought with:
Surendra Sapkota, DRE #01965507
T.N.G. Real Estate Consultants
Source: CRMLS,MLS#: NP23104431 Originating MLS: California Regional MLS
Originating MLS: California Regional MLSFacts & features
Interior
Bedrooms & bathrooms
- Bedrooms: 3
- Bathrooms: 3
- Full bathrooms: 2
- 1/2 bathrooms: 1
- Main level bathrooms: 1
Rooms
- Room types: Kitchen, Laundry, Primary Bathroom, Primary Bedroom, Dining Room
Primary bedroom
- Features: Primary Suite
Bathroom
- Features: Bathtub, Dual Sinks, Separate Shower, Tub Shower
Kitchen
- Features: Granite Counters, Kitchen/Family Room Combo
Heating
- Central
Cooling
- Central Air
Appliances
- Included: Dishwasher, Gas Oven, Gas Range
- Laundry: Laundry Room
Features
- Breakfast Bar, Separate/Formal Dining Room, Granite Counters, Open Floorplan, Pantry, Primary Suite
- Flooring: Carpet, Laminate
- Has fireplace: Yes
- Fireplace features: Family Room
- Common walls with other units/homes: 2+ Common Walls
Interior area
- Total interior livable area: 1,622 sqft
Property
Parking
- Total spaces: 2
- Parking features: Direct Access, Garage
- Attached garage spaces: 2
Features
- Levels: Three Or More
- Stories: 3
- Entry location: 1
- Patio & porch: Front Porch
- Pool features: Association
- Has spa: Yes
- Spa features: Association
- Has view: Yes
- View description: Neighborhood
Details
- Parcel number: 93297341
- Special conditions: Standard
Construction
Type & style
- Home type: Condo
- Property subtype: Condominium
- Attached to another structure: Yes
Condition
- Turnkey
- New construction: No
- Year built: 2009
Utilities & green energy
- Sewer: Public Sewer
- Water: Public
Community & HOA
Community
- Features: Street Lights, Sidewalks
HOA
- Has HOA: Yes
- Amenities included: Other, Pool, Spa/Hot Tub
- HOA fee: $174 monthly
- HOA name: Timber hill
- HOA phone: 800-400-2284
- Second HOA fee: $105 monthly
- Second HOA name: Riverbend
- Second HOA phone: 949-259-7267
Location
- Region: Orange
Financial & listing details
- Price per square foot: $472/sqft
- Tax assessed value: $780,300
- Annual tax amount: $11,546
- Date on market: 6/15/2023
- Cumulative days on market: 20 days
- Listing terms: Cash,Conventional,1031 Exchange,VA Loan
- Exclusions: The security system and video doorbell do not convey
Price history
| Date | Event | Price |
|---|---|---|
| 7/26/2023 | Sold | $765,000+2%$472/sqft |
Source:  CRMLS #NP23104431 Report a problem CRMLS #NP23104431 Report a problem | ||
| 7/20/2023 | Pending sale | $750,000$462/sqft |
Source: CRMLS #NP23104431 Report a problem | ||
| 7/6/2023 | Contingent | $750,000$462/sqft |
Source: CRMLS #NP23104431 Report a problem | ||
| 6/28/2023 | Price change | $750,000-3.2%$462/sqft |
Source: CRMLS #NP23104431 Report a problem | ||
| 6/22/2023 | Price change | $775,000-2.5%$478/sqft |
Source: CRMLS #NP23104431 Report a problem | ||
| 6/15/2023 | Listed for sale | $795,000+109.8%$490/sqft |
Source: CRMLS #NP23104431 Report a problem | ||
| 10/15/2009 | Sold | $379,000$234/sqft |
Source: Public Record Report a problem | ||
Public tax history
| Year | Property taxes | Tax assessment |
|---|---|---|
| 2025 | $11,546 +2.4% | $780,300 +2% |
| 2024 | $11,274 +39.2% | $765,000 +62.7% |
| 2023 | $8,097 +1.9% | $470,220 +2% |
| 2022 | $7,945 +2.6% | $461,000 +2% |
| 2021 | $7,747 | $451,961 +1% |
| 2020 | -- | $447,327 +2% |
| 2019 | $7,647 +1.4% | $438,556 +2% |
| 2018 | $7,538 +5.5% | $429,957 +2% |
| 2017 | $7,145 | $421,527 +2% |
| 2016 | $7,145 +2% | $413,262 +1.5% |
| 2015 | $7,005 -2.1% | $407,055 +2% |
| 2014 | $7,154 | $399,082 +12% |
| 2013 | -- | $356,260 |
| 2012 | -- | $356,260 -6% |
| 2011 | -- | $379,000 |
| 2010 | -- | $379,000 |
Find assessor info on the county website
Neighborhood: 92865
Nearby homes
- $870,0003 bd3 ba1.8k sqft355 W Linden Dr, Orange, CA 92865Sold

- $850,0003 bd3 ba1.6k sqft456 W Linden Dr, Orange, CA 92865Sold

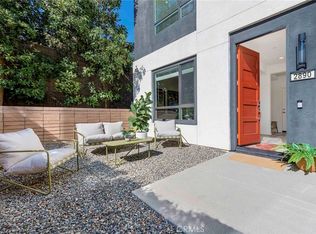
- $1,012,0004 bd4 ba2k sqft2890 N Glassell St, Orange, CA 92865Sold
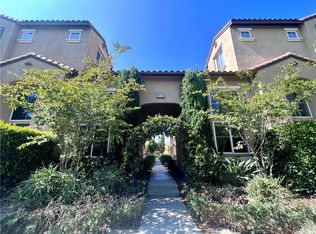
- $845,0004 bd4 ba1.8k sqft415 W Linden Dr, Orange, CA 92865Sold
- $751,4002 bd3 ba1.2k sqft245 W Linden Dr, Orange, CA 92865Off Market
- $905,0003 bd3 ba1.8k sqft411 W Linden Dr #225, Orange, CA 92865Sold
- $930,0003 bd4 ba2k sqft375 W Linden Dr, Orange, CA 92865For Sale
- $870,0003 bd4 ba2k sqft336 W Cork Tree Dr #244, Orange, CA 92865Sold
Nearby schools
GreatSchools rating
- 9/10Fletcher Mandarin Language & Gate AcademyGrades: K-6Distance: 0.5 mi
- 5/10Cerro Villa Middle SchoolGrades: 7-8Distance: 2.4 mi
- 8/10Villa Park High SchoolGrades: 9-12Distance: 2.5 mi
Schools provided by the listing agent
- Elementary: Fletcher
- Middle: Cerra Villa
- High: Villa Park
Source: CRMLS. This data may not be complete. We recommend contacting the local school district to confirm school assignments for this home.
Get a cash offer in 3 minutes
Find out how much your home could sell for in as little as 3 minutes with a no-obligation cash offer.
Estimated market value
$842,300
Get a cash offer in 3 minutes
Find out how much your home could sell for in as little as 3 minutes with a no-obligation cash offer.
Estimated market value
$842,300
- California
- Orange County
- Orange
- 92865
- 420 W Linden Dr
Nearby cities
Nearby zip codes
Other Orange Topics
