Built by Sampson Residential, this incredible zero-entry 3-bedroom Cardinal floor plan is tucked away on a quiet cul-de-sac and truly has it all! The open main level features a beautiful kitchen with a large island, stainless steel appliances, walk-in pantry, spacious dining area, coffered ceilings, and inviting fireplace. The main-floor primary suite offers a luxurious en-suite bath with dual vanities, separate commode, and large walk-in closet, while main-floor laundry includes a convenient sink. The finished basement provides a spacious rec room, wet bar, 3rd bedroom, 3rd bathroom, and huge storage room. Enjoy the tandem 3-stall insulated garage, covered patio, cement board siding, beautiful landscaping, sod, UGS, and rebar-reinforced driveway and garage floors. The HOA includes lawn care, snow removal, trash/recycling, irrigation, annual exterior window cleaning, and common area maintenance. This one is a must-see!
For sale
$674,900
4200 Bluebell Ct, Lincoln, NE 68516
3beds
2,723sqft
Single Family Residence
Built in 2022
5,662 Square Feet Lot
$662,900 Zestimate®
$248/sqft
$175/mo HOA
What's special
Beautiful landscapingCovered patioFinished basementWet barQuiet cul-de-sacHuge storage roomLuxurious en-suite bath
- 51 days
- 156
- 3
Zillow last checked:
Listing updated:
Listed by:
Joshua Sand 402-617-2177,
BancWise Realty,
Andrew McNeely 402-540-1689,
BancWise Realty
Source: GPRMLS,MLS#: 22627104
Facts & features
Interior
Bedrooms & bathrooms
- Bedrooms: 3
- Bathrooms: 3
- Full bathrooms: 1
- 3/4 bathrooms: 2
- Main level bathrooms: 2
Primary bedroom
- Features: Wall/Wall Carpeting
- Level: Main
- Area: 195
- Dimensions: 13 x 15
Bedroom 2
- Features: Wall/Wall Carpeting
- Level: Main
- Area: 121
- Dimensions: 11 x 11
Bedroom 3
- Features: Wall/Wall Carpeting
- Level: Basement
- Area: 154
- Dimensions: 11 x 14
Great room
- Features: Luxury Vinyl Plank
- Level: Main
Kitchen
- Features: Luxury Vinyl Plank
- Level: Main
- Area: 144
- Dimensions: 12 x 12
Basement
- Area: 1623
Heating
- Natural Gas, Forced Air
Cooling
- Central Air
Appliances
- Laundry: Luxury Vinyl Plank
Features
- Basement: Egress,Finished
- Number of fireplaces: 1
Interior area
- Total structure area: 2,723
- Total interior livable area: 2,723 sqft
- Finished area above ground: 1,623
- Finished area below ground: 1,100
Property
Parking
- Total spaces: 3
- Parking features: Garage - Attached
- Attached garage spaces: 3
Features
- Patio & porch: Covered Patio
- Exterior features: Sprinkler System, Zero Step Entry
- Fencing: None
Lot
- Size: 5,662 Square Feet
- Dimensions: 56 x 98 x 56 x 97
- Features: Up to 1/4 Acre.
Details
- Parcel number: 1629309007000
Construction
Type & style
- Home type: SingleFamily
- Architectural style: Ranch
- Property subtype: Single Family Residence
Materials
- Foundation: Concrete Perimeter
Condition
- Not New and NOT a Model
- New construction: No
- Year built: 2022
Details
- Builder name: Sampson Residential Properties
Utilities & green energy
- Sewer: Public Sewer
- Water: Public
Community & HOA
Community
- Subdivision: Grandale
HOA
- Has HOA: Yes
- Services included: Maintenance Grounds, Snow Removal, Common Area Maintenance, Other, Trash
- HOA fee: $175 monthly
- HOA name: Grandale Villas Association
Location
- Region: Lincoln
Financial & listing details
- Price per square foot: $248/sqft
- Tax assessed value: $620,500
- Annual tax amount: $9,301
- Date on market: 9/18/2026
- Listing terms: VA Loan,FHA,Conventional,Cash
- Ownership: Fee Simple
Estimated market value
$662,900
$630,000 - $696,000
$3,150/mo
Price history
| Date | Event | Price |
|---|---|---|
| 9/18/2026 | Listed for sale | $674,900+4%$248/sqft |
Source:  GPRMLS #22627104 Report a problem | ||
| 4/15/2024 | Sold | $649,000+40.2%$238/sqft |
Source: Public Record Report a problem | ||
| 10/18/2021 | Sold | $463,000+0.7%$170/sqft |
Source: Public Record Report a problem | ||
| 3/5/2021 | Sold | $460,000+586.6%$169/sqft |
Source: Public Record Report a problem | ||
| 8/31/2020 | Sold | $67,000$25/sqft |
Source: Public Record Report a problem | ||
Public tax history
| Year | Property taxes | Tax assessment |
|---|---|---|
| 2025 | $7,754 +7.6% | $620,500 +33% |
| 2024 | $7,203 +290% | $466,400 +325.2% |
| 2023 | $1,847 +103.7% | $109,700 +143.8% |
| 2022 | $907 +0.5% | $45,000 |
| 2021 | $902 +73.6% | $45,000 +63.6% |
| 2020 | $520 -3.6% | $27,500 |
| 2019 | $539 +13.7% | $27,500 +13.2% |
| 2018 | $474 | $24,300 |
Find assessor info on the county website
Monthly payment
Est. payment
Payment breakdown
Explore the cost of this home by adjusting the details. Changes won't be saved.Climate risks
Neighborhood: 68516
Nearby schools
Schools provided by the listing agent
- Elementary: Cavett
- Middle: Moore
- High: Standing Bear
- District: Lincoln Public Schools
Source: GPRMLS. This data may not be complete. We recommend contacting the local school district to confirm school assignments for this home.

Similar homes
- $699,0004 bd3 ba3.2k sqft9625 Autumn Meadow Ln, Lincoln, NE 68516For Sale
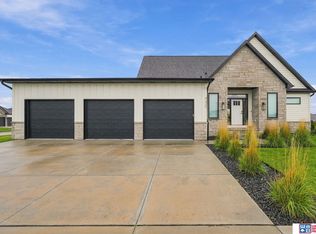
 MLS ID #22631027, Laura Bonta, Woods Bros Realty. GPRMLS
- $675,0005 bd3 ba3k sqft9833 S 42nd St, Lincoln, NE 68516New Construction
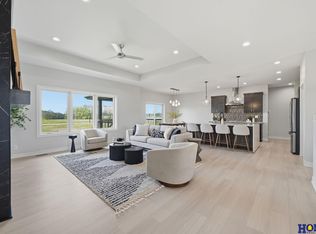 MLS ID #22627603, Michelle Lenners, HOME Real Estate. GPRMLS
- $675,0005 bd3 ba3.2k sqft9350 S 32nd St, Lincoln, NE 68516For Sale
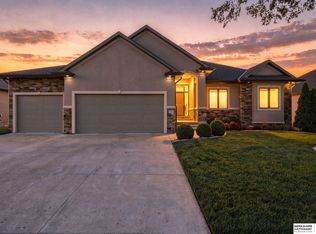 MLS ID #22627456, Ben Bleicher, BHHS Ambassador Real Estate. GPRMLS
- $519,9004 bd3 ba2.9k sqft2911 Hoy St, Lincoln, NE 68516For Sale
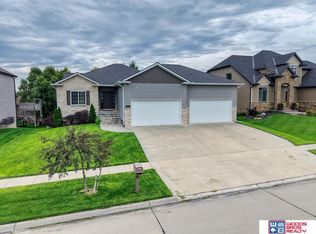 MLS ID #22631415, Lois Kohmetscher, Woods Bros Realty. GPRMLS
- $720,1003 bd3 ba2.6k sqft4101 Carnation Dr, Lincoln, NE 68516New ConstructionMLS ID #22628512, Sara Sanford, BancWise Realty. GPRMLS
- $659,0005 bd3 ba3.1k sqft3818 Prairie Breeze Rd, Lincoln, NE 68516New ConstructionMLS ID #22628346, Cody Schaaf, Nebraska Realty. GPRMLS
- $689,0004 bd3 ba3.3k sqft8005 S 43rd St, Lincoln, NE 68516New ConstructionMLS ID #22631356, Lisa Stanczyk, BancWise Realty. GPRMLS
- $699,0004 bd3 ba3.4k sqft3620 Tree Line Dr, Lincoln, NE 68516New ConstructionMLS ID #22627371, Bob Benak, BHHS Ambassador Real Estate. GPRMLS
- $720,5005 bd3 ba3.1k sqft3622 Wilderness Hills Blvd, Lincoln, NE 68516New ConstructionMLS ID #22630909, Susan Luxford, HOME Real Estate. GPRMLS
- $669,0005 bd3 ba3.6k sqft3812 Prairie Breeze Rd, Lincoln, NE 68516New ConstructionMLS ID #22628341, Cody Schaaf, Nebraska Realty. GPRMLS
- $649,0004 bd3 ba3.9k sqft2727 Shadowbrook Dr, Lincoln, NE 68516For SaleMLS ID #22618832, Shellyn Sands, eXp Realty LLC. GPRMLS
- $639,9515 bd3 ba3k sqft9345 Castle Pine Dr, Lincoln, NE 68516New ConstructionMLS ID #22628820, Vladimir Oulianov, Woods Bros Realty. GPRMLS
- $733,9004 bd3 ba2.8k sqft4111 Carnation Dr, Lincoln, NE 68516New ConstructionMLS ID #22628514, Sara Sanford, BancWise Realty. GPRMLS
- $600,0004 bd4 ba3.6k sqft9312 S 28th St, Lincoln, NE 68516For SaleMLS ID #22630352, Maxwell Sandquist, Nebraska Realty. GPRMLS
- $695,0002 bd4 ba3.9k sqft4845 Old Creek Rd, Lincoln, NE 68516For SaleMLS ID #22631093, Laura Rhinehart, REMAX Concepts. GPRMLS
- $569,9005 bd4 ba3.6k sqft9121 S 32nd St, Lincoln, NE 68516For SaleMLS ID #22631202, Brandon Roseberry, SimpliCity Real Estate. GPRMLS
- $519,9004 bd3 ba3k sqft9331 S 32nd St, Lincoln, NE 68516For SaleMLS ID #22629469, Austin Yurth, Woods Bros Realty. GPRMLS
- $410,0003 bd3 ba2.2k sqft5020 Union Hill Rd, Lincoln, NE 68516For SaleMLS ID #22631936, Amy Ackerman, Nebraska Realty. GPRMLS
- $569,0002 bd3 ba3.3k sqft4930 Sugar Creek Rd, Lincoln, NE 68516For SaleMLS ID #22631584, TJ Beck, Nebraska Realty. GPRMLS
- $459,9004 bd4 ba2.6k sqft8017 S 34th St, Lincoln, NE 68516For SaleMLS ID #22631744, Joe Courtney, Keller Williams Lincoln. GPRMLS
