Masterfully updated, modern, and priced to sell! *** This spectacular two level unit, abundant with thoughtful and detailed architectural touches, is spaciously appointed over 1,805 sq. ft and features 2 bedrooms and 2.5 bathrooms. *** An open layout living room, dining room, and kitchen spill seamlessly out onto the private, huge, enclosed terrace, allowing for unbroken indoor-outdoor living. *** Hardwood floors, custom cabinetry, and exquisite finishes add thoughtful luxury throughout the unit. *** The two bedrooms upstairs both feature floor-to-ceiling sliding doors to an upper balcony that spans the width of the condo, overlooking the expansive terrace below. *** Enjoy the height of luxury at the Foxhall with all inclusive utilities, 24-hr concierge, doorman, garage parking space and storage unit included. Foxhall Condominiums abounds with amenities , indoor swimming pool, sauna, tennis courts, gym, reflecting pool, and more! *** This phenomenally elegant unit is a turn-key dream -- don't miss this one!
Sold for $1,110,000
$1,110,000
4200 Massachusetts Ave NW APT 119, Washington, DC 20016
2beds
1,805sqft
Condominium
Built in 1971
-- sqft lot
$1,178,000 Zestimate®
$615/sqft
$4,790 Estimated rent
Home value
$1,178,000
$1.07M - $1.30M
$4,790/mo
Zestimate® history
Owner options
List your home for rent
$4,790/mo
Rent Zestimate®
Find your next renter with Zillow Rental Manager. Plus, with online applications, you can quickly screen prospective tenants – for free.
$4,790/mo
Rent Zestimate®
Refinance and save
$6,516/mo
Est. payment
Refinancing to a lower rate could help reduce your monthly payments and save thousands over the life of the loan.
$6,516/mo
Est. payment
Explore your selling options
Work with a Zillow partner agent
Leverage their expertise and Zillow's premium Showcase listings to get your home seen by more buyers.
Get startedList with your own agent
Get your home in front of millions of buyers by listing it on Zillow.
Learn how to do itSell it yourself
Take full control of how buyers see your home on Zillow by listing For Sale by Owner (FSBO).
List your homeWhat's special
Floor-to-ceiling sliding doorsUpper balconyCustom cabinetryHardwood floorsExquisite finishesPrivate huge enclosed terrace
Zillow last checked:
Listing updated:
Listed by:
Lydia Benson 202-365-3222,
Long & Foster Real Estate, Inc.
Bought with:
Anslie Stokes Milligan, 0225091985
Corcoran McEnearney
Source: Bright MLS,MLS#: DCDC2187668
Facts & features
Interior
Bedrooms & bathrooms
- Bedrooms: 2
- Bathrooms: 3
- Full bathrooms: 2
- 1/2 bathrooms: 1
- Main level bathrooms: 1
Rooms
- Room types: Living Room, Primary Bedroom, Bedroom 2, Kitchen, Foyer, Laundry, Primary Bathroom, Full Bath, Half Bath
Primary bedroom
- Features: Flooring - HardWood, Walk-In Closet(s), Balcony Access
- Level: Upper
- Area: 224 Square Feet
- Dimensions: 16 x 14
Bedroom 2
- Features: Flooring - HardWood, Balcony Access
- Level: Upper
- Area: 204 Square Feet
- Dimensions: 17 x 12
Primary bathroom
- Level: Upper
Foyer
- Features: Flooring - HardWood
- Level: Main
Other
- Level: Upper
Half bath
- Level: Main
Kitchen
- Features: Balcony Access, Breakfast Bar, Breakfast Nook, Dining Area, Flooring - HardWood, Kitchen - Electric Cooking
- Level: Main
- Area: 260 Square Feet
- Dimensions: 26 x 10
Laundry
- Features: Flooring - HardWood
- Level: Main
Living room
- Features: Flooring - HardWood, Balcony Access
- Level: Main
- Area: 294 Square Feet
- Dimensions: 21 x 14
Heating
- Forced Air, Electric
Cooling
- Central Air, Electric
Appliances
- Included: Microwave, Cooktop, Dishwasher, Disposal, Dryer, Exhaust Fan, Oven, Refrigerator, Stainless Steel Appliance(s), Washer, Electric Water Heater
- Laundry: Main Level, Laundry Room
Features
- Breakfast Area, Combination Dining/Living, Combination Kitchen/Dining, Combination Kitchen/Living, Open Floorplan, Kitchen - Gourmet, Kitchen Island, Primary Bath(s), Recessed Lighting, Bathroom - Stall Shower, Upgraded Countertops, Walk-In Closet(s), Other
- Flooring: Hardwood, Wood
- Doors: Sliding Glass
- Has basement: No
- Has fireplace: No
Interior area
- Total structure area: 1,805
- Total interior livable area: 1,805 sqft
- Finished area above ground: 1,805
- Finished area below ground: 0
Property
Parking
- Total spaces: 1
- Parking features: Garage Door Opener, Parking Space Conveys, Off Street, Attached
- Attached garage spaces: 1
Accessibility
- Accessibility features: None
Features
- Levels: Two
- Stories: 2
- Patio & porch: Terrace
- Exterior features: Extensive Hardscape, Balcony
- Pool features: Community
Lot
- Features: Unknown Soil Type
Details
- Additional structures: Above Grade, Below Grade
- Parcel number: 1601//2019
- Zoning: N/A
- Special conditions: Standard
Construction
Type & style
- Home type: Condo
- Architectural style: Contemporary
- Property subtype: Condominium
Materials
- Brick, Combination
Condition
- Excellent
- New construction: No
- Year built: 1971
Utilities & green energy
- Sewer: Public Sewer
- Water: Public
Community & HOA
Community
- Features: Pool
- Security: Desk in Lobby, Security Guard, Main Entrance Lock, Monitored, Resident Manager
- Condo and coop fee: $3,160 monthly
- Subdivision: Wesley Heights
HOA
- Has HOA: No
- Amenities included: Common Grounds, Elevator(s), Fitness Center, Storage, Sauna, Tennis Court(s), Indoor Pool, Concierge, Cable TV, Reserved/Assigned Parking, Security, Pool
- Services included: Electricity, Cable TV, Common Area Maintenance, Maintenance Structure, Fiber Optics at Dwelling, Gas, Internet, Maintenance Grounds, Management, Parking Fee, Pool(s), Reserve Funds, Sauna, Security, Snow Removal, Trash, Water
- HOA name: Foxhall Condominiums
Location
- Region: Washington
Financial & listing details
- Price per square foot: $615/sqft
- Tax assessed value: $866,970
- Annual tax amount: $6,098
- Date on market: 4/4/2025
- Listing agreement: Exclusive Right To Sell
- Ownership: Condominium
Price history
| Date | Event | Price |
|---|---|---|
| 6/23/2025 | Sold | $1,110,000-7.3%$615/sqft |
Source:  Bright MLS #DCDC2187668 Report a problem Bright MLS #DCDC2187668 Report a problem | ||
| 5/31/2025 | Pending sale | $1,198,000$664/sqft |
Source: Bright MLS #DCDC2187668 Report a problem | ||
| 5/13/2025 | Contingent | $1,198,000$664/sqft |
Source: Bright MLS #DCDC2187668 Report a problem | ||
| 4/4/2025 | Listed for sale | $1,198,000+26.8%$664/sqft |
Source: Bright MLS #DCDC2187668 Report a problem | ||
| 2/10/2020 | Sold | $945,000-0.4%$524/sqft |
Source: Agent Provided Report a problem | ||
| 11/7/2019 | Pending sale | $949,000$526/sqft |
Source: Washington Fine Properties #DCDC441112 Report a problem | ||
| 10/20/2019 | Price change | $949,000-4.9%$526/sqft |
Source: Washington Fine Properties #DCDC441112 Report a problem | ||
| 9/8/2019 | Listed for sale | $998,000+81.5%$553/sqft |
Source: Washington Fine Properties #DCDC441112 Report a problem | ||
| 8/24/2017 | Sold | $550,000-3.5%$305/sqft |
Source:  Long & Foster Broker Feed #1001380043_100 Report a problem Long & Foster Broker Feed #1001380043_100 Report a problem | ||
| 8/3/2017 | Pending sale | $570,000$316/sqft |
Source: Long & Foster Real Estate, Inc. #DC9813731 Report a problem | ||
| 1/18/2017 | Price change | $570,000-4.2%$316/sqft |
Source: Long & Foster Real Estate, Inc. #DC9813731 Report a problem | ||
| 11/21/2016 | Price change | $595,000-0.8%$330/sqft |
Source: Long & Foster Real Estate, Inc. #DC9813731 Report a problem | ||
| 10/28/2016 | Price change | $599,999-7.6%$332/sqft |
Source: Winston Real Estate Inc. #DC9779601 Report a problem | ||
| 10/25/2016 | Price change | $649,000-6.6%$360/sqft |
Source: Winston Real Estate Inc. #DC9779601 Report a problem | ||
| 10/3/2016 | Listed for sale | $695,000+6.9%$385/sqft |
Source: Winston Real Estate Inc. #DC9779601 Report a problem | ||
| 4/24/2013 | Listing removed | $3,995$2/sqft |
Source: Winston Real Estate, Inc. #DC7991280 Report a problem | ||
| 3/6/2013 | Price change | $3,995-13.2%$2/sqft |
Source: Winston Real Estate, Inc. #DC7991280 Report a problem | ||
| 1/15/2013 | Listed for rent | $4,600$3/sqft |
Source: Winston Real Estate, Inc. #DC7991280 Report a problem | ||
| 3/29/2012 | Listing removed | $650,000$360/sqft |
Source: Long and Foster Realtors #DC7453622 Report a problem | ||
| 1/28/2012 | Listed for sale | $650,000$360/sqft |
Source: Long and Foster Realtors #DC7453622 Report a problem | ||
| 11/2/2011 | Listing removed | $650,000$360/sqft |
Source: Long & Foster Real Estate #DC7453622 Report a problem | ||
| 9/29/2011 | Price change | $650,000-7.1%$360/sqft |
Source: Long & Foster Real Estate #DC7453622 Report a problem | ||
| 8/25/2011 | Price change | $699,999-12.5%$388/sqft |
Source: Long & Foster Real Estate #DC7453622 Report a problem | ||
| 10/31/2010 | Listed for sale | $799,900$443/sqft |
Source: Long and Foster Realtors #DC7453622 Report a problem | ||
Public tax history
| Year | Property taxes | Tax assessment |
|---|---|---|
| 2025 | $3,030 -50.3% | $866,970 +5.8% |
| 2024 | $6,098 +2.4% | $819,580 -0.2% |
| 2023 | $5,955 +9.2% | $821,280 +3.2% |
| 2022 | $5,451 +9.7% | $796,040 +1.1% |
| 2021 | $4,967 +7.4% | $787,410 +27.1% |
| 2020 | $4,624 -5.8% | $619,690 +7.3% |
| 2018 | $4,910 -21.9% | $577,690 -21.9% |
| 2017 | $6,284 +4.4% | $739,270 +4.4% |
| 2016 | $6,019 +2.4% | $708,070 +2.4% |
| 2015 | $5,876 +1.5% | $691,240 +1.5% |
| 2014 | $5,791 +3.9% | $681,250 +3.9% |
| 2013 | $5,575 +20.3% | $655,840 +7.1% |
| 2012 | $4,633 | $612,570 |
| 2011 | $4,633 -4.7% | $612,570 -4.2% |
| 2010 | $4,860 +6.2% | $639,270 -6.5% |
| 2009 | $4,577 +15.2% | $683,380 +8% |
| 2007 | $3,974 +5.2% | $632,710 +9.4% |
| 2006 | $3,777 -10.4% | $578,250 +9.8% |
| 2005 | $4,213 +12% | $526,620 +14.4% |
| 2004 | $3,762 +12% | $460,160 +10% |
| 2003 | $3,359 +25% | $418,330 +35% |
| 2002 | $2,687 | $309,876 |
| 2001 | $2,687 | $309,876 |
Find assessor info on the county website
Neighborhood: Wesley Heights
Nearby homes
- $761,3002 bd2 ba1.7k sqft4200 Massachusetts Ave NW #PENTHOUSE 1, Washington, DC 20016Off Market

- $1,250,0003 bd4 ba2.7k sqft4200 Massachusetts Ave NW APT 106, Washington, DC 20016For Sale
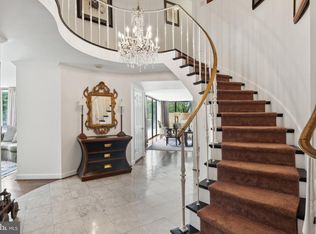
- $2,200,0002 bd4 ba3.2k sqft4200 Massachusetts Ave NW APT 112, Washington, DC 20016Sold
- $860,0002 bd3 ba1.6k sqft4200 Massachusetts Ave NW APT 114, Washington, DC 20016Sold
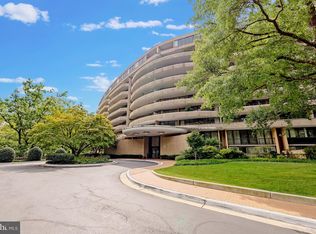
- $880,0002 bd3 ba1.8k sqft4200 Massachusetts Ave NW APT 120, Washington, DC 20016Sold
- $1,150,0002 bd2 ba1.6k sqft4200 Massachusetts Ave NW APT 313, Washington, DC 20016Pending
- $2,000,0003 bd3 ba2.7k sqft4200 Massachusetts Ave NW APT 314, Washington, DC 20016Sold
- $945,0002 bd2 ba1.6k sqft4200 Massachusetts Ave NW APT 504, Washington, DC 20016Sold
Nearby schools
GreatSchools rating
- 10/10Mann Elementary SchoolGrades: PK-5Distance: 0.3 mi
- 9/10Hardy Middle SchoolGrades: 6-8Distance: 1.6 mi
- 5/10MacArthur High SchoolGrades: 9-10Distance: 1.9 mi
Schools provided by the listing agent
- District: District Of Columbia Public Schools
Source: Bright MLS. This data may not be complete. We recommend contacting the local school district to confirm school assignments for this home.
Get a cash offer in 3 minutes
Find out how much your home could sell for in as little as 3 minutes with a no-obligation cash offer.
Estimated market value
$1,178,000
Get a cash offer in 3 minutes
Find out how much your home could sell for in as little as 3 minutes with a no-obligation cash offer.
Estimated market value
$1,178,000
- Washington, DC
- District of Columbia
- Washington
- 20016
- Wesley Heights
- 4200 Massachusetts Ave NW Apartment 119
Nearby cities
Nearby neighborhoods
Nearby zip codes
Other Washington Topics
