
Beautiful modern two‐ѕtοry home οn an οversized lot with NΟ HΟA. This property features an open floor plan with premium flooring, upgraded kitchen counters and cabinets, and stainless steel appliances. The living room offers a striking fireplace and soaring ceilings. Two bedrooms are conveniently located downstairs, and the third bedroom is its own private suite upstairs which includes its own fireplace and direct access to the balcony. The home feels bright, airy, and exceptionally roomy. With such a large lot, the possibilities are endless—Plenty of space for an RV parking, outdoor living, garden space, or future expansion. A sleek three-bedroom, three-bathroom home loaded with contemporary upgrades and freedom from HOA restrictions!
Active
Price cut: $20K (9/3)
$665,000
4201 Bradley Rd, Las Vegas, NV 89130
3beds
1,644sqft
Single Family Residence
Built in 1985
0.52 Acres Lot
$648,600 Zestimate®
$405/sqft
$-- HOA
What's special
Contemporary upgradesThree-bedroom three-bathroom homeStriking fireplaceGarden spaceOutdoor livingSoaring ceilingsPremium flooring
- 69 days
- 535
- 17
Zillow last checked:
Listing updated:
Listed by:
Mary Bernadette Consengco S.0059628 702-450-4106,
Creative Real Estate Assoc
Source: LVR,MLS#: 2803453 Originating MLS: Greater Las Vegas Association of Realtors Inc
Originating MLS: Greater Las Vegas Association of Realtors IncFacts & features
Interior
Bedrooms & bathrooms
- Bedrooms: 3
- Bathrooms: 3
- Full bathrooms: 3
Primary bedroom
- Description: Closet
- Dimensions: 12x12
Bedroom 2
- Description: Downstairs
- Dimensions: 11x11
Bedroom 3
- Description: Downstairs
- Dimensions: 11x12
Kitchen
- Description: Breakfast Bar/Counter
- Dimensions: 10x10
Living room
- Description: Entry Foyer,Front
- Dimensions: 16x20
Heating
- Central, Gas
Cooling
- Central Air, Electric
Appliances
- Included: Dryer, Dishwasher, Disposal, Gas Range, Washer
- Laundry: Gas Dryer Hookup, Main Level
Features
- BathroomonMainLevel, Bedroom on Main Level, Full Bath on Main Level, Primary Downstairs, Window Treatments
- Flooring: Luxury Vinyl Plank, Tile
- Windows: Blinds
- Number of fireplaces: 1
- Fireplace features: Gas, Living Room
Interior area
- Total structure area: 1,644
- Total interior livable area: 1,644 sqft
Video & virtual tour
Property
Parking
- Parking features: Open
- Has uncovered spaces: Yes
Features
- Stories: 3
- Patio & porch: Deck, Rooftop
- Fencing: Full,Wood
Lot
- Size: 0.52 Acres
- Features: 1/4 to 1 Acre Lot, Front Yard
Details
- Parcel number: 13801306006
- Zoning description: Single Family
- Horse amenities: None
Construction
Type & style
- Home type: SingleFamily
- Architectural style: Three Story
- Property subtype: Single Family Residence
Materials
- Roof: Composition,Shingle
Condition
- Resale
- Year built: 1985
Utilities & green energy
- Electric: Photovoltaics None
- Sewer: Public Sewer
- Water: Public
- Utilities for property: Underground Utilities
Community & HOA
Community
- Subdivision: none
HOA
- Has HOA: No
- Amenities included: None
Location
- Region: Las Vegas
Financial & listing details
- Price per square foot: $405/sqft
- Tax assessed value: $242,237
- Annual tax amount: $2,043
- Date on market: 7/27/2026
- Listing agreement: Exclusive Right To Sell
- Listing terms: Cash,Conventional,FHA,VA Loan
- Ownership: Single Family Residential
Estimated market value
$648,600
$616,000 - $681,000
$2,430/mo
Price history
| Date | Event | Price |
|---|---|---|
| 9/3/2026 | Price change | $665,000-2.9%$405/sqft |
Source:  LVR #2803453 Report a problem LVR #2803453 Report a problem | ||
| 7/27/2026 | Listed for sale | $685,000+52.2%$417/sqft |
Source: LVR #2803453 Report a problem | ||
| 8/19/2022 | Sold | $449,999+0%$274/sqft |
Source: LVR #2412136 Report a problem | ||
| 7/15/2022 | Pending sale | $449,899$274/sqft |
Source: LVR #2412136 Report a problem | ||
| 7/15/2022 | Price change | $449,8990%$274/sqft |
Source: LVR #2412136 Report a problem | ||
| 6/28/2022 | Listed for sale | $449,999+50%$274/sqft |
Source: LVR #2412136 Report a problem | ||
| 9/16/2021 | Sold | $300,000+20%$182/sqft |
Source: Public Record Report a problem | ||
| 9/30/2008 | Sold | $250,000-3.4%$152/sqft |
Source: Public Record Report a problem | ||
| 2/14/2008 | Sold | $258,913+99.2%$157/sqft |
Source: Public Record Report a problem | ||
| 5/25/2001 | Sold | $130,000$79/sqft |
Source: Public Record Report a problem | ||
Public tax history
| Year | Property taxes | Tax assessment |
|---|---|---|
| 2026 | $2,046 +8% | $84,783 -1% |
| 2025 | $1,894 +8% | $85,626 +2.7% |
| 2024 | $1,754 +8% | $83,396 +8.2% |
| 2023 | $1,625 +8% | $77,102 +13.2% |
| 2022 | $1,505 +23.9% | $68,112 +5.4% |
| 2021 | $1,215 +6.7% | $64,653 +23.5% |
| 2020 | $1,138 +4.8% | $52,331 +1.8% |
| 2019 | $1,086 +6.9% | $51,430 |
| 2018 | $1,016 | $51,430 +6.2% |
| 2017 | $1,016 | $48,437 +6.4% |
| 2016 | $1,016 +3.3% | $45,542 +8.9% |
| 2015 | $983 | $41,830 +43.8% |
| 2014 | $983 | $29,099 |
| 2013 | -- | $29,099 0% |
| 2012 | -- | $29,105 -22.4% |
| 2011 | -- | $37,519 -11.9% |
| 2010 | -- | $42,571 -28.5% |
| 2009 | -- | $59,532 |
| 2008 | -- | $59,532 -29.8% |
| 2007 | -- | $84,794 +11.7% |
| 2006 | -- | $75,914 +29.7% |
| 2005 | -- | $58,520 +66.7% |
| 2004 | -- | $35,095 +0.9% |
| 2003 | -- | $34,766 +0.9% |
| 2002 | -- | $34,460 +8.8% |
| 2001 | -- | $31,670 |
Find assessor info on the county website
Monthly payment
Est. payment
Payment breakdown
Explore the cost of this home by adjusting the details. Changes won't be saved.Climate risks
Neighborhood: North Cheyenne
Nearby schools
Schools provided by the listing agent
- Elementary: Parson, Claude H. & Stella M.,Parson, Claude H. &
- Middle: Swainston Theron
- High: Cheyenne
Source: LVR. This data may not be complete. We recommend contacting the local school district to confirm school assignments for this home.
Similar homes
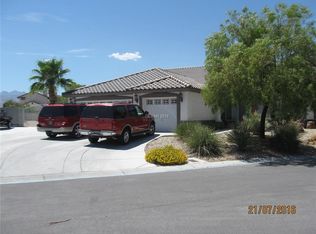
- $529,9004 bd3 ba1.8k sqft3540 Tuscany Village Dr, Las Vegas, NV 89129For Sale
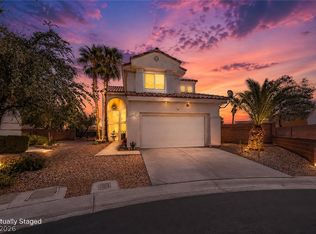 MLS ID #2816040, Jason J. Schielke, Keller Williams Realty Las Veg. LVR
 - $430,0003 bd3 ba1.6k sqft8753 Harvest Valley Ave, Las Vegas, NV 89129For Sale
 MLS ID #2823719, Kelly-Anne Bogle, Keller Williams Realty Las Veg. LVR
 - $440,0004 bd3 ba2k sqft6530 Secret Grove Ave, Las Vegas, NV 89130For Sale
 MLS ID #2817872, Diana J. Albiston, Shelter Realty, Inc. LVR
 - $649,9993 bd3 ba2k sqft10184 Chrysolite Pl, Las Vegas, NV 89143For Sale
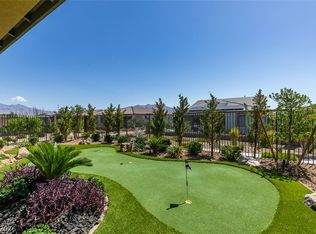 MLS ID #2820116, Valentina G. Herzog, Realty Expertise. LVR
