Updated Sherman Oaks home with pool and backyard oasis! Nestled behind gates in a coveted "South of Ventura Blvd" neighborhood, this delightful single-level home has been stylishly remodeled and designed for indoor/outdoor entertaining. The open floor plan welcomes and draws you into the well-defined living, dining, and family room areas, which open to the incredible outdoor areas. Imagine spending summers under the immense covered patio, which features an outdoor living room and an outdoor kitchen with dining area, built-in BBQ, sink, mini-fridge, and pass-through window. The backyard with a beautiful sparkling pool and spa and drought-tolerant turf lawn surrounded by lush hedges, creating a heavenly, private escape. Inside, the updated kitchen features quartz counters and stainless steel appliances, including dual ovens and a wine fridge. There are 3 spacious bedrooms and 3 full bathrooms, including the lovely primary suite with a sun-filled spa-like bathroom featuring dual sinks, shower, and soaking tub. A wonderful home inside and out, with an unbeatable location, close to restaurants and shopping on Ventura Blvd and easy access to freeways, schools, and more!
Pre-foreclosure
Est. $2,393,600
4201 Kester Ave, Sherman Oaks, CA 91403
3beds
2,435sqft
Single Family Residence
Built in 1958
10,018 Square Feet Lot
$2,393,600 Zestimate®
$983/sqft
$-- HOA
Overview
- 47 days
- 37
- 1
Zillow last checked:
Source: Douglas Elliman,MLS#: 24-391563
Facts & features
Interior
Bedrooms & bathrooms
- Bedrooms: 3
- Bathrooms: 4
- Full bathrooms: 3
- 1/2 bathrooms: 1
Interior area
- Total structure area: 2,435
- Total interior livable area: 2,435 sqft
Property
Parking
- Total spaces: 2
Features
- Stories: 1
- Has private pool: Yes
Lot
- Size: 10,018 Square Feet
Details
- Parcel number: 2276025010
Construction
Type & style
- Home type: SingleFamily
- Architectural style: Other
- Property subtype: Single Family Residence
Condition
- Year built: 1958
Community & HOA
Community
- Subdivision: Sherman Oaks
Location
- Region: Sherman Oaks
Financial & listing details
- Price per square foot: $983/sqft
- Tax assessed value: $1,346,344
- Date on market: 5/14/2024
- Lease term: Contact For Details
Foreclosure details
Estimated market value
$2,393,600
$2.18M - $2.68M
$7,724/mo
Price history
| Date | Event | Price |
|---|---|---|
| 5/17/2024 | Listing removed | $2,695,000$1,107/sqft |
Source:  Douglas Elliman #24-391563 Report a problem Douglas Elliman #24-391563 Report a problem | ||
| 5/14/2024 | Listed for sale | $2,695,000-4.6%$1,107/sqft |
Source:  CLAW #24-391563 Report a problem CLAW #24-391563 Report a problem | ||
| 4/29/2024 | Listing removed | -- |
Source: CLAW #24-347695 Report a problem | ||
| 3/30/2024 | Price change | $2,825,000-11%$1,160/sqft |
Source: CLAW #24-347695 Report a problem | ||
| 2/27/2024 | Listed for sale | $3,175,000+209.8%$1,304/sqft |
Source: CLAW #24-347695 Report a problem | ||
| 8/27/2008 | Sold | $1,025,000$421/sqft |
Source: Public Record Report a problem | ||
Public tax history
| Year | Property taxes | Tax assessment |
|---|---|---|
| 2026 | -- | $1,346,344 +2% |
| 2025 | $16,096 +1.2% | $1,319,946 +2% |
| 2024 | $15,908 +2% | $1,294,065 +2% |
| 2023 | $15,600 +4.9% | $1,268,692 +2% |
| 2022 | $14,875 +1.3% | $1,243,816 +2% |
| 2021 | $14,690 -1% | $1,219,429 +1% |
| 2020 | $14,838 | $1,206,926 +2% |
| 2019 | $14,838 +5% | $1,183,261 +2% |
| 2018 | $14,126 | $1,160,060 +2% |
| 2017 | $14,126 +2.2% | $1,137,314 +2% |
| 2016 | $13,816 +2.3% | $1,115,014 +1.5% |
| 2015 | $13,501 +1.2% | $1,098,267 +2% |
| 2014 | $13,344 | $1,076,755 +26.8% |
| 2012 | -- | $849,000 -17.6% |
| 2011 | -- | $1,030,268 +0.8% |
| 2010 | -- | $1,022,570 -0.2% |
| 2009 | -- | $1,025,000 +91.5% |
| 2008 | -- | $535,235 +2% |
| 2007 | -- | $524,741 +2% |
| 2006 | -- | $514,453 |
| 2005 | -- | $514,453 +4% |
| 2004 | -- | $494,477 +5.1% |
| 2003 | -- | $470,386 +2% |
| 2002 | -- | $461,164 +4% |
| 2000 | -- | $443,257 |
Find assessor info on the county website
Monthly payment
Climate risks
Neighborhood: Sherman Oaks
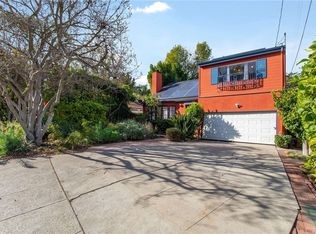
- $2,084,4004 bd3 ba2.2k sqft4205 Kester Ave, Sherman Oaks, CA 91403Off Market
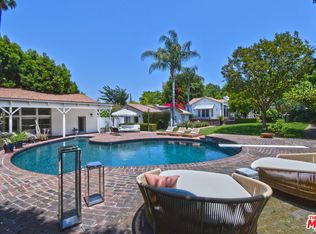
- $3,800,0006 bd6 ba5.3k sqft4177 Kester Ave, Sherman Oaks, CA 91403Sold
- $2,212,6005 bd5 ba2.5k sqft4211 Kester Ave, Sherman Oaks, CA 91403Off Market
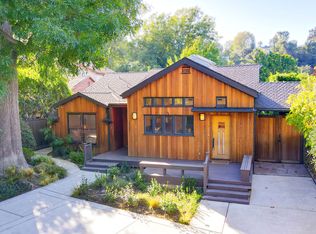
- $2,300,0004 bd4 ba3.3k sqft14903 Valley Vista Blvd, Sherman Oaks, CA 91403Sold
Similar homes
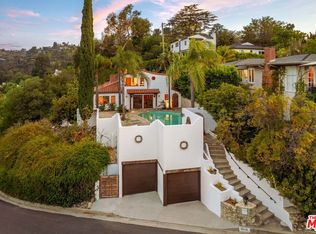
- $2,499,0003 bd3 ba2.5k sqft15012 Del Gado Dr, Sherman Oaks, CA 91403For Sale
 MLS ID #26874883, Andrew Dinsky DRE # 01724985, Equity Union. CLAW
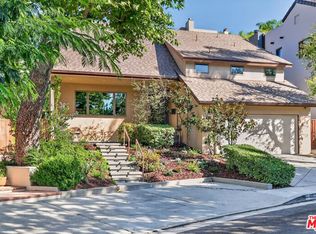
 - $2,389,0005 bd4 ba2.9k sqft4262 Levitt Ln, Sherman Oaks, CA 91403For Sale
 MLS ID #26867855, Jessyca Nygren DRE # 01092479, Coldwell Banker Realty. CLAW
 - $2,195,0004 bd4 ba2.6k sqft14655 Morrison St, Sherman Oaks, CA 91403For Sale
 MLS ID #26914423, Adi Perez DRE # 01963659, The Agency. CLAW
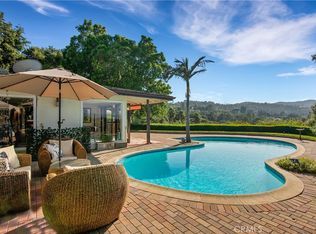
 - $2,390,0004 bd3 ba2.4k sqft3701 Royal Meadow Rd, Sherman Oaks, CA 91403For Sale
 MLS ID #SR26130601, Behrouz Lavi, Keller Williams Realty-Studio City. CRMLS
