Welcome to 4201 Lake Apache, a beautifully updated home situated on a spacious corner lot in the established and highly desirable Lakes subdivision. With over 3,571 square feet of living space, this single-story home provides plenty of room to live, gather and entertain.
Step inside to an open and spacious floor plan featuring split bedrooms, abundant natural light, a formal dining area and a generously sized living space. The kitchen offers ample cabinetry, granite countertops, pantry storage and a breakfast bar overlooking the main living area.
The oversized primary suite provides a private retreat, while three additional bedrooms offer flexibility for all, guests or a home office. Recent improvements include new LVP flooring for a move-in-ready appeal.
Outside, a sprinkler system and water softener add even more convenience.
Located in The Lakes, residents also enjoy access to neighborhood amenities including a clubhouse, community pool and tennis courts. Spacious, updated and ready for its next owners, 4201 Lake Apache is one you’ll want to see!
For sale
$474,000
4201 Lake Apache Dr, Corpus Christi, TX 78413
4beds
3,571sqft
Single Family Residence
Built in 2002
10,794 Square Feet Lot
$461,700 Zestimate®
$133/sqft
$30/mo HOA
What's special
New lvp flooringAbundant natural lightFormal dining areaGranite countertopsSpacious corner lotGenerously sized living spaceSplit bedrooms
- 47 days
- 275
- 18
Zillow last checked:
Listing updated:
Listed by:
Lisa Flores 361-212-0773,
eXp Realty LLC,
Jason Flores 361-489-7441,
eXp Realty LLC
Source: South Texas MLS,MLS#: 481853 Originating MLS: Corpus Christi
Originating MLS: Corpus ChristiFacts & features
Interior
Bedrooms & bathrooms
- Bedrooms: 4
- Bathrooms: 4
- Full bathrooms: 3
- 1/2 bathrooms: 1
Heating
- Central, Electric
Cooling
- Central Air
Appliances
- Included: Double Oven, Electric Cooktop, Disposal
- Laundry: Washer Hookup, Dryer Hookup
Features
- Open Floorplan, Split Bedrooms, Kitchen Island
- Flooring: Vinyl
- Has fireplace: Yes
Interior area
- Total structure area: 3,571
- Total interior livable area: 3,571 sqft
Video & virtual tour
Property
Parking
- Total spaces: 2
- Parking features: Attached, Garage, Rear/Side/Off Street
- Attached garage spaces: 2
Features
- Levels: One
- Stories: 1
- Patio & porch: Covered, Patio
- Exterior features: IrrigationSprinklers
- Has private pool: Yes
- Pool features: None
- Fencing: Wood
Lot
- Size: 10,794 Square Feet
- Features: Corner Lot
Details
- Parcel number: 415100070010
Construction
Type & style
- Home type: SingleFamily
- Property subtype: Single Family Residence
Materials
- Brick
- Foundation: Slab
- Roof: Shingle
Condition
- Year built: 2002
Utilities & green energy
- Sewer: Public Sewer
- Water: Public
- Utilities for property: Sewer Available, Water Available
Community & HOA
Community
- Subdivision: The Lakes
HOA
- Has HOA: Yes
- Amenities included: Pool
- Services included: Common Areas
- HOA fee: $365 annually
Location
- Region: Corpus Christi
Financial & listing details
- Price per square foot: $133/sqft
- Tax assessed value: $482,404
- Date on market: 9/2/2026
- Cumulative days on market: 46 days
- Listing agreement: Exclusive Right To Sell
- Listing terms: Cash,Conventional,FHA,VA Loan
Estimated market value
$461,700
$439,000 - $485,000
$3,104/mo
Price history
| Date | Event | Price |
|---|---|---|
| 9/2/2026 | Listed for sale | $474,000-15.8%$133/sqft |
Source:  South Texas MLS #481853 Report a problem South Texas MLS #481853 Report a problem | ||
| 7/19/2026 | Listing removed | $563,000$158/sqft |
Source: South Texas MLS #474018 Report a problem | ||
| 6/10/2026 | Price change | $563,000-3.8%$158/sqft |
Source: South Texas MLS #474018 Report a problem | ||
| 4/21/2026 | Price change | $585,000+74.6%$164/sqft |
Source: South Texas MLS #474018 Report a problem | ||
| 11/22/2025 | Pending sale | $335,000$94/sqft |
Source: South Texas MLS #464650 Report a problem | ||
| 10/9/2025 | Listed for sale | $335,000$94/sqft |
Source: South Texas MLS #464650 Report a problem | ||
| 9/19/2025 | Pending sale | $335,000$94/sqft |
Source: South Texas MLS #464650 Report a problem | ||
| 9/13/2025 | Contingent | $335,000$94/sqft |
Source: South Texas MLS #464650 Report a problem | ||
| 9/9/2025 | Listed for sale | $335,000+13.2%$94/sqft |
Source: South Texas MLS #464650 Report a problem | ||
| 10/6/2010 | Sold | -- |
Source: Agent Provided Report a problem | ||
| 6/22/2010 | Price change | $295,900+3.1%$83/sqft |
Source: RE/MAX Associates #809190 Report a problem | ||
| 6/17/2010 | Price change | $286,900-3%$80/sqft |
Source: Visual Tour #103553 Report a problem | ||
| 6/15/2010 | Price change | $295,900+3.1%$83/sqft |
Source: RE/MAX Associates #809190 Report a problem | ||
| 6/14/2010 | Price change | $286,900-3%$80/sqft |
Source: RE/MAX Metro Properties #103553 Report a problem | ||
| 2/13/2010 | Price change | $295,900-7.2%$83/sqft |
Source: RE/MAX Associates #809190 Report a problem | ||
| 2/11/2010 | Price change | $319,000+7.8%$89/sqft |
Source: RE/MAX Associates #809190 Report a problem | ||
| 12/19/2009 | Price change | $295,900-7.2%$83/sqft |
Source: RE/MAX Metro Properties #96725 Report a problem | ||
| 9/2/2009 | Listed for sale | $319,000-5.9%$89/sqft |
Source: RE/MAX Metro Properties #96725 Report a problem | ||
| 7/29/2009 | Listing removed | $339,000$95/sqft |
Source: Coldwell Banker Pacesetter Steel Realtors #87272 Report a problem | ||
| 4/25/2009 | Price change | $339,000-2.9%$95/sqft |
Source: Coldwell Banker** #87272 Report a problem | ||
| 11/23/2008 | Price change | $349,000-0.3%$98/sqft |
Source: Coldwell Banker** #87272 Report a problem | ||
| 11/6/2008 | Listed for sale | $349,900$98/sqft |
Source: Coldwell Banker** #87272 Report a problem | ||
Public tax history
| Year | Property taxes | Tax assessment |
|---|---|---|
| 2025 | -- | $482,404 +5% |
| 2024 | -- | $459,437 +10% |
| 2023 | -- | $417,670 +10% |
| 2022 | -- | $379,700 +7.8% |
| 2021 | -- | $352,200 +0.7% |
| 2020 | -- | $349,843 +1.6% |
| 2019 | -- | $344,216 +7.6% |
| 2018 | $7,008 +4.6% | $320,000 |
| 2017 | $6,696 -14.8% | $320,000 |
| 2016 | $7,858 | $320,000 +14.3% |
| 2015 | $7,858 | $280,000 -9.4% |
| 2014 | $7,858 | $308,961 +12.9% |
| 2012 | -- | $273,736 -3.6% |
| 2011 | -- | $283,884 +6.4% |
| 2010 | -- | $266,896 -15.2% |
| 2009 | -- | $314,808 +1% |
| 2008 | -- | $311,604 -1.1% |
| 2007 | -- | $314,966 +5% |
| 2006 | $4,740 -30.1% | $299,968 |
| 2005 | $6,782 | $299,968 +5.2% |
| 2004 | -- | $285,156 |
| 2003 | -- | $285,156 +734% |
| 2002 | -- | $34,190 |
| 2001 | -- | -- |
Find assessor info on the county website
Monthly payment
Est. payment
Payment breakdown
Explore the cost of this home by adjusting the details. Changes won't be saved.Climate risks
Neighborhood: South Side
Nearby schools
Schools provided by the listing agent
- Elementary: Dawson
- Middle: Grant
- High: Carroll
- District: Corpus Christi ISD
Source: South Texas MLS. This data may not be complete. We recommend contacting the local school district to confirm school assignments for this home.
- $383,3005 bd3 ba2.9k sqft4205 Lake Apache Dr, Corpus Christi, TX 78413Off Market

- $429,800-- bd-- ba3.1k sqft4202 Pontchartrain Dr, Corpus Christi, TX 78413Off Market
- $383,7004 bd2 ba3.1k sqft7465 Lake Micala Dr, Corpus Christi, TX 78413Off Market
- $375,1003 bd-- ba2.7k sqft7469 Lake Micala Dr, Corpus Christi, TX 78413Off Market
Similar homes
- $559,0004 bd3 ba2.9k sqft4725 Mars Hill Dr, Corpus Christi, TX 78413For Sale
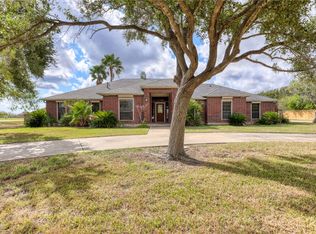 MLS ID #483702, Susan Bales-Erwin, Luxe Realty Group. South Texas MLS
 - $429,9004 bd3 ba2.9k sqft4701 Schwerin Lake Dr, Corpus Christi, TX 78413For Sale
 MLS ID #480186, Chris Montalvo, Mirabal Montalvo & Associates. South Texas MLS
 - $379,9504 bd4 ba2.8k sqft7417 Lake Micala Dr, Corpus Christi, TX 78413For Sale
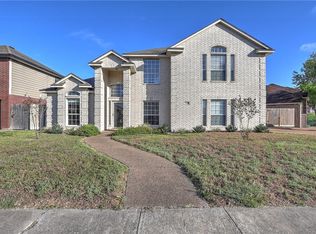 MLS ID #473637, Daxson Satery, Daxsells Realty & Management Co. .. South Texas MLS
 - $419,4994 bd3 ba2.8k sqft7725 Lake Baykal Dr, Corpus Christi, TX 78413For Sale
 MLS ID #482019, Jackie Rogers, Ultima Real Estate. South Texas MLS
