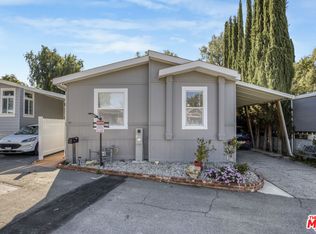
Step into this bright and inviting 3-bedroom, 2-bath Cavco home featuring an open, airy layout with vaulted ceilings and upgraded flooring. The spacious living and dining areas flow seamlessly into a well appointed kitchen complete with a center island and breakfast bar, offering comfort and functionality for everyday living. Enjoy outdoor living on the expansive covered deck with low-maintenance decking, or relax in the fully gated yard. Additional highlights include generous storage throughout, a private primary suit with dual closets, a dedicated laundry room, and two exterior storage sheds. The HOA (space rent) fee includes tree trimming within the home's lot. Buyers are advised to verify with park management. Located just moments from the community pool, this home combines convenience, comfort, and a welcoming neighborhood setting. Please, note: the monthly current land lease is $1,016.
For sale
$579,000
4201 Topanga Canyon Blvd Spc 28, Woodland Hills, CA 91364
3beds
1,484sqft
Manufactured Home, Mobile Home
Built in 2003
-- sqft lot
$567,100 Zestimate®
$390/sqft
$-- HOA
What's special
Fully gated yardUpgraded flooringGenerous storage throughoutTwo exterior storage shedsWell appointed kitchenDedicated laundry room
- 281 days
- 230
- 6
Zillow last checked:
Listing updated:
Listed by:
Lisa Walton DRE # 02169208 323-836-4770,
Beverly & Company Luxury Properties 323-410-0848
Source: CLAW,MLS#: 25622573
Facts & features
Interior
Bedrooms & bathrooms
- Bedrooms: 3
- Bathrooms: 2
- Full bathrooms: 2
Rooms
- Room types: Breakfast Area, Breakfast Bar, Family Room, Living Room, Office, Other, Patio Covered, Dining Area, Dining Room, Study, Studio
Bedroom
- Level: Main,Lower
Bathroom
- Features: Shower and Tub, Remodeled, Double Vanity(s), Tile, Shower Stall
Kitchen
- Features: Kitchen Island, Remodeled, Counter Top, Open to Family Room
Heating
- Central
Cooling
- Air Conditioning, Ceiling Fan(s)
Appliances
- Included: Oven, Microwave, Built-Ins, Range, Gas Cooking Appliances, Dryer, Dishwasher, Refrigerator, Washer, Range/Oven, Gas Water Heater
- Laundry: Laundry Room, Laundry Area, Inside, In Unit
Features
- Built-in Features, High Ceilings, Other, Living Room Deck Attached, Storage, Turnkey, Ceiling Fan(s), Built-Ins, Breakfast Area, Dining Area, Family Kitchen, Family Room, Kitchen Island, Living Room, Breakfast Nook, Breakfast Counter / Bar, Formal Dining Rm
- Flooring: Laminate, Vinyl
- Doors: Insulated Doors
- Windows: Blinds, Awning, Jalousie/Louvered
- Has fireplace: No
- Fireplace features: None
- Common walls with other units/homes: Detached/No Common Walls
Interior area
- Total structure area: 1,484
- Total interior livable area: 1,484 sqft
Video & virtual tour
Property
Parking
- Total spaces: 2
- Parking features: Parking Space, On Site, Private, Driveway - Brick, Driveway, Covered, Carport, Attached Carport, Direct Access
- Has carport: Yes
- Covered spaces: 2
- Has uncovered spaces: Yes
Accessibility
- Accessibility features: None
Features
- Stories: 1
- Entry location: Ground Level w/steps
- Patio & porch: Front Porch, Wood, Covered, Covered Porch, Deck, Brick, Screened, Screened Porch, Living Room Deck Attached, Porch
- Exterior features: Dock, Balcony, Living Room Balcony
- Pool features: Association, Fenced, In Ground, Safety Fence, Community
- Spa features: None
- Fencing: Wood,Fenced Yard,Fenced
- Has view: Yes
- View description: Hills, Pool, Trees/Woods, Walk Street
- Has water view: Yes
- Waterfront features: None
- Park: Woodland Park
Lot
- Features: Wooded, Back Yard, Single Lot, Rectangular Lot, Yard, Front Yard, Rural, Close to Clubhouse, Patio Home, Park Nearby
Details
- Additional structures: Shed(s), Barn(s), Manufactured Home
- Parcel number: 8950005028
- On leased land: Yes
- Lease amount: $12,192
- Land lease expiration date: 4102358400000
- Zoning: Residential High Density R-1
- Special conditions: Standard
Construction
Type & style
- Home type: MobileManufactured
- Property subtype: Manufactured Home, Mobile Home
Materials
- Asphalt, Other, Vertical Siding, Wood Siding
Condition
- Updated/Remodeled
- Year built: 2003
Utilities & green energy
- Sewer: Other
- Water: Public
Community & HOA
Community
- Features: Rv Access/Prkg, Community Mailbox
- Security: Gated Community, None
- Subdivision: Woodland Park Estates
HOA
- Amenities included: Gated, Gated Parking, Pool, Picnic Area, Other, Onsite Property Management, Meeting Room, Sun Deck, Clubhouse, Assoc Pet Rules, Conference, Billiard Room, RV Parking, Banquet
- Services included: Clubhouse, Trash, Sewer, Water
Location
- Region: Woodland Hills
Financial & listing details
- Price per square foot: $390/sqft
- Tax assessed value: $126,344
- Date on market: 11/26/2025
- Road surface type: Asphalt
- Body type: Double Wide
Estimated market value
$567,100
$539,000 - $595,000
$3,465/mo
Price history
| Date | Event | Price |
|---|---|---|
| 11/26/2025 | Listed for sale | $579,000+131.6%$390/sqft |
Source:  CLAW #25622573 Report a problem CLAW #25622573 Report a problem | ||
| 12/21/2020 | Sold | $250,000-3.8%$168/sqft |
Source: Agent Provided Report a problem | ||
| 11/17/2020 | Pending sale | $259,900$175/sqft |
Source: Keller Williams-Santa Monica #20642444 Report a problem | ||
| 10/14/2020 | Listed for sale | $259,900$175/sqft |
Source: Keller Williams-Santa Monica #20642444 Report a problem | ||
Public tax history
| Year | Property taxes | Tax assessment |
|---|---|---|
| 2026 | -- | $126,344 +2% |
| 2025 | $1,557 +5.7% | $123,868 +2% |
| 2024 | $1,473 +1.5% | $121,440 +2% |
| 2023 | $1,451 +3.1% | $119,060 +2% |
| 2022 | $1,407 +12.2% | $116,727 +7.4% |
| 2021 | $1,253 0% | $108,659 -0.2% |
| 2020 | $1,254 | $108,921 +107.6% |
| 2019 | $1,254 +0.9% | $52,478 |
| 2018 | $1,242 +74.9% | $52,478 |
| 2017 | $710 +2.5% | -- |
| 2016 | $693 +4.4% | -- |
| 2015 | $664 -7.4% | -- |
| 2014 | $717 | -- |
| 2012 | -- | -- |
| 2011 | -- | $53,102 -0.4% |
| 2010 | -- | $53,302 -16.1% |
| 2008 | -- | $63,500 -3.9% |
| 2007 | -- | $66,085 |
Find assessor info on the county website
Monthly payment
Climate risks
Neighborhood: Woodland Hills
Nearby schools
Schools provided by the listing agent
- District: Las Virgenes School District
Source: CLAW. This data may not be complete. We recommend contacting the local school district to confirm school assignments for this home.
- $340,0004 bd2 ba1.3k sqft4201 Topanga Canyon Blvd SPC 98, Woodland Hills, CA 91364Sold
- $---- bd-- ba-- sqft4201 Topanga Canyon Blvd SPACE 64, Woodland Hills, CA 91364Off Market
- $318,8002 bd2 ba1.3k sqft4201 Topanga Canyon Blvd SPC 105, Woodland Hills, CA 91364Off Market
- $399,2003 bd1 ba-- sqft4201 Topanga Canyon Blvd SPC 186, Woodland Hills, CA 91364Off Market
Similar homes
- $369,0003 bd2 ba1.1k sqft4201 Topanga Canyon Blvd Spc 136, Woodland Hills, CA 91364For Sale
 MLS ID #26659669, Michael Recinos DRE # 02138530, Sync Brokerage, Inc.. CLAW
 - $535,0002 bd2 ba920 sqft5515 Canoga Ave APT 230, Woodland Hills, CA 91367For Sale
 MLS ID #26838485, M. 'Marina' Sotery DRE # 01133593, LMD. CLAW
 - $570,0002 bd3 ba1.2k sqft18550 Hatteras St Unit 100, Tarzana, CA 91356For Sale
 MLS ID #26860293, Shelhee Gal-Kossover DRE # 01721758, Uniquely Real Estate. CLAW
 - $644,0003 bd3 ba1.4k sqft19928 Chase St Unit 23, Winnetka, CA 91306For Sale
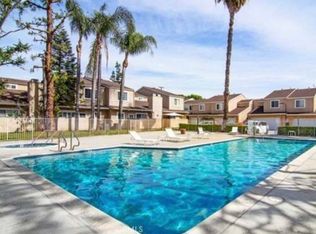 MLS ID #BB26177607, Marine Grigorian, REMAX OPTIMA. CRMLS
Local buyer's agents are ready to help
