Get ready to FALL IN LOVE! This 3 Bedroom, 2 Full Bath Colonial offers abundant space with room to expand, vintage finishes & features that have been well preserved for over a century, and a clean presentation as a "move in ready" property in the heart of Cleveland's westside. Sharpen your pencil, because the checklist of this home's features and amenities is substantial: replaced roof; replacement windows (mostly); robust boiler & newer hot water tank; lustrous hardwood floors & millwork, moldings & doors that are well-preserved, including pocket doors between the living/dining rooms, a picturesque fireplace & even original crystal door knobs on most of the solid wood doors! Outside, enjoy a fully fenced, level and lush rear yard perfect for gardening, pets and/or child's play; a 2-car detached garage+an oversized front porch - 23' x 8' - that welcomes your outdoor furniture & holiday decor! The Kitchen functions perfectly as is but will readily accommodate additional cabinetry, a full appliance suite and appointments to transform this space into your dream space. Each level, in contrast to most century home colonials, boasts a FULL BATH which has been tastefully updated with new, attractive and vanities, while retaining the glory of 19th Century aesthetics; the second floor bathroom features original travertine tile flooring, a spacious cast iron claw tub to inspire your bathing rituals, an original recessed wall cabinet, and a spacious floor to ceiling closet to keep your linens, cleaning supplies and beauty potions in perfect order. The second floor bedrooms will delight with their noticeably expansive walk in closets, and the cavernous third floor - 29' x 23' - will satisfy a myriad of uses, whether it is a finished primary suite with bath, a kids' bunker, or the yoga studio you have pined for! In addition, the lower level is clean & ideal for additional storage. The neighborhood features higher priced homes which puts you in a positive equity position!
Active
$99,900
4201 Trowbridge Ave, Cleveland, OH 44109
3beds
1,548sqft
Single Family Residence
Built in 1913
4,534 Square Feet Lot
$-- Zestimate®
$65/sqft
$-- HOA
What's special
Original recessed wall cabinetPicturesque fireplaceReplaced roof
- 4 days
- 675
- 88
Likely to sell faster than
Zillow last checked:
Listing updated:
Listed by:
Christina Carpadis 216-215-4232 ccarpadis@remax.net,
RE/MAX Above & Beyond
Source: MLS Now,MLS#: 5260556 Originating MLS: Akron Cleveland Association of REALTORS
Facts & features
Interior
Bedrooms & bathrooms
- Bedrooms: 3
- Bathrooms: 2
- Full bathrooms: 2
- Main level bathrooms: 1
Bedroom
- Description: Flooring: Wood
- Level: Second
- Dimensions: 12 x 11
Bedroom
- Description: Flooring: Wood
- Level: Second
- Dimensions: 12 x 11
Bedroom
- Description: Flooring: Wood
- Level: Second
- Dimensions: 13 x 12
Bathroom
- Description: Flooring: Tile
- Level: Second
- Dimensions: 11 x 6
Bathroom
- Description: Flooring: Linoleum
- Level: First
- Dimensions: 7 x 5
Other
- Description: Unfinished Walk Up Attic; great finishing potential,Flooring: Wood
- Level: Third
- Dimensions: 29 x 23
Basement
- Level: Lower
- Dimensions: 29 x 23
Bonus room
- Description: Flooring: Carpet
- Level: Second
- Dimensions: 12 x 5
Dining room
- Description: Original Naturally Stained Pocket Doors separate Living and Dining Rooms,Flooring: Wood
- Level: First
- Dimensions: 16 x 11
Entry foyer
- Description: Flooring: Tile
- Level: First
- Dimensions: 6 x 3
Entry foyer
- Description: Flooring: Tile
- Level: First
- Dimensions: 6 x 5
Kitchen
- Description: Flooring: Linoleum
- Level: First
- Dimensions: 12 x 11
Living room
- Description: Flooring: Wood
- Features: Fireplace
- Level: First
- Dimensions: 16 x 12
Mud room
- Description: "Mud Room" is rear entry,Flooring: Wood
- Level: First
- Dimensions: 5 x 5
Heating
- Hot Water, Steam
Cooling
- None
Appliances
- Included: Dryer, Range, Refrigerator, Washer
- Laundry: In Basement
Features
- Ceiling Fan(s), Crown Molding, Eat-in Kitchen, High Ceilings, Natural Woodwork
- Windows: Double Pane Windows
- Basement: Full,Unfinished
- Number of fireplaces: 1
Interior area
- Total structure area: 1,548
- Total interior livable area: 1,548 sqft
- Finished area above ground: 1,548
- Finished area below ground: 0
Video & virtual tour
Property
Parking
- Total spaces: 2
- Parking features: Detached, Garage
- Garage spaces: 2
Accessibility
- Accessibility features: Accessible Full Bath, Accessible Approach with Ramp
Features
- Levels: Three Or More,Two
- Stories: 2
- Patio & porch: Front Porch
- Fencing: Back Yard,Fenced
- Has view: Yes
- View description: City
Lot
- Size: 4,534 Square Feet
- Dimensions: 36 x 126
- Features: Cleared, City Lot
Details
- Parcel number: 01506083
Construction
Type & style
- Home type: SingleFamily
- Architectural style: Colonial
- Property subtype: Single Family Residence
Materials
- Wood Siding
- Roof: Asphalt
Condition
- Year built: 1913
Utilities & green energy
- Sewer: Public Sewer
- Water: Public
Community & HOA
HOA
- Has HOA: No
Location
- Region: Cleveland
Financial & listing details
- Price per square foot: $65/sqft
- Tax assessed value: $74,300
- Annual tax amount: $1,040
- Date on market: 11/13/2026
Estimated market value
Not available
Estimated sales range
Not available
Not available
Price history
| Date | Event | Price |
|---|---|---|
| 11/13/2026 | Listed for sale | $99,900$65/sqft |
Source:  MLS Now #5260556 Report a problem | ||
Public tax history
| Year | Property taxes | Tax assessment |
|---|---|---|
| 2025 | $1,040 -2.1% | $26,010 |
| 2024 | $1,063 +99% | $26,010 +60.5% |
| 2023 | $534 -5.1% | $16,210 |
| 2022 | $563 +1% | $16,210 |
| 2021 | $557 +73.8% | $16,210 +30.1% |
| 2020 | $320 -68.6% | $12,460 |
| 2019 | $1,019 +245.3% | $12,460 |
| 2018 | $295 -20.8% | $12,460 -6.1% |
| 2017 | $373 +0.8% | $13,270 |
| 2016 | $370 | $13,270 |
| 2015 | $370 -24.9% | $13,270 -10% |
| 2014 | $492 +1.8% | $14,740 |
| 2013 | $483 +3.1% | $14,740 |
| 2012 | $469 -34% | $14,740 -30.4% |
| 2011 | $710 +0.3% | $21,180 |
| 2010 | $708 +1.4% | $21,180 |
| 2009 | $698 -11.2% | $21,180 -11% |
| 2008 | $786 +5.9% | $23,810 |
| 2007 | $742 +0.2% | $23,810 |
| 2006 | $741 +56% | $23,810 +33.4% |
| 2005 | $475 +0.3% | $17,850 |
| 2004 | $473 -0.2% | $17,850 |
| 2003 | $474 -45.4% | $17,850 +14.9% |
| 2002 | $868 -42.8% | $15,540 |
| 2001 | $1,518 +4.5% | $15,540 |
| 2000 | $1,453 | $15,540 |
Find assessor info on the county website
Monthly payment
Est. payment
Payment breakdown
Explore the cost of this home by adjusting the details. Changes won't be saved.Climate risks
Neighborhood: Clark Fulton
Nearby schools
Schools provided by the listing agent
- District: Cleveland Municipal - 1809
Source: MLS Now. This data may not be complete. We recommend contacting the local school district to confirm school assignments for this home.
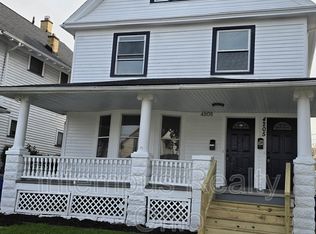


Similar homes
- $--3 bd1 ba1.2k sqft3221 W 58th St, Cleveland, OH 44102Auction
 Auction.com 2
- $110,0003 bd1 ba1.5k sqft3271 W 32nd St, Cleveland, OH 44109For Sale
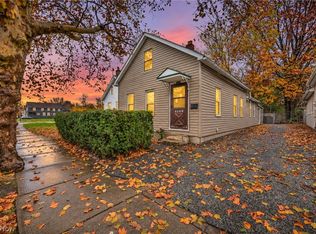 MLS ID #5260820, Jodi Santosuosso, EXP Realty, LLC.. MLS Now
- $99,9003 bd1 ba1.3k sqft3701 Poe Ave, Cleveland, OH 44109For Sale
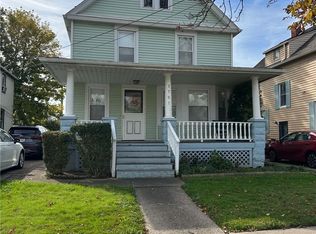 MLS ID #5251693, Lisa M Thoreson, Elite Sotheby's International Realty. MLS Now
- $99,9002 bd2 ba1.2k sqft3340 W 91st St, Cleveland, OH 44102For Sale
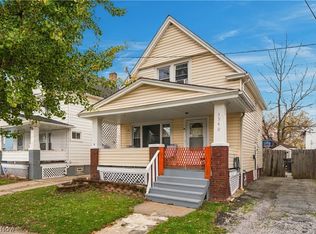 MLS ID #5260473, Zachary Nicolay, RE/MAX Above & Beyond. MLS Now
