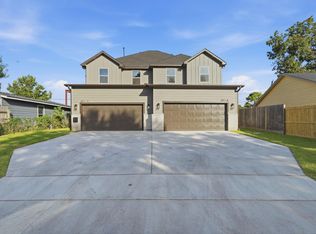
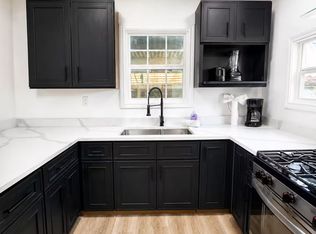
Beautiful two-story detached house boasting a secluded fenced backyard! Positioned ideally for quick access to I-10 and conveniently located within walking distance to the East River 9 golf course. Offering 3 bedrooms and 2.5 bathrooms, this residence presents a wealth of amenities, including a private two-car driveway and an attached two-car garage complete with built-in storage. Noteworthy features include lofty ceilings with recessed lighting, quartz countertops, a spacious island, dual closets in the primary bedroom, and a charming fenced backyard with a sizable patio and side gate entry. Additional highlights comprise a pantry, gas cooking, ceiling fans, a first-floor half bath, and smart home functionalities, including Google thermostats on both levels and a driveway camera.
Copyright notice - Data provided by HAR.com 2022 - All information provided should be independently verified.
House for rent
Singlefamily
Available now
Air conditioner, electric
In unit laundry
2 Attached garage spaces parking
Natural gas
What's special
Gas cookingCeiling fansDriveway cameraQuartz countertopsSpacious islandPrivate two-car drivewayFirst-floor half bath
- 15 days |
- -- |
- -- |
Zillow last checked:
Listing updated:
Travel times

Let’s turn your rent into credit progress
Build credit history with every on-time payment and get credit for the payment you’re already making.
Facts & features
Interior
Bedrooms & bathrooms
- Bedrooms: 3
- Bathrooms: 3
- Full bathrooms: 2
- 1/2 bathrooms: 1
Heating
- Natural Gas
Cooling
- Air Conditioner, Electric
Appliances
- Included: Dishwasher, Dryer, Full Size, Garbage Disposal, Gas Oven, Gas Range, Microwave Oven, Oven, Refrigerator, Washer
- Laundry: In Unit
Features
- All Bedrooms Up, Ceiling Fan(s), Formal Entry/Foyer, High Ceilings
- Flooring: Carpet, Tile, Wood
Interior area
- Total interior livable area: 1,786 sqft
Property
Parking
- Total spaces: 2
- Parking features: Attached, Garage
- Has attached garage: Yes
- Details: Contact manager
Features
- Stories: 2
- Exterior features: All Bedrooms Up, Formal Entry/Foyer
Lot
- Features: Subdivided
Details
- Additional structures: Garage(s)
- Parcel number: 0511790090030
Construction
Type & style
- Home type: SingleFamily
- Property subtype: SingleFamily
Condition
- Year built: 2020
Community & HOA
Location
- Region: Houston
Financial & listing details
- Lease term: Long Term,12 Months
Nearby apartments for rent


Price history
| Date | Event | Price |
|---|---|---|
| 9/28/2026 | Listed for rent | $2,400-4%$1/sqft |
Source:  HAR #56765771 Report a problem HAR #56765771 Report a problem | ||
| 9/28/2026 | Listing removed | $2,500$1/sqft |
Source: HAR #91330410 Report a problem | ||
| 7/15/2026 | Listed for rent | $2,500+8.7%$1/sqft |
Source: HAR #91330410 Report a problem | ||
| 6/3/2024 | Listing removed | -- |
Source: HAR #77191071 Report a problem | ||
| 5/22/2024 | Price change | $2,300-4.2%$1/sqft |
Source: HAR #77191071 Report a problem | ||
| 4/26/2024 | Listed for rent | $2,400-4%$1/sqft |
Source: HAR #77191071 Report a problem | ||
| 4/25/2024 | Listing removed | -- |
Source: HAR #28877969 Report a problem | ||
| 3/1/2024 | Listed for rent | $2,500$1/sqft |
Source: HAR #28877969 Report a problem | ||