CUSTOM EQUESTRIAN ESTATE ON 7.39 ACRES OF IMPROVED PASTURE - Experience the perfect blend of LUXURY LIVING & EQUESTRIAN FUNCTIONALITY in this CUSTOM 5-BEDROOM (PLUS OFFICE), 3.5-BATH ESTATE designed for comfort, versatility, and connection to the land. With 2 PRIMARY SUITES, this home is ideal for MULTI-GENERATIONAL LIVING or accommodating a TRAINER OR STABLE HAND — the secondary suite features a PRIVATE SIDE ENTRANCE that opens into the main living area with convenient access to the HORSE BARN. Step inside and you’ll find ornate craftmanship and custom finishes throughout — from WOOD-BEAMED CEILINGS in the formal living and dining rooms to the WOOD-LOOK TILE FLOORS that add warmth and elegance. HIGH CEILINGS & ABUNDANT NATURAL LIGHT create an expansive, open, and airy feel throughout the home. The real living areas overloook the SCREENED-IN POOL AND SPA, providing year-round enjoyment and a seamless indoor-outdoor flow. Beyond the pool, the property transitions beautifully into FENCED, IRRIGATED PADDOCKS leading to a 4-STALL CENTER-AISLE BARN equipped with everything a discerning horse owner needs including MULTIPLE WASH RACKS WITH HOT WATER, FEED ROOM & SEPARATE TACK ROOM, ADDITIONAL EQUIPMENT STORAGE, SLIDING CROSS-BUCK STALL DOORS AND FEED DOORS, & BARN DOORS OPENING DIRECTLY TO PADDOCKS for easy turnout. The 7 GRASS PASTURES are irrigated by a private well, making maintenance effortless. For additional training, there’s a ROUND PEN, and behind the barn sits a 2,000 sq. ft. RV AND EQUIPMENT BARN with CONCRETE SLAB & ELECTRIC including 30 AMP & 50 AMP SERVICE. Backing directly to the 28-MILE PRIVATE HORSE TRAIL SYSTEM, this property offers quick trail access to the COMMUNITY EQUESTRIAN TRAINING CENTER featuring a large lighted RIDING ARENA, DRESSAGE ARENA, HUNT COURSE, & TRAIL COURSE. For those who compete or train regularly, it’s a dream setup — and just a short drive from OCALA’S WORLD EQUESTRIAN CENTER and FLORIDA HORSE PARK. Need more land? An ADDITIONAL 6.5-ACRE PARCEL is also available directly behind this property for expanded possibilities. This is a RARE OPPORTUNITY TO OWN A TRUE EQUESTRIAN LIFESTYLE ESTATE where LUXURY, LAND, & LOCATION unite perfectly. Don’t wait too long on this EXCEPTIONAL VALUE — properties offering this level of quality and equestrian infrastructure are few and far between.
For sale
$1,100,000
4202 N Pony Dr, Beverly Hills, FL 34465
5beds
3,744sqft
:
Get pre-qualified$6,939/mo
Single Family Residence
Built in 1998
7.39 Acres Lot
$1,024,700 Zestimate®
$294/sqft
$16/mo HOA
What's special
Screened-in pool and spaHunt courseOrnate craftmanshipAbundant natural lightHigh ceilingsDressage arenaRound pen
- 275 days |
- 707 |
- 47 |
Zillow last checked:
Listing updated:
Listed by:
Ruth Squires 352-476-3303,
EXP Realty LLC
Source: Realtors Association of Citrus County,MLS#: 849020 Originating MLS: Realtors Association of Citrus County
Originating MLS: Realtors Association of Citrus CountyFacts & features
Interior
Bedrooms & bathrooms
- Bedrooms: 5
- Bathrooms: 4
- Full bathrooms: 3
- 1/2 bathrooms: 1
Primary bedroom
- Description: left side of home
- Features: Walk-In Closet(s), Primary Suite
- Dimensions: 12.00 x 19.00
Primary bedroom
- Description: right side addition to home
- Features: Primary Suite
- Dimensions: 14.80 x 21.00
Bedroom
- Dimensions: 10.60 x 16.00
Bedroom
- Dimensions: 13.00 x 11.70
Bedroom
- Dimensions: 15.00 x 13.50
Bonus room
- Dimensions: 14.80 x 20.60
Dining room
- Features: Beamed Ceilings
- Dimensions: 15.00 x 13.00
Great room
- Dimensions: 18.00 x 23.60
Kitchen
- Dimensions: 13.60 x 21.50
Laundry
- Dimensions: 12.00 x 6.00
Living room
- Features: Beamed Ceilings
- Dimensions: 11.00 x 15.00
Office
- Dimensions: 12.00 x 12.00
Heating
- Heat Pump
Cooling
- Central Air
Appliances
- Included: Built-In Oven, Dryer, Dishwasher, Electric Oven, Electric Range, Microwave, Refrigerator, Range Hood, Water Heater, Washer
- Laundry: Laundry - Living Area
Features
- Attic, Beamed Ceilings, Breakfast Bar, Bathtub, Eat-in Kitchen, Garden Tub/Roman Tub, High Ceilings, Main Level Primary, Multiple Primary Suites, Pantry, Pull Down Attic Stairs, Stone Counters, Split Bedrooms, Shower Only, Solid Surface Counters, Separate Shower, Tub Shower, Walk-In Closet(s), Wood Cabinets, Window Treatments
- Flooring: Carpet, Tile
- Windows: Blinds, Drapes
- Attic: Pull Down Stairs
Interior area
- Total structure area: 4,483
- Total interior livable area: 3,744 sqft
Video & virtual tour
Property
Parking
- Total spaces: 12
- Parking features: Attached, Boat, Circular Driveway, Concrete, Driveway, Detached, Garage, Paved, Parking Pad, Truck Parking, Garage Door Opener, RV Access/Parking
- Attached garage spaces: 12
- Has uncovered spaces: Yes
Features
- Levels: One
- Stories: 1
- Exterior features: Circular Driveway, Concrete Driveway
- Pool features: In Ground, Pool, Screen Enclosure
- Fencing: Cross Fenced,Wood,Wire,Yard Fenced
Lot
- Size: 7.39 Acres
- Features: Acreage, Cleared, Pasture
Details
- Additional structures: Barn(s), Storage, Workshop
- Parcel number: 1456479
- Zoning: RUR
- Special conditions: Standard
- Other equipment: Generator
- Horse amenities: Riding Trail, Stable(s)
Construction
Type & style
- Home type: SingleFamily
- Architectural style: Ranch,One Story
- Property subtype: Single Family Residence
Materials
- Stucco
- Foundation: Block
- Roof: Asphalt,Shingle
Condition
- New construction: No
- Year built: 1998
Utilities & green energy
- Sewer: Septic Tank
- Water: Public
- Utilities for property: Underground Utilities
Community & HOA
Community
- Features: Clubhouse, Kitchen Facilities, Playground, Park, Pickleball, Shuffleboard, Tennis Court(s)
- Subdivision: Pine Ridge
HOA
- Has HOA: Yes
- Services included: Association Management, Legal/Accounting, Recreation Facilities, Reserve Fund, Tennis Courts
- HOA fee: $190 annually
- HOA name: Pine Ridge Property Owners Association
- HOA phone: 352-746-0899
Location
- Region: Beverly Hills
Financial & listing details
- Price per square foot: $294/sqft
- Tax assessed value: $762,568
- Annual tax amount: $5,786
- Date on market: 10/28/2025
- Cumulative days on market: 276 days
- Listing terms: Cash,Conventional,VA Loan
- Road surface type: Paved
Estimated market value
$1,024,700
$973,000 - $1.08M
$3,721/mo
Price history
| Date | Event | Price |
|---|---|---|
| 10/28/2025 | Listed for sale | $1,100,000+57.4%$294/sqft |
Source:  Realtors Association of Citrus County #849020 Report a problem Realtors Association of Citrus County #849020 Report a problem | ||
| 3/24/2021 | Listing removed | -- |
Source: Owner Report a problem | ||
| 12/19/2008 | Sold | $699,000$187/sqft |
Source: Public Record Report a problem | ||
| 8/20/2008 | Listed for sale | $699,000+7.5%$187/sqft |
Source: Owner Report a problem | ||
| 6/7/2006 | Sold | $650,000+103.8%$174/sqft |
Source: Public Record Report a problem | ||
| 1/21/2004 | Sold | $319,000$85/sqft |
Source: Public Record Report a problem | ||
Public tax history
| Year | Property taxes | Tax assessment |
|---|---|---|
| 2025 | $6,007 +3.8% | $434,505 +2.9% |
| 2024 | $5,786 +2.3% | $422,259 +3% |
| 2023 | $5,657 +5.6% | $409,960 +3% |
| 2022 | $5,357 +4.2% | $398,019 +3% |
| 2021 | $5,143 +1.7% | $386,426 +1.4% |
| 2020 | $5,057 +1.1% | $381,091 +2.3% |
| 2019 | $5,004 +0.7% | $372,523 +2.2% |
| 2018 | $4,971 | $364,399 +2.1% |
| 2017 | $4,971 +0% | $356,904 +2.1% |
| 2016 | $4,969 -1.5% | $349,563 +0.7% |
| 2015 | $5,047 -1.7% | $347,133 +0.8% |
| 2014 | $5,134 +0.2% | $344,378 +2.8% |
| 2013 | $5,123 +11.3% | $334,867 +1.7% |
| 2012 | $4,603 -13.1% | $329,270 -11.3% |
| 2011 | $5,295 +4% | $371,345 +1.5% |
| 2010 | $5,094 -22.7% | $365,858 -9.8% |
| 2009 | $6,590 -5.8% | $405,625 -14% |
| 2008 | $6,995 -14.1% | $471,524 -13.2% |
| 2007 | $8,144 +23.2% | $543,300 +26.5% |
| 2006 | $6,608 +21% | $429,400 +31.2% |
| 2005 | $5,460 +80.8% | $327,300 +77.5% |
| 2004 | $3,020 +5.5% | $184,400 +1.9% |
| 2003 | $2,863 +2% | $181,000 +2.4% |
| 2002 | $2,806 +27.8% | $176,800 +23% |
| 2000 | $2,196 | $143,700 |
Find assessor info on the county website
Monthly payment
Est. payment
Payment breakdown
Explore the cost of this home by adjusting the details. Changes won't be saved.Climate risks
Neighborhood: 34465
Nearby schools
GreatSchools rating
- 4/10Central Ridge Elementary SchoolGrades: PK-5Distance: 6.7 mi
- 4/10Crystal River Middle SchoolGrades: 6-8Distance: 3.6 mi
- 4/10Crystal River High SchoolGrades: PK,9-12Distance: 3 mi
Schools provided by the listing agent
- Elementary: Central Ridge Elementary
- Middle: Crystal River Middle
- High: Crystal River High
Source: Realtors Association of Citrus County. This data may not be complete. We recommend contacting the local school district to confirm school assignments for this home.
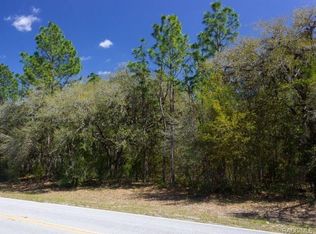
- $216,5006.561 Acres6108 W Pine Ridge Blvd, Beverly Hills, FL 34465Off Market
- $719,0003 bd3 ba1.7k sqft4080 N Pony Dr, Beverly Hills, FL 34465Sold

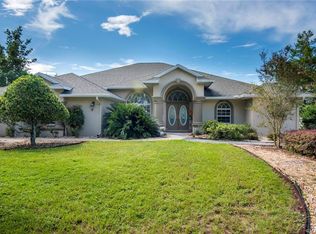
- $782,6004 bd4 ba2.7k sqft4338 N Pony Dr, Beverly Hills, FL 34465Off Market
- $512,3003 bd2 ba1.5k sqft4237 N Pony Dr, Beverly Hills, FL 34465Off Market

- $730,4003 bd2 ba2.5k sqft4165 N Pony Dr, Beverly Hills, FL 34465Off Market
- $315,900-- bd-- ba-- sqft6126 W Pine Ridge Blvd, Beverly Hills, FL 34465Off Market
- $816,4003 bd3 ba2.6k sqft4319 N Pony Dr, Beverly Hills, FL 34465Off Market
- $758,3004 bd3 ba3.2k sqft4075 N Pony Dr, Beverly Hills, FL 34465Off Market
A local agent can set up tours, give advice and negotiate with sellers.
Similar homes
- $1,075,0005 bd5 ba3.5k sqft440 N Lake Shenandoah Loop, Inverness, FL 34453For Sale
 MLS ID #856516, Jorge Rodriguez, Rod Realty Corp. Realtors Association of Citrus County
 - $825,0004 bd3 ba3.6k sqft4860 W Angus Dr, Beverly Hills, FL 34465For Sale
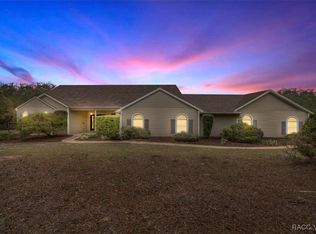 MLS ID #850615, Jill Miller, ERA American Suncoast Realty. Realtors Association of Citrus County
 - $999,9005 bd3 ba4.3k sqft4999 N Tee Pee Dr, Beverly Hills, FL 34465New Construction
 MLS ID #853764, Kate Von Staden, Century 21 J.W.Morton R.E.. Realtors Association of Citrus County
 - $688,8003 bd3 ba2.7k sqft3210 N Reno Way, Beverly Hills, FL 34465For Sale
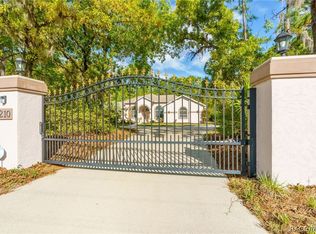 MLS ID #853866, Diane Finley, Home Land Real Estate Inc. Realtors Association of Citrus County
 - $899,9994 bd2 ba2.3k sqft2402 N Stampede Dr, Beverly Hills, FL 34465For SaleMLS ID #855423, Naya Austin, Berkshire Hathaway Homeservice. Realtors Association of Citrus County
- $554,5003 bd3 ba2.7k sqft2155 W FIR PLACE, BEVERLY HILLS, FL 34465For Sale
 MLS ID #OM729085, Angela Rose, PREMIER SOTHEBY'S INTERNATIONAL REALTY. Stellar MLS
 - $660,9994 bd3 ba2.6k sqft5194 W Deputy Dr, Beverly Hills, FL 34465For SaleMLS ID #841982, Amy Meek, Meek Real Estate. Realtors Association of Citrus County
- $639,0003 bd3 ba2.6k sqft4556 N Modelwood Dr, Beverly Hills, FL 34465For SaleMLS ID #856533, Kim DeVane, RE/MAX Realty One. Realtors Association of Citrus County
- $575,0003 bd3 ba2.6k sqft3135 N Buckhorn Dr, Beverly Hills, FL 34465For SaleMLS ID #850535, Lindsey Cummins, Century 21 J.W.Morton R.E.. Realtors Association of Citrus County
- $850,0004 bd3 ba3k sqft5296 N Princewood Dr, Beverly Hills, FL 34465For SaleMLS ID #855150, Jacinta Burkhardt, ERA American Suncoast Realty. Realtors Association of Citrus County
- $710,0004 bd2 ba3k sqft4200 W Pine Ridge Blvd, Beverly Hills, FL 34465For SaleMLS ID #855628, Ruth Squires, EXP Realty LLC. Realtors Association of Citrus County
- $930,0004 bd3 ba3.9k sqft4559 W Dunklin St, Dunnellon, FL 34433For SaleMLS ID #852984, James Hinson PA, ERA American Suncoast Realty. Realtors Association of Citrus County
- $1,200,0005 bd4 ba4.6k sqft3475 W Wild Dunes Pl, Lecanto, FL 34461For SaleMLS ID #854167, Kerry Rosselet, Century 21 J.W.Morton R.E.. Realtors Association of Citrus County
- $1,175,0004 bd4 ba3.1k sqft6081 W Pell Pl, Dunnellon, FL 34433For SaleMLS ID #851037, Kara Billig, Real Broker, LLC. Realtors Association of Citrus County
- $649,9003 bd3 ba2.8k sqft4847 W Geyser Ct, Beverly Hills, FL 34465For SaleMLS ID #856056, Kate Von Staden, Century 21 J.W.Morton R.E.. Realtors Association of Citrus County
- $589,0004 bd3 ba2.9k sqft4887 N Baywood Dr, Beverly Hills, FL 34465For SaleMLS ID #855224, Tracy DeVoe, LPT Realty, LLC. Realtors Association of Citrus County
- $1,100,0004 bd4 ba4.1k sqft1416 N Ridge Meadow Path, Hernando, FL 34442For SaleMLS ID #855381, Krystel Ellingham, Plantation Realty, Inc.. Realtors Association of Citrus County
- $639,9004 bd2 ba2.7k sqft5548 N Sierra Ter, Beverly Hills, FL 34465For SaleMLS ID #852613, Brad Abbey, Bearing Point Real Est Group. Realtors Association of Citrus County
- $1,100,0004 bd2 ba2.9k sqft5061 W Oakhill St, Dunnellon, FL 34433For SaleMLS ID #852729, Krystel Ellingham, Plantation Realty, Inc.. Realtors Association of Citrus County
- $594,9003 bd2 ba2.3k sqft4081 W Roundup Ct, Beverly Hills, FL 34465For SaleMLS ID #855556, Ruth Squires, EXP Realty LLC. Realtors Association of Citrus County
