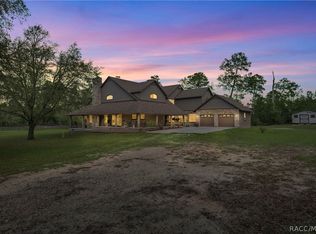
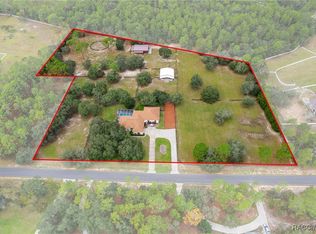
If you’ve been waiting for something SPECIAL, this is it! Welcome to your private hilltop retreat, where luxury meets wide-open space. Built in 2023 and perfectly positioned on 9.75 pristine acres, this custom 4-bedroom, 2-bath estate delivers high-end living with room to roam; and no restrictions holding you back. Step inside and you’ll immediately feel the quality. Soaring ceilings, elegant crown molding, 8-foot doors, and travertine flooring flow seamlessly throughout, creating a refined yet comfortable atmosphere. The steel double-door entry makes a statement before you even walk in. The chef’s kitchen? A true showstopper. Leathered granite countertops, custom cabinetry, induction cooktop, walk-in pantry, eat-in nook, and a formal dining room make it perfect for everything from weeknight dinners to holiday gatherings. The spacious primary suite is a retreat of its own, complete with a sitting area, dual custom closets, and a spa-inspired bath featuring dual vanities, a makeup station, walk-in shower, and private water closet. Every bedroom offers walk-in closets, and the flexible fourth bedroom can easily serve as a home office, gym, or guest space. Practical meets polished with an oversized 2-car garage that opens to a thoughtfully designed mudroom and a generous laundry room with cabinetry, sink, and folding space; because real life still happens, even in luxury homes. Now let’s talk outdoor living. The massive patio is built for year-round enjoyment with a swim spa, hot tub, and panoramic views of your nearly 10 acres. Whether it’s sunrise coffee or sunset gatherings, the view never gets old. For those who need serious space, the 30x50 metal building with 200-amp service, 50-amp RV hookup, and dump station is a game-changer. Workshop, storage, business use, toys, hobbies... bring it all! Horses and livestock are welcome, and with no restrictions, the possibilities are wide open. Refined craftsmanship, Modern upgrades, Privacy and Space to breathe. This isn’t just a home, it’s your own move-in-ready estate with the freedom to live the way you want.
For sale
$1,100,000
5061 W Oakhill St, Dunnellon, FL 34433
4beds
2,900sqft
:
Get pre-qualified$6,923/mo
Single Family Residence
Built in 2023
9.75 Acres Lot
$-- Zestimate®
$379/sqft
$-- HOA
What's special
- 152 days |
- 341 |
- 16 |
Zillow last checked:
Listing updated:
Listed by:
Krystel Ellingham 352-436-7463,
Plantation Realty, Inc.,
Lauren Barscewski 352-586-2097,
Plantation Realty, Inc.
Source: Realtors Association of Citrus County,MLS#: 852729 Originating MLS: Realtors Association of Citrus County
Originating MLS: Realtors Association of Citrus CountyFacts & features
Interior
Bedrooms & bathrooms
- Bedrooms: 4
- Bathrooms: 2
- Full bathrooms: 2
Heating
- Central, Electric
Cooling
- Central Air
Appliances
- Included: Convection Oven, Dishwasher, Disposal
- Laundry: Laundry - Living Area
Features
- Tray Ceiling(s), Dual Sinks, Eat-in Kitchen, Fireplace, High Ceilings, Primary Suite, Open Floorplan, Pantry, Stone Counters, Split Bedrooms, Shower Only, Separate Shower, Walk-In Closet(s), Wood Cabinets, First Floor Entry, Sliding Glass Door(s)
- Flooring: Travertine
- Doors: Sliding Doors
- Has fireplace: Yes
Interior area
- Total structure area: 3,666
- Total interior livable area: 2,900 sqft
Video & virtual tour
Property
Parking
- Total spaces: 8
- Parking features: Attached, Driveway, Detached, Garage, Paved, Parking Space(s)
- Attached garage spaces: 8
- Has uncovered spaces: Yes
Features
- Levels: One
- Stories: 1
- Exterior features: Landscaping, Lighting, Brick Driveway, Outdoor Grill, Paved Driveway
- Pool features: Above Ground, Pool Cover, Pool Equipment, Pool, Screen Enclosure
- Fencing: Partial
Lot
- Size: 9.75 Acres
- Features: Acreage, Cleared, Flat, Trees, Wooded
Details
- Additional structures: Storage, Workshop
- Parcel number: 3524541
- Zoning: RUR,RURMH
- Special conditions: Standard
Construction
Type & style
- Home type: SingleFamily
- Architectural style: One Story
- Property subtype: Single Family Residence
Materials
- Stucco
- Foundation: Block
- Roof: Asphalt,Shingle
Condition
- New construction: No
- Year built: 2023
Utilities & green energy
- Sewer: Septic Tank
- Water: Well
Community & HOA
Community
- Subdivision: Circle M Ranchettes
HOA
- Has HOA: No
Location
- Region: Dunnellon
Financial & listing details
- Price per square foot: $379/sqft
- Tax assessed value: $606,460
- Annual tax amount: $8,557
- Date on market: 3/1/2026
- Cumulative days on market: 350 days
- Listing terms: Cash,Conventional
- Road surface type: Paved
Estimated market value
Not available
Estimated sales range
Not available
Not available
Price history
| Date | Event | Price |
|---|---|---|
| 3/1/2026 | Listed for sale | $1,100,000+2.3%$379/sqft |
Source:  Realtors Association of Citrus County #852729 Report a problem Realtors Association of Citrus County #852729 Report a problem | ||
| 1/29/2026 | Listing removed | $1,075,000$371/sqft |
Source: Realtors Association of Citrus County #846187 Report a problem | ||
| 12/17/2025 | Price change | $1,075,000-8.5%$371/sqft |
Source: Realtors Association of Citrus County #846187 Report a problem | ||
| 7/15/2025 | Listed for sale | $1,175,000+4096.4%$405/sqft |
Source: Realtors Association of Citrus County #846187 Report a problem | ||
| 4/10/2002 | Sold | $28,000$10/sqft |
Source: Public Record Report a problem | ||
Public tax history
| Year | Property taxes | Tax assessment |
|---|---|---|
| 2025 | $8,557 -3.1% | $606,460 -3.4% |
| 2024 | $8,831 +425.6% | $627,562 +475.5% |
| 2023 | $1,680 +17.2% | $109,043 +10% |
| 2022 | $1,434 +98.5% | $99,130 +114.9% |
| 2021 | $722 -53.4% | $46,123 -53.6% |
| 2020 | $1,549 -1.6% | $99,452 -0.3% |
| 2019 | $1,575 +1% | $99,794 +1.7% |
| 2018 | $1,559 | $98,134 +3.5% |
| 2017 | $1,559 +1.1% | $94,814 +1.1% |
| 2016 | $1,541 -2.6% | $93,800 +1% |
| 2015 | $1,583 -1.2% | $92,860 +0.1% |
| 2014 | $1,602 +3.4% | $92,730 +5.2% |
| 2013 | $1,549 -19.1% | $88,160 -26.6% |
| 2012 | $1,915 -3.4% | $120,085 -3% |
| 2011 | $1,982 -25.9% | $123,856 -27.5% |
| 2010 | $2,673 +0.2% | $170,911 +4.9% |
| 2009 | $2,668 -30% | $162,884 -30.7% |
| 2008 | $3,813 -29.2% | $234,905 -31.2% |
| 2007 | $5,384 +164.7% | $341,200 +174.1% |
| 2006 | $2,034 +166.2% | $124,500 +192.9% |
| 2005 | $764 | $42,500 |
Find assessor info on the county website
Monthly payment
Est. payment
Payment breakdown
Explore the cost of this home by adjusting the details. Changes won't be saved.Climate risks
Neighborhood: 34433
Nearby schools
GreatSchools rating
- 4/10Citrus Springs Elementary SchoolGrades: PK-5Distance: 3 mi
- 4/10Crystal River Middle SchoolGrades: 6-8Distance: 9.1 mi
- 4/10Crystal River High SchoolGrades: PK,9-12Distance: 8.5 mi
Schools provided by the listing agent
- Elementary: Citrus Springs Elementary
- Middle: Crystal River Middle
- High: Crystal River High
Source: Realtors Association of Citrus County. This data may not be complete. We recommend contacting the local school district to confirm school assignments for this home.
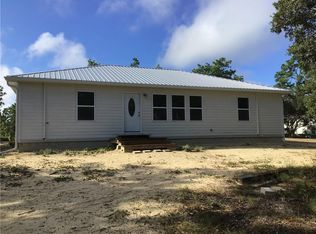
- $477,7002 bd2 ba1.6k sqft4986 W Hazard St, Dunnellon, FL 34433Off Market
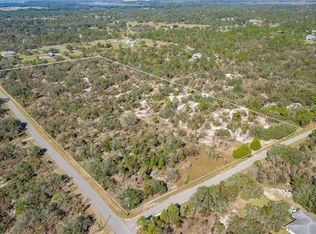
- $95,830-- bd-- ba-- sqft10642 N Manhattan Point, Dunnellon, FL 34433Off Market
- $319,0002 bd1 ba672 sqft10734 N Manhattan Poin, Dunnellon, FL 34433Off Market
- $353,6004 bd2 ba1.8k sqft10555 N Brooks Ter, Dunnellon, FL 34433Off Market
- $831,6003 bd3 ba3.4k sqft5187 W Oakhill St, Dunnellon, FL 34433Off Market
- $504,4004 bd3 ba2.3k sqft5178 W Knoxville Ln, Dunnellon, FL 34433Off Market
- $378,6433 bd2 ba1.2k sqft10770 N Manhattan Point, Dunnellon, FL 34433Off Market
- $435,0003 bd2 ba1.3k sqft4954 W Oakhill St, Dunnellon, FL 34433Sold
A local agent can set up tours, give advice and negotiate with sellers.
Similar homes
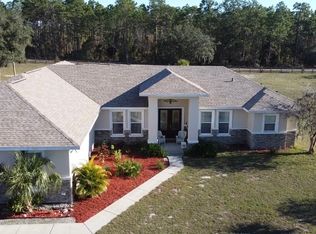
- $1,175,0004 bd4 ba3.1k sqft6081 W Pell Pl, Dunnellon, FL 34433For Sale
 MLS ID #851037, Kara Billig, Real Broker, LLC. Realtors Association of Citrus County
 - $930,0004 bd3 ba3.9k sqft4559 W Dunklin St, Dunnellon, FL 34433For Sale
 MLS ID #852984, James Hinson PA, ERA American Suncoast Realty. Realtors Association of Citrus County
 - $1,075,0005 bd5 ba3.5k sqft440 N Lake Shenandoah Loop, Inverness, FL 34453For Sale
 MLS ID #856516, Jorge Rodriguez, Rod Realty Corp. Realtors Association of Citrus County
 - $1,100,0005 bd4 ba3.7k sqft4202 N Pony Dr, Beverly Hills, FL 34465For Sale
 MLS ID #849020, Ruth Squires, EXP Realty LLC. Realtors Association of Citrus County
 - $889,0004 bd3 ba2.6k sqft10435 N Big Bass Trl, Dunnellon, FL 34434For SaleMLS ID #855592, Steven Koleno, Beycome Of Florida LLC. Realtors Association of Citrus County
- $1,130,0004 bd3 ba2.8k sqft11580 W Dixie Shores Dr, Crystal River, FL 34429For SaleMLS ID #855247, Ann Marie Bortz, The Keyes Company. Realtors Association of Citrus County
- $554,5003 bd3 ba2.7k sqft2155 W Fir Pl, Beverly Hills, FL 34465For SaleMLS ID #856696, Angela Rose, Premier Sotheby's Int'l Realty. Realtors Association of Citrus County
- $899,9994 bd2 ba2.3k sqft2402 N Stampede Dr, Beverly Hills, FL 34465For SaleMLS ID #855423, Naya Austin, Berkshire Hathaway Homeservice. Realtors Association of Citrus County
- $725,0003 bd2 ba2.3k sqft16051 SW 30TH LANE, OCALA, FL 34481For Sale
 MLS ID #OM729303, Mary O'Neal, SHOWCASE PROPERTIES OF CENTRAL. Stellar MLS
 - $1,100,0004 bd4 ba4.1k sqft1416 N Ridge Meadow Path, Hernando, FL 34442For SaleMLS ID #855381, Krystel Ellingham, Plantation Realty, Inc.. Realtors Association of Citrus County
- $745,0004 bd2 ba2.8k sqft10688 SW 129th Terrace Rd, Dunnellon, FL 34432For SaleMLS ID #855278, Steven Weitlauf, Homerun Realty LLC. Realtors Association of Citrus County
- $949,0004 bd4 ba3.1k sqft1969 N Yawkey Point, Hernando, FL 34442For SaleMLS ID #854773, Ruth Squires, EXP Realty LLC. Realtors Association of Citrus County
- $639,9004 bd2 ba2.7k sqft5548 N Sierra Ter, Beverly Hills, FL 34465For SaleMLS ID #852613, Brad Abbey, Bearing Point Real Est Group. Realtors Association of Citrus County
- $825,0004 bd3 ba3.6k sqft4860 W Angus Dr, Beverly Hills, FL 34465For SaleMLS ID #850615, Jill Miller, ERA American Suncoast Realty. Realtors Association of Citrus County
- $710,0004 bd2 ba3k sqft4200 W Pine Ridge Blvd, Beverly Hills, FL 34465For SaleMLS ID #855628, Ruth Squires, EXP Realty LLC. Realtors Association of Citrus County
- $1,490,0004 bd4 ba3.4k sqft5215 N Honeycreek Ter, Crystal River, FL 34428For SaleMLS ID #854921, Jennifer Doak, Sunshine Signature Homes. Realtors Association of Citrus County
- $990,0004 bd3 ba2.6k sqft2371 N Peakview Loop, Hernando, FL 34442For SaleMLS ID #854469, Paula Fuhst, RE/MAX Foxfire - HWY 40. Realtors Association of Citrus County
- $688,8003 bd3 ba2.7k sqft3210 N Reno Way, Beverly Hills, FL 34465For SaleMLS ID #853866, Diane Finley, Home Land Real Estate Inc. Realtors Association of Citrus County
- $649,9003 bd3 ba2.8k sqft4847 W Geyser Ct, Beverly Hills, FL 34465For SaleMLS ID #856056, Kate Von Staden, Century 21 J.W.Morton R.E.. Realtors Association of Citrus County
- $585,0003 bd2 ba2.6k sqft22163 SW EDGEWATER BOULEVARD, DUNNELLON, FL 34431For SaleMLS ID #OM709443, Lori Conklin, NEXTHOME PROFESSIONAL REALTY. Stellar MLS
