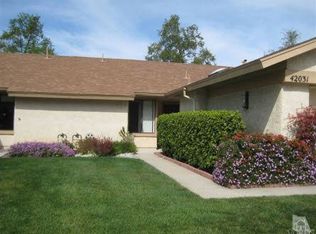
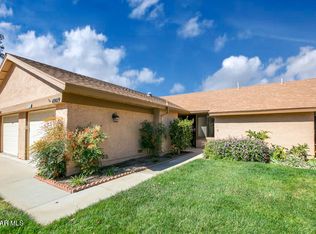
PAID OFF SOLAR! Are you ready for No Bills in your Retirement? HOA pays water, sewer, trash, cable TV, internet, landscaping, & all the amenities this HOA offers. Welcome to this popular Capri model in Camarillo's desirable 55+ Leisure Village community! This light and bright home offers a spacious, comfortable floor plan plus an enclosed patio room that provides valuable additional living space (approx 230') --perfect for a family room, office, hobby room, or relaxing retreat.Inside, you'll appreciate the fresh, neutral interior, newer-looking flooring through the main living areas, vaulted ceiling, recessed lighting, and abundant natural light. The kitchen offers an impressive amount of cabinetry and counter space, along with a stainless-steel refrigerator, microwave, dishwasher, and convenient breakfast bar. The generous primary suite opens directly to the enclosed patio room, creating an especially spacious feel. Both bathrooms have been nicely updated, including a beautiful walk-in tiled shower in the primary bath. The second bedroom is also generously sized, making it ideal for guests or a home office.The enclosed patio room is a standout feature, surrounded by windows and offering wonderful flexibility for everyday living. Outside, enjoy the beautifully maintained greenbelts and landscaping that make Leisure Village such a pleasant place to call home. Solar panels add another desirable feature.Life in Leisure Village is about so much more than the home--it's about the lifestyle! This guard-gated 55+ community offers an incredible array of amenities including golf, a year-round heated pool and spa, fitness center, tennis, pickleball, bocce, billiards, woodshop, ceramics, library, RV parking, walking paths, clubs, social activities and so much more.The HOA fee provides tremendous value and includes water, sewer, trash, Spectrum cable TV and internet, landscaping and greenbelt maintenance, exterior maintenance of the home, master insurance, security, and use of the Recreation Center and community amenities.Come discover the easy, active lifestyle that makes Leisure Village one of Camarillo's most sought-after 55+ communities!
Pending
Listed by: MJH Properties • Meryll Russell • 805-405-0411
$549,000
42033 Village 42, Camarillo, CA 93012
2beds
1,300sqft
Single Family Residence
Built in 1981
1,734 Square Feet Lot
$546,100 Zestimate®
$422/sqft
$782/mo HOA
What's special
- 59 days
- 120
- 14
Zillow last checked:
Listing updated:
Listed by:
Meryll Russell DRE #01435748 805-405-0411,
MJH Properties,
Sharron Parker DRE #00900167 805-443-1998,
MJH Properties
Source: CRMLS,MLS#: V1-38316 Originating MLS: California Regional MLS (Ventura & Pasadena-Foothills AORs)
Originating MLS: California Regional MLS (Ventura & Pasadena-Foothills AORs)Facts & features
Interior
Bedrooms & bathrooms
- Bedrooms: 2
- Bathrooms: 2
- Full bathrooms: 2
- Main level bathrooms: 2
- Main level bedrooms: 2
Rooms
- Room types: Bedroom, Family Room, Kitchen, Living Room, Primary Bedroom, Dining Room
Primary bedroom
- Features: Main Level Primary
Bedroom
- Features: Bedroom on Main Level
Bathroom
- Features: Remodeled, Tub Shower, Walk-In Shower
Family room
- Features: Separate Family Room
Kitchen
- Features: Remodeled, Solid Surface Counters, Updated Kitchen
Heating
- Central, Heat Pump
Cooling
- Central Air, Heat Pump
Appliances
- Included: Dishwasher, Electric Oven, Electric Range, Electric Water Heater, Microwave, Refrigerator, Dryer, Washer
- Laundry: Washer Hookup, Electric Dryer Hookup, In Garage
Features
- Ceiling Fan(s), Separate/Formal Dining Room, Eat-in Kitchen, High Ceilings, Recessed Lighting, Solid Surface Counters, Bedroom on Main Level, Main Level Primary
- Flooring: Carpet, Laminate, Tile
- Doors: Mirrored Closet Door(s)
- Windows: Double Pane Windows
- Has fireplace: No
- Fireplace features: None
- Common walls with other units/homes: End Unit
Interior area
- Total interior livable area: 1,300 sqft
Property
Parking
- Total spaces: 1
- Parking features: Direct Access, Driveway, Garage, Garage Door Opener
- Attached garage spaces: 1
Features
- Levels: One
- Stories: 1
- Patio & porch: Enclosed, Open, Patio
- Has private pool: Yes
- Pool features: Heated, In Ground, Association
- Has spa: Yes
- Spa features: Association, Heated, In Ground
- Fencing: None
Lot
- Size: 1,734 Square Feet
- Features: Lawn, Landscaped, Sprinklers Timer, Sprinkler System
Details
- Parcel number: 1690240235
- Special conditions: Standard,Trust
Construction
Type & style
- Home type: SingleFamily
- Property subtype: Single Family Residence
- Attached to another structure: Yes
Materials
- Roof: Composition
Condition
- Updated/Remodeled,Turnkey
- Year built: 1981
Details
- Builder model: Capri
Utilities & green energy
- Sewer: Public Sewer
- Water: Public
- Utilities for property: Cable Available, Electricity Available, Natural Gas Not Available, Phone Available, Sewer Connected, Water Connected
Community & HOA
Community
- Features: Golf, Street Lights, Sidewalks
- Security: Carbon Monoxide Detector(s), Gated with Guard, Smoke Detector(s)
- Senior community: Yes
- Subdivision: Leisure Village 13 - 248710
HOA
- Has HOA: Yes
- Amenities included: Bocce Court, Billiard Room, Clubhouse, Fitness Center, Fire Pit, Golf Course, Maintenance Grounds, Game Room, Meeting Room, Management, Meeting/Banquet/Party Room, Outdoor Cooking Area, Barbecue, Picnic Area, Paddle Tennis, Pickleball, Pool, Pets Allowed, Recreation Room, RV Parking, Spa/Hot Tub
- Services included: Sewer
- HOA fee: $782 monthly
- HOA name: Leisure Village Association
- HOA phone: 805-484-2861
Location
- Region: Camarillo
Financial & listing details
- Price per square foot: $422/sqft
- Tax assessed value: $297,216
- Date on market: 8/21/2026
- Cumulative days on market: 60 days
- Listing terms: Cash,Conventional,Cal Vet Loan,1031 Exchange,FHA,VA Loan
- Inclusions: washer, dryer, refrigerator without warranty
Estimated market value
$546,100
$519,000 - $573,000
$3,332/mo
Price history
| Date | Event | Price |
|---|---|---|
| 9/26/2026 | Pending sale | $549,000$422/sqft |
Source:  CRMLS #V1-38316 Report a problem CRMLS #V1-38316 Report a problem | ||
| 8/21/2026 | Listed for sale | $549,000+136.6%$422/sqft |
Source: CRMLS #V1-38316 Report a problem | ||
| 4/30/2012 | Sold | $232,000$178/sqft |
Source: Public Record Report a problem | ||
| 3/6/2012 | Listed for sale | $232,000$178/sqft |
Source: Keller Williams Realty #11015951 Report a problem | ||
Public tax history
| Year | Property taxes | Tax assessment |
|---|---|---|
| 2026 | -- | $297,216 +2% |
| 2025 | $3,200 +5.9% | $291,389 +2% |
| 2024 | $3,022 | $285,676 +2% |
| 2023 | $3,022 +0.3% | $280,075 +2% |
| 2022 | $3,012 +3.8% | $274,584 +2% |
| 2021 | $2,903 +0.4% | $269,200 +1% |
| 2020 | $2,892 +0.5% | $266,442 +2% |
| 2019 | $2,878 +1.9% | $261,218 +2% |
| 2018 | $2,824 +6.3% | $256,098 +2% |
| 2017 | $2,657 +2.5% | $251,078 +2% |
| 2016 | $2,592 +1.1% | $246,156 +1.5% |
| 2015 | $2,564 +2.4% | $242,460 +2% |
| 2014 | $2,503 | $237,712 +0.5% |
| 2013 | -- | $236,640 +21.1% |
| 2012 | -- | $195,355 +2% |
| 2011 | -- | $191,526 +0.5% |
| 2009 | -- | $190,549 +4% |
| 2007 | -- | $183,152 +2% |
| 2006 | -- | $179,562 +2% |
| 2005 | -- | $176,042 +3.9% |
| 2003 | -- | $169,430 +2% |
| 2002 | -- | $166,109 +5.1% |
| 2001 | $1,678 -0.8% | $158,000 |
| 2000 | $1,692 | $158,000 |
Find assessor info on the county website
Monthly payment
Est. payment
Payment breakdown
Explore the cost of this home by adjusting the details. Changes won't be saved.Climate risks
Neighborhood: 93012
Similar homes
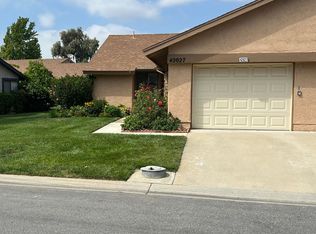
- $515,0002 bd2 ba1k sqft44142 Village 44, Camarillo, CA 93012For Sale
 MLS ID #V1-38476, McKay Barlow, Barlow Realty. CRMLS
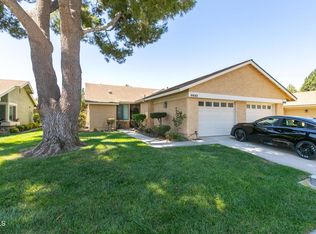
 - $575,0002 bd2 ba1.1k sqft44159 Village 44, Camarillo, CA 93012For Sale
 MLS ID #V1-37730, McKay Barlow, Barlow Realty. CRMLS
 - $599,0002 bd2 ba1.5k sqft42110 Village 42, Camarillo, CA 93012For Sale
 MLS ID #V1-38456, Angie Churchill, RE/MAX Gold Coast REALTORS. CRMLS
 - $579,0002 bd2 ba1.1k sqft39116 Village 39, Camarillo, CA 93012For Sale
 MLS ID #V1-38732, McKay Barlow, Barlow Realty. CRMLS
Local buyer's agents are ready to help
