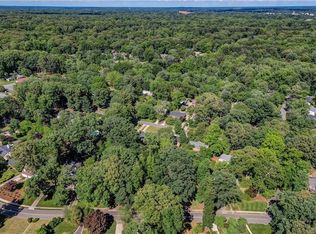
Parade of Homes Oct 10-11 from 1-5 pm. This exceptional custom-built home by Spire Builders. Open floor plan, covered front porch. The spectacular kitchen boasts custom cabinetry, a large center island, beautiful countertops, and stainless steel appliances. The spacious great room features a cozy fireplace and flows effortlessly into the kitchen and dining areas—perfect for gatherings. Retreat to the first-floor primary suite with a spa-like bath offering dual vanities and a walk-in shower. A roomy first-floor office provides the ideal space for working from home. Upstairs, you’ll find three generous bedrooms, two full baths and a large bonus room, perfect for family entertainment or a fitness area.
Pending
$809,990
4204 Henderson Rd #B, Greensboro, NC 27410
4beds
3,431sqft
Stick/Site Built, Residential, Single Family Residence
Built in 2026
0.35 Acres Lot
$-- Zestimate®
$--/sqft
$-- HOA
What's special
Cozy fireplaceCovered front porchLarge bonus roomSpectacular kitchenWalk-in showerRoomy first-floor officeThree generous bedrooms
- 115 days
- 241
- 17
Zillow last checked:
Listing updated:
Listed by:
Jeff Smith 336-215-7880,
Howard Hanna Allen Tate Summerfield,
Randall Allred 336-382-5135,
Howard Hanna Allen Tate Summerfield
Source: Triad MLS,MLS#: 1224587
Facts & features
Interior
Bedrooms & bathrooms
- Bedrooms: 4
- Bathrooms: 4
- Full bathrooms: 3
- 1/2 bathrooms: 1
- Main level bathrooms: 2
Primary bedroom
- Level: Main
- Dimensions: 18 x 12.92
Bedroom 2
- Level: Second
- Dimensions: 17.33 x 13.83
Bedroom 3
- Level: Second
- Dimensions: 12.67 x 11.92
Bedroom 4
- Level: Second
- Dimensions: 13.5 x 12
Bonus room
- Level: Second
- Dimensions: 22.67 x 17.33
Dining room
- Level: Main
- Dimensions: 17.92 x 11.92
Great room
- Level: Main
- Dimensions: 21 x 19
Kitchen
- Level: Main
- Dimensions: 18.92 x 16.58
Laundry
- Level: Main
- Dimensions: 9.92 x 6.25
Office
- Level: Main
- Dimensions: 13.92 x 12
Heating
- Forced Air, Natural Gas
Cooling
- Central Air
Appliances
- Included: Dishwasher, Free-Standing Range, Gas Water Heater
- Laundry: Dryer Connection, Main Level, Washer Hookup
Features
- Great Room, Ceiling Fan(s), Dead Bolt(s), Kitchen Island, Separate Shower
- Flooring: Carpet, Tile, Wood
- Basement: Crawl Space
- Number of fireplaces: 1
- Fireplace features: Great Room
Interior area
- Total structure area: 3,431
- Total interior livable area: 3,431 sqft
- Finished area above ground: 3,431
Property
Parking
- Total spaces: 2
- Parking features: Driveway, Garage, Garage Door Opener, Attached
- Attached garage spaces: 2
- Has uncovered spaces: Yes
Features
- Levels: Two
- Stories: 2
- Patio & porch: Porch
- Pool features: None
Lot
- Size: 0.35 Acres
Details
- Parcel number: 0239713
- Zoning: R-3
- Special conditions: Owner Sale
Construction
Type & style
- Home type: SingleFamily
- Property subtype: Stick/Site Built, Residential, Single Family Residence
Materials
- Cement Siding, Vinyl Siding
Condition
- New Construction
- New construction: Yes
- Year built: 2026
Utilities & green energy
- Sewer: Public Sewer
- Water: Public
Community & HOA
Community
- Subdivision: Hamilton Lakes
HOA
- Has HOA: No
Location
- Region: Greensboro
Financial & listing details
- Date on market: 6/22/2026
- Cumulative days on market: 101 days
- Listing agreement: Exclusive Right To Sell
- Listing terms: Cash,Conventional
Estimated market value
Not available
Estimated sales range
Not available
Not available
Price history
| Date | Event | Price |
|---|---|---|
| 9/28/2026 | Pending sale | $809,990 |
Source:  Triad MLS #1224587 Report a problem Triad MLS #1224587 Report a problem | ||
| 6/22/2026 | Listed for sale | $809,990 |
Source: Triad MLS #1224587 Report a problem | ||
Public tax history
Tax history is unavailable.
Monthly payment
Est. payment
Payment breakdown
Explore the cost of this home by adjusting the details. Changes won't be saved.Climate risks
Neighborhood: 27410
Nearby schools
Schools provided by the listing agent
- Elementary: Morehead
- Middle: Kiser
- High: Grimsley
Source: Triad MLS. This data may not be complete. We recommend contacting the local school district to confirm school assignments for this home.
Similar homes
- $769,9904 bd4 ba3.1k sqft4204 Henderson Rd #A, Greensboro, NC 27410New Construction
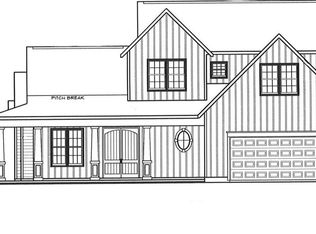
 MLS ID #1224586, Jeff Smith. Triad MLS
 - $949,0004 bd4 ba2.8k sqft1109 Buckingham Rd, Greensboro, NC 27408For Sale
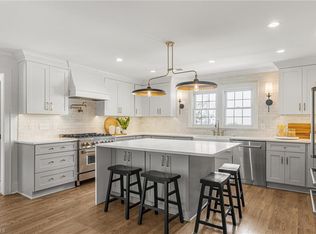 MLS ID #1237860, Kristen Haynes. Triad MLS
 - $--4 bd5 ba3.3k sqft524 Saddleback Rd, Greensboro, NC 27455New Construction
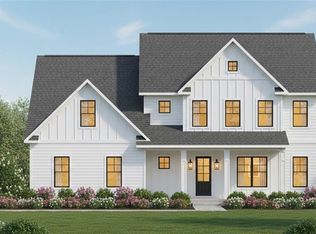 MLS ID #1233602, Jeff Smith. Triad MLS
 - $849,0004 bd5 ba3.6k sqft1106 Hammel Rd, Greensboro, NC 27408For Sale
 MLS ID #1208151, Preston Young. Triad MLS
 - $--4 bd4 ba2.7k sqft513 Saddleback Rd, Greensboro, NC 27455New ConstructionMLS ID #1234629, Jeff Smith. Triad MLS
- $--4 bd4 ba3.1k sqft6379 Gumwood Rd, Oak Ridge, NC 27310New ConstructionMLS ID #1225605, Jeff Smith. Triad MLS
- $--4 bd4 ba3.7k sqft7212 Woodfield Heights Dr, Stokesdale, NC 27357New ConstructionMLS ID #1238026, Amy Foy. Triad MLS
- $--4 bd4 ba3.3k sqft525 Saddleback Rd, Greensboro, NC 27455New ConstructionMLS ID #1234910, Jeff Smith. Triad MLS
- $--4 bd5 ba3.3k sqft508 Saddleback Rd, Greensboro, NC 27455New ConstructionMLS ID #1234542, Jeff Smith. Triad MLS
- $--4 bd4 ba3.6k sqft7804 Duggins Dr, Stokesdale, NC 27357New ConstructionMLS ID #1238334, Maureena Shepherd. Triad MLS
- $--4 bd4 ba3.2k sqft7808 Duggins Dr, Stokesdale, NC 27357New ConstructionMLS ID #1238391, Maureena Shepherd. Triad MLS
- $--4 bd5 ba3.8k sqft7805 Duggins Dr, Stokesdale, NC 27357New ConstructionMLS ID #1238327, Maureena Shepherd. Triad MLS
- $579,0004 bd3 ba3.2k sqft1206 Hill St, Greensboro, NC 27408For SaleMLS ID #1238089, Preston Young. Triad MLS
- $775,0004 bd4 ba3.1k sqft8301 Trottington Rd, Stokesdale, NC 27357For SaleMLS ID #1237608, Kimberly Weaver. Triad MLS
- $--3 bd4 ba2.3k sqft528 Saddleback Rd, Greensboro, NC 27455New ConstructionMLS ID #1233769, Jeff Smith. Triad MLS
- $1,199,0004 bd5 ba3.6k sqft5503 Francisco Dr, Greensboro, NC 27410New ConstructionMLS ID #1222140, DJ McGarrigan. Triad MLS
- $--3 bd3 ba1.7k sqft504 Saddleback Rd, Greensboro, NC 27455New ConstructionMLS ID #1234605, Jeff Smith. Triad MLS
- $--4 bd4 ba3.2k sqft7216 Woodfield Heights Dr, Stokesdale, NC 27357New ConstructionMLS ID #1235883, Amy Foy. Triad MLS
