Skip main navigation
Off market
  • Price Unknown

    4204 Highland Park Dr, Lincoln, ON L0R 1B7

    3beds
    2,283sqft
    SingleFamily
    Built in 1983
    -- sqft lot
    $-- Zestimate®
    C$--/sqft
    C$2,917 Estimated rent

    Home value

    Not available

    Estimated sales range

    Not available

    Not available

    Loading
    Loading...

    Owner options

    List your home for rent

    C$2,917/mo

    Rent Zestimate®

    Find your next renter with Zillow Rental Manager. Plus, with online applications, you can quickly screen prospective tenants – for free.

    Learn more

    C$2,917/mo

    Rent Zestimate®

    Refinance and save

    Refinancing to a lower rate could help reduce your monthly payments and save thousands over the life of the loan.

    See today's rates

    Explore your selling options

    Work with a Zillow partner agent

    Leverage their expertise and Zillow's premium Showcase listings to get your home seen by more buyers.

    Get started

    List with your own agent

    Get your home in front of millions of buyers by listing it on Zillow.

    Learn how to do it

    Sell it yourself

    Take full control of how buyers see your home on Zillow by listing For Sale by Owner (FSBO).

    List your home

    What's special

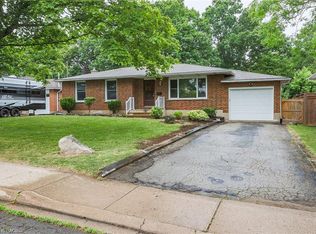
    Want to live in an amazing neighbour in a 2 storey home on a mature, Landscaped Lot, with concrete driveway? Then come to Highland Park Drive, where you are steps from hiking on the Bruce trail, churches, schools, shop and wineries. This home has everything you need to provide you space to work, and/or for your growing family. 3 bed, 1.5 bath, Hardwood & Ceramic flooring, Stone Patio off the patio doors from the dining room, great working kitchen with Stainless Steel gas stove (hydro hook up left for electric stove hook up), and 3 additional stainless steel appliances. Powder room off the kitchen, and entry to spacious deck and Pergola. The basement is fully finished with a large Family room with wood fireplace and recessed Lighting, spacious laundry room with counter tops and storage, second fridge, plus washer and dryer, to please any hobby you may desire, and additional space in the office. High Efficiency gas furnace, A/C(2011), owned gas hot water tank.Welcome to Beamsville in Wine Country!

    This property is not currently displayed as for sale or rent on Zillow. This may be different from what's on other websites or public sources.

    Facts & features

    Interior

    Bedrooms & bathrooms
    • Bedrooms: 3
    • Bathrooms: 2
    • Full bathrooms: 1
    • 1/2 bathrooms: 1
    Appliances
    • Laundry: In Basement
    Features
    • Central Vacuum, Auto Garage Door Remote(s)
    • Fireplace features: Wood, Family Room
    Interior area
    • Total interior livable area: 2,283 sqft

    Property

    Details
    • Additional structures: Shed, Gazebo

    Construction

    Type & style
    • Home type: SingleFamily
    • Architectural style: 2 Storey
    Condition
    • Year built: 1983

    Utilities & green energy

    • Sewer: Sewer (Municipal)

    Community & HOA

    Location
    • Region: Lincoln

    Price history

    Price history is unavailable.

    Public tax history

    Tax history is unavailable.

    Neighborhood: Beamsville

    Nearby schools

    GreatSchools rating
    Schools provided by the listing agent
    • Elementary: Jacob Beam & St. Marc Catholic School
    • High: Blessed Trinity & Beamsville High

    Source: The MLS. This data may not be complete. We recommend contacting the local school district to confirm school assignments for this home.