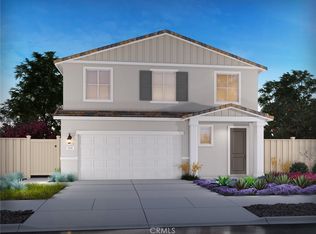
Brand new, energy-efficient home available by Jun 2026! Fresh Artesian Package. This home offers spaces designed for comfort and convenience. A first-floor bedroom with full bath and an open layout span the entry level of the home. Upstairs features a versatile loft and a grand primary suite with generous closet space. Introducing Willow Glen, sophisticated single-family detached homes coming to Covina, CA in Spring 2026. Priced from the High-$900,000s, each home features Whirlpool® appliances, whole-home blinds, and 60-day quick-close timelines. Enjoy designer-curated finishes, smart home technology, and amenities including open park spaces, playgrounds, and BBQ areas—all designed for a elevated lifestyle. Each of our homes is built with innovative, energy-efficient features designed to help you enjoy more savings, better health, real comfort and peace of mind.
Pending
Listed by: Meritage Homes of California • Shawn Black • Contact: 949-444-3467
$1,084,900
4205 Briggs Pl, Covina, CA 91722
5beds
2,292sqft
:
Get pre-qualified$7,198/mo
Single Family Residence
Built in 2026
3,500 Square Feet Lot
$928,100 Zestimate®
$473/sqft
$199/mo HOA
What's special
- 67 days |
- 30 |
- 0 |
Zillow last checked:
Listing updated:
Listed by:
Shawn Black DRE #01490462 949-444-3467,
Meritage Homes of California
Source: CRMLS,MLS#: OC26082836 Originating MLS: California Regional MLS
Originating MLS: California Regional MLSFacts & features
Interior
Bedrooms & bathrooms
- Bedrooms: 5
- Bathrooms: 3
- Full bathrooms: 3
Rooms
- Room types: Family Room, Kitchen, Laundry, Loft, Living Room, Other, Pantry, Dining Room
Bathroom
- Features: Bathroom Exhaust Fan, Bathtub, Dual Sinks, Low Flow Plumbing Fixtures, Separate Shower, Tub Shower
Kitchen
- Features: Butler's Pantry, Kitchen Island, Kitchen/Family Room Combo, Pots & Pan Drawers
Other
- Features: Walk-In Closet(s)
Pantry
- Features: Walk-In Pantry
Cooling
- Central Air, Dual, Electric, ENERGY STAR Qualified Equipment, High Efficiency, Zoned
Appliances
- Included: ENERGY STAR Qualified Appliances, ENERGY STAR Qualified Water Heater, Electric Cooktop, Electric Oven, Electric Water Heater, Disposal, Microwave, Refrigerator, Water Heater, Dryer, Washer
- Laundry: Washer Hookup, Electric Dryer Hookup, Inside, Laundry Room, Upper Level
Features
- Breakfast Bar, Separate/Formal Dining Room, Eat-in Kitchen, Open Floorplan, Pantry, Recessed Lighting, Loft, Walk-In Pantry, Walk-In Closet(s)
- Windows: Blinds, Double Pane Windows, ENERGY STAR Qualified Windows
- Has fireplace: No
- Fireplace features: None
- Common walls with other units/homes: No Common Walls
Interior area
- Total interior livable area: 2,292 sqft
Property
Parking
- Total spaces: 2
- Parking features: Driveway, Garage
- Attached garage spaces: 2
Features
- Levels: Two
- Stories: 2
- Entry location: 1
- Patio & porch: None
- Pool features: None
- Spa features: None
- Has view: Yes
- View description: Neighborhood
Lot
- Size: 3,500 Square Feet
- Features: 0-1 Unit/Acre
Details
- Zoning: RES
- Special conditions: Standard
Construction
Type & style
- Home type: SingleFamily
- Property subtype: Single Family Residence
Materials
- Stucco
- Roof: Tile
Condition
- Under Construction
- New construction: Yes
- Year built: 2026
Details
- Builder name: Meritage Homes
Utilities & green energy
- Sewer: Public Sewer
- Water: Public
- Utilities for property: Cable Available, Electricity Available, Sewer Connected, Underground Utilities, Water Connected
Green energy
- Energy efficient items: HVAC, Insulation, Lighting, Thermostat, Windows, Appliances, Water Heater
- Water conservation: Low-Flow Fixtures, Water-Smart Landscaping
Community & HOA
Community
- Features: Dog Park, Park
- Security: Smoke Detector(s)
HOA
- Has HOA: Yes
- Amenities included: Playground
- HOA fee: $199 monthly
- HOA name: Willow Glen Homeowners Association
- HOA phone: 562-926-3372
Location
- Region: Covina
Financial & listing details
- Price per square foot: $473/sqft
- Date on market: 5/17/2026
- Cumulative days on market: 68 days
- Listing terms: Cash,Conventional,1031 Exchange,FHA,VA Loan
Estimated market value
$928,100
$882,000 - $975,000
$4,833/mo
Price history
| Date | Event | Price |
|---|---|---|
| 6/11/2026 | Pending sale | $1,084,900$473/sqft |
Source:  CRMLS #OC26082836 Report a problem CRMLS #OC26082836 Report a problem | ||
| 4/10/2026 | Listed for sale | $1,084,900$473/sqft |
Source:  Meritage Homes Report a problem Meritage Homes Report a problem | ||
Public tax history
Tax history is unavailable.
Monthly payment
Est. payment
Payment breakdown
Explore the cost of this home by adjusting the details. Changes won't be saved.Climate risks
Neighborhood: 91722
Nearby schools
GreatSchools rating
- 9/10Grovecenter Elementary SchoolGrades: K-5Distance: 0.8 mi
- 8/10Las Palmas Middle SchoolGrades: 6-8Distance: 0.7 mi
- 7/10Northview High SchoolGrades: 9-12Distance: 1.2 mi
Schools provided by the listing agent
- High: Northview
Source: CRMLS. This data may not be complete. We recommend contacting the local school district to confirm school assignments for this home.
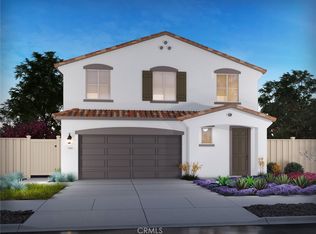
- $953,1003 bd3 ba1.6k sqft4211 Briggs Pl, Covina, CA 91722New Construction
- $928,2003 bd2 ba1.8k sqft16133 E San Bernardino Rd, Covina, CA 91722Off Market
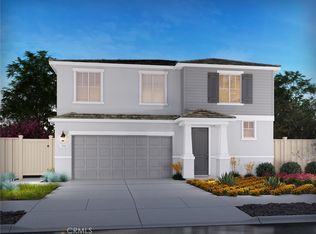
- $1,065,9005 bd3 ba2.1k sqft4217 Briggs Pl, Covina, CA 91722New Construction
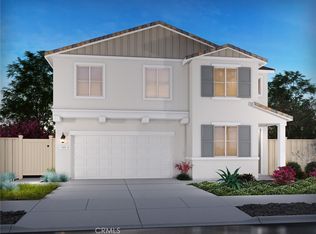
- $1,086,0005 bd3 ba2.2k sqft4223 Briggs Pl, Covina, CA 91722Pending
- $690,7003 bd1 ba1k sqft4218 N Walnuthaven Dr, Covina, CA 91722Off Market
- $1,046,9005 bd3 ba2.1k sqft4229 Briggs Pl, Covina, CA 91722New Construction
- $673,8003 bd1 ba912 sqft4224 N Walnuthaven Dr, Covina, CA 91722Off Market
- $854,1003 bd2 ba1.5k sqft4145 N Woodgrove Ave, Covina, CA 91722Off Market
A local agent can set up tours, give advice and negotiate with sellers.
Similar homes
- $1,065,9005 bd3 ba2.1k sqft4217 Briggs Pl, Covina, CA 91722New ConstructionMLS ID #OC26082826, Shawn Black, Meritage Homes of California. CRMLS
- $1,046,9005 bd3 ba2.1k sqft4229 Briggs Pl, Covina, CA 91722New Construction
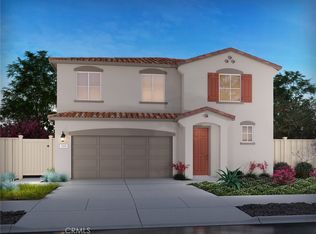 MLS ID #OC26082820, Shawn Black, Meritage Homes of California. CRMLS
 - $973,6003 bd3 ba1.6k sqft4235 Briggs Pl, Covina, CA 91722New Construction
 MLS ID #OC26082817, Shawn Black, Meritage Homes of California. CRMLS
 - $953,1003 bd3 ba1.6k sqft4211 Briggs Pl, Covina, CA 91722New ConstructionMLS ID #OC26082832, Shawn Black, Meritage Homes of California. CRMLS
- $1,180,0003 bd3 ba1.9k sqft903 W Gladstone St, Azusa, CA 91702For SaleMLS ID #PF26149248, Yen Wu, Redfin Corporation. CRMLS
- $1,068,0005 bd4 ba2.2k sqft1528 W Delvale St, West Covina, CA 91790For SaleMLS ID #AR26028166, Sally Luu, Pinnacle Real Estate Group. CRMLS
- $1,160,0004 bd3 ba1.9k sqft1560 Paseo Delores, San Dimas, CA 91773For SaleMLS ID #CV26116739, Joanne Hritz, BETTER HOME FINANCIAL, INC. CRMLS
- $1,039,0003 bd3 ba1.9k sqft501 N Santa Anita Ave, Arcadia, CA 91006For SaleMLS ID #AR26150801, Ye Han Brazell, Pinnacle Real Estate Group. CRMLS
- $1,199,9904 bd3 ba2.1k sqft8723 E Sienna Ln, San Gabriel, CA 91776For SaleMLS ID #WS26133575, RAN XU, Pinnacle Real Estate Group. CRMLS
- $1,049,0004 bd3 ba2.4k sqft312 E Lemon Ave, Glendora, CA 91741For SaleMLS ID #CV26136609, Megan Pytel, KELLER WILLIAMS REALTY COLLEGE PARK. CRMLS
- $1,050,0004 bd4 ba2k sqft24353 Vista Buena Dr, Diamond Bar, CA 91765For SaleMLS ID #DW26017344, Gabriela Sandoval, Real Innovate Realty. CRMLS
- $998,8883 bd3 ba1.8k sqft1535 Wilcox Ave, Monterey Park, CA 91755For SaleMLS ID #CV26157492, Luis Egas, HOMEFRONT REAL ESTATE. CRMLS
- $1,248,0006 bd5 ba2.4k sqft1423 Barford, Hacienda Heights, CA 91745For SaleMLS ID #WS26151108, ISTER WONG, Pacific Sterling Realty/San Gabriel. CRMLS
- $775,0004 bd2 ba1.2k sqft1929 Lynda Ln, West Covina, CA 91792For SaleMLS ID #IV26143433, NATHANIEL DEVLIN, DEVLIN REALTY. CRMLS
- $1,020,0003 bd3 ba1.4k sqft535 W Lemon Ave, Monrovia, CA 91016For SaleMLS ID #GD26112948, Barbara Kalergis, Harcourts Cornerstone Realty Group. CRMLS
- $968,0003 bd3 ba1.7k sqft6123 Rosemead Blvd, Temple City, CA 91780For SaleMLS ID #AR26134855, Sunyoung McDermott, Re/Max Premier Prop SanMarino. CRMLS
- $749,0003 bd3 ba1.5k sqft3212 Willow Creek Rd, West Covina, CA 91791For SaleMLS ID #TR26154434, Jie Yao, ReMax 2000 Realty. CRMLS
- $798,0003 bd3 ba1.9k sqft181 Promenade St, Pomona, CA 91767For SaleMLS ID #WS26159447, PEISHAN HE, Pinnacle Real Estate Group. CRMLS
- $900,0004 bd2 ba2k sqft1936 Royalty Dr, Pomona, CA 91767For SaleMLS ID #SR26155698, Benyamin Aghaee, JohnHart Real Estate. CRMLS
- $1,380,0005 bd3 ba2.8k sqft828 Adelita St, Montebello, CA 90640For SaleMLS ID #MB26149977, PAUL CHOI, GEORGE MICHAEL REALTY. CRMLS
Local buyer's agents are ready to help
