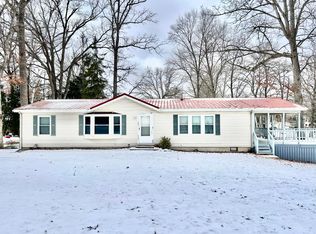
Opportunity on All-Sports Long Lake! Welcome to 4205 & 4206 Carol Drive in Reading, Michigan an incredible chance to own a double-lot property in a highly sought-after location on Long Lake. This 2-bedroom, 1-bath home offers potential for an additional half bath, giving buyers the opportunity to build equity and make it their own. Major updates have already been started, including newer siding and roof, new windows, along with brand-new quartz countertops, kitchen cabinets, and vinyl wood plank flooring (ready for installation.) The groundwork is in place, making this an ideal project for an owner-occupant, investor, or lake enthusiast. This property features 85 feet of frontage and includes 14 feet of public lake access, plus deeded dock rights on Lot 20. A rare and valuable combination. Even better, you have the ability to install a dock directly on your own property, offering flexibility and maximizing your lake lifestyle. Enjoy spacious bedrooms, a functional layout, and a beautiful scenic setting perfect for relaxing, entertaining, and taking full advantage of all-sports lake living. Whether you’re searching for a weekend getaway, investment opportunity, or year-round residence, this is your chance to create something special on one of the area’s most desirable lakes.
For sale
$283,000
4205 Carol Dr, Reading, MI 49274
2beds
984sqft
:
Get pre-qualified$1,882/mo
Single Family Residence
Built in ----
0.78 Acres Lot
$276,400 Zestimate®
$288/sqft
$-- HOA
What's special
Newer sidingBrand-new quartz countertopsSpacious bedroomsBeautiful scenic settingFunctional layoutKitchen cabinetsNew windows
- 97 days |
- 777 |
- 18 |
Zillow last checked:
Listing updated:
Listed by:
Kayla Meisner 419-270-9522,
The Danberry Company - Temperance 734-847-6702
Source: MiRealSource,MLS#: 50204790 Originating MLS: Southeastern Border Association of REALTORS
Originating MLS: Southeastern Border Association of REALTORSFacts & features
Interior
Bedrooms & bathrooms
- Bedrooms: 2
- Bathrooms: 1
- Full bathrooms: 1
- Main level bathrooms: 1
- Main level bedrooms: 2
Bedroom 1
- Level: Main
- Area: 180
- Dimensions: 15 x 12
Bedroom 2
- Level: Main
- Area: 180
- Dimensions: 15 x 12
Bathroom 1
- Level: Main
- Area: 64
- Dimensions: 8 x 8
Dining room
- Level: Main
- Area: 130
- Dimensions: 10 x 13
Kitchen
- Level: Main
- Area: 228
- Dimensions: 19 x 12
Living room
- Level: Main
- Area: 252
- Dimensions: 21 x 12
Heating
- Forced Air, Propane
Appliances
- Included: Range/Oven
- Laundry: Main Level
Features
- Basement: Crawl Space
- Number of fireplaces: 1
- Fireplace features: Living Room, Electric, Insert
Interior area
- Total structure area: 984
- Total interior livable area: 984 sqft
- Finished area above ground: 984
- Finished area below ground: 0
Property
Features
- Levels: One
- Stories: 1
- Patio & porch: Deck, Porch
- Has view: Yes
- View description: Water, Lake
- Has water view: Yes
- Water view: Water,Lake
- Waterfront features: All Sports Lake, Lake Front, Lake/River Access, Waterfront
- Frontage length: 85
Lot
- Size: 0.78 Acres
- Dimensions: 85 x 199
Details
- Parcel number: #10 145 001 011#10 105 001 017
- Special conditions: Private
Construction
Type & style
- Home type: SingleFamily
- Architectural style: Ranch
- Property subtype: Single Family Residence
Materials
- Vinyl Siding
Condition
- New construction: No
Utilities & green energy
- Sewer: Septic Tank
- Water: Private Well
Community & HOA
Community
- Subdivision: Long Lake
HOA
- Has HOA: No
Location
- Region: Reading
Financial & listing details
- Price per square foot: $288/sqft
- Tax assessed value: $25,000
- Annual tax amount: $3,205
- Date on market: 4/20/2026
- Cumulative days on market: 97 days
- Listing agreement: Exclusive Right To Sell
- Listing terms: Cash
Estimated market value
$276,400
$263,000 - $290,000
$1,212/mo
Price history
| Date | Event | Price |
|---|---|---|
| 6/19/2026 | Listed for sale | $283,000$288/sqft |
Source:  MiRealSource #50204790 Report a problem MiRealSource #50204790 Report a problem | ||
| 6/9/2026 | Contingent | $283,000$288/sqft |
Source: MiRealSource #50204790 Report a problem | ||
| 6/4/2026 | Listed for sale | $283,000$288/sqft |
Source: MiRealSource #50204790 Report a problem | ||
| 5/15/2026 | Contingent | $283,000$288/sqft |
Source: MiRealSource #50204790 Report a problem | ||
| 4/20/2026 | Listed for sale | $283,000$288/sqft |
Source: MiRealSource #50204790 Report a problem | ||
Public tax history
| Year | Property taxes | Tax assessment |
|---|---|---|
| 2025 | $857 +4.4% | $25,000 |
| 2024 | $820 +7.4% | $25,000 |
| 2023 | $764 | $25,000 |
| 2022 | -- | $25,000 +13.6% |
| 2021 | $748 +2.8% | $22,000 |
| 2020 | $728 +4% | $22,000 +25% |
| 2019 | $700 +3.2% | $17,600 |
| 2018 | $678 +0.7% | $17,600 |
| 2017 | $674 +3813.2% | $17,600 |
| 2016 | $17 -90% | $17,600 |
| 2015 | $172 +3.2% | $17,600 +3% |
| 2013 | $167 +2.4% | $17,090 |
| 2012 | $163 +1.7% | $17,090 |
| 2011 | $160 +1.7% | $17,090 +20% |
| 2010 | $158 | $14,240 |
Find assessor info on the county website
Monthly payment
Est. payment
Payment breakdown
Explore the cost of this home by adjusting the details. Changes won't be saved.Climate risks
Neighborhood: 49274
Nearby schools
GreatSchools rating
- 6/10Reynolds Elementary SchoolGrades: K-6Distance: 3.1 mi
- 5/10Reading High SchoolGrades: 7-12Distance: 3.3 mi
Schools provided by the listing agent
- District: Reading Community Schools
Source: MiRealSource. This data may not be complete. We recommend contacting the local school district to confirm school assignments for this home.
- $203,700-- bd1 ba780 sqft4195 Carol Dr, Reading, MI 49274Off Market
- $201,300-- bd1 ba672 sqft4215 Carol Dr, Reading, MI 49274Off Market
- $450,0005 bd2 ba2.2k sqft4185 Carol Dr, Reading, MI 49274Sold

- $1,600-- bd-- ba-- sqft4185 Carol Dr, Reading, MI 49274Off Market
- $250,000-- bd1 ba660 sqft4225 Carol Dr, Reading, MI 49274Off Market
- $3,000-- bd-- ba-- sqft4196 Carol Dr, Reading, MI 49274Off Market
- $173,100-- bd1 ba984 sqft4206 Carol Dr, Reading, MI 49274Off Market
- $1,600-- bd-- ba-- sqft4186 Carol Dr, Reading, MI 49274Off Market
A local agent can set up tours, give advice and negotiate with sellers.
Similar homes
- $325,0002 bd1 ba1.1k sqft2500 Bluff Dr, Reading, MI 49274For Sale By Owner

- $234,9003 bd2 ba1.4k sqft5482 Circle Dr, Reading, MI 49274For Sale
 MLS ID #26008089, Desiree Thomas, Century 21 Affiliated. MichRIC
 - $179,9003 bd1 ba1.2k sqft5428 Ridge Dr, Reading, MI 49274For Sale
 MLS ID #26031676, Tjay Fitton, Five Star Real Estate. MichRIC
 - $239,9002 bd1 ba996 sqft7901 Topinabee Dr, Montgomery, MI 49255For Sale
 MLS ID #26017973, Grace Roberts, Real Broker LLC. MichRIC
 - $257,5002 bd1 ba720 sqft6910 N 925 E, Fremont, IN 46737For SaleMLS ID #202613003, Deborah K Rodriguez, Mike Thomas Associates. IRMLS
- $299,9003 bd3 ba1.4k sqft904 Sand Drift Dr, Fremont, IN 46737For SaleMLS ID #202628049, Teresa Stuckey, RE/MAX Results. IRMLS
- $299,0003 bd1 ba1.2k sqft26865 Q Dr S, Homer, MI 49245For SaleMLS ID #26032517, John Michael, Michael Auction & Realty Service LLC. MichRIC
- $324,9003 bd2 ba1.4k sqft727 Skipper Ln, Coldwater, MI 49036For SaleMLS ID #26033553, Anette Booth, Hauska Home and Farm. MichRIC
- $295,0002 bd2 ba1k sqft1301 18 1/2 Mile Rd, Tekonsha, MI 49092For SaleMLS ID #26018445, Carole Shapiro, Berkshire Hathaway HomeServices Michigan Real Estate. MichRIC
- $249,9001 bd1 ba1k sqft245 E South St, Hillsdale, MI 49242For SaleMLS ID #26034115, Julie Childers, Key Realty One LLC. MichRIC
- $242,9002 bd3 ba1k sqft65 W Hallett St, Hillsdale, MI 49242For SaleMLS ID #26026063, Carolyn Scholfield, Playford Real Estate. MichRIC
- $245,0003 bd2 ba1.4k sqft5523 Lake Pleasant Rd S, Osseo, MI 49266For SaleMLS ID #26037152, Benjamin Jermeay, CENTURY 21 Affiliated. MichRIC
- $164,9003 bd1 ba1.4k sqft1011 E Copeland Rd, Montgomery, MI 49255For SaleMLS ID #26037057, Geno Armanini, Jaqua REALTORS. MichRIC
- $269,0002 bd1 ba1k sqft242 Bickford Dr, Coldwater, MI 49036For SaleMLS ID #25008549, Nick Longstreet, Midwestern Realty Group. MichRIC
- $349,9003 bd2 ba1.4k sqft1050 Earlyn Dr, Hillsdale, MI 49242For SaleMLS ID #26019947, Tjay Fitton, Five Star Real Estate. MichRIC
- $359,9002 bd1 ba1k sqft60 Lane 100b Long Lk, Fremont, IN 46737For SaleMLS ID #202624987, Jeremy Bracey, RE/MAX Results. IRMLS
- $259,9002 bd1 ba624 sqft271 E Rose Lake Rd, Coldwater, MI 49036For Sale
 MLS ID #50191179, Tom Bliesner, Milestone Realty. MiRealSource
 - $299,9002 bd1 ba980 sqft911 Dragon Shores Dr, Coldwater, MI 49036For SaleMLS ID #26008015, Jami Lind, Hauska Home and Farm. MichRIC
- $265,0002 bd1 ba742 sqft185 Bluegill Ln, Coldwater, MI 49036For SaleMLS ID #26034498, Grace Roberts, Real Broker LLC. MichRIC
- $205,0004 bd2 ba1.2k sqft1806 Barr St, Hillsdale, MI 49242For SaleMLS ID #26035692, RHONDA K. MILES, Century 21 Affiliated - Jackson. MichRIC
