Welcome to this townhome located on a corner lot in a wonderful location in St Joe. The bright and cheery living room features large windows, there is a gas fireplace, and the floors has been updated with luxury vinyl tile. Step into the fully equipped kitchen, that has an abundance of cabinets and a huge pantry. The dining area opens to the private back patio. The main floor has a 1/2 bath. Upstairs is the large master bedroom with walk-in closet and bath. The 2nd bedroom is on this level, and there is another full updated bathroom. The family room and the 3rd bedroom (non-conforming) are on the lower level with a 1/2 bath in laundry room. The water heater was replaced just a couple of years ago. This is an HOA that takes care of the outside maintenance, lawns, snow removal, painting and more.
Show for backups
$279,900
4205 Country Ln APT C, Saint Joseph, MO 64506
3beds
1,446sqft
:
Get pre-qualified$1,873/mo
Townhouse
Built in 1984
1,020 Square Feet Lot
$-- Zestimate®
$194/sqft
$-- HOA
What's special
Gas fireplacePrivate back patioLaundry roomFully equipped kitchenFamily roomHuge pantryAbundance of cabinets
- 62 days |
- 126 |
- 3 |
Zillow last checked:
Listing updated:
Listed by:
Mary Kay Lyle 816-387-1930,
Top Hand Property Services
Source: Heartland MLS as distributed by MLS GRID,MLS#: 2624988
Facts & features
Interior
Bedrooms & bathrooms
- Bedrooms: 3
- Bathrooms: 4
- Full bathrooms: 2
- 1/2 bathrooms: 2
Primary bedroom
- Level: Second
Bedroom 2
- Level: Second
Bedroom 3
- Level: Basement
Primary bathroom
- Level: Second
Bathroom 2
- Level: Second
Family room
- Level: Basement
Kitchen
- Features: Ceiling Fan(s), Laminate Counters
- Level: First
Living room
- Features: Ceiling Fan(s), Fireplace, Vinyl
- Level: First
Heating
- Forced Air, Natural Gas
Cooling
- Electric
Appliances
- Included: Dishwasher, Disposal, Microwave, Refrigerator
- Laundry: Laundry Room, Lower Level
Features
- Ceiling Fan(s), Pantry, Smart Thermostat, Stained Cabinets, Walk-In Closet(s)
- Flooring: Carpet, Ceramic Tile, Tile
- Doors: Storm Door(s)
- Windows: Window Coverings, Thermal Windows
- Basement: Basement BR,Full,Interior Entry,Bath/Stubbed,Sump Pump
- Number of fireplaces: 1
- Fireplace features: Living Room, Fireplace Screen
Interior area
- Total structure area: 1,446
- Total interior livable area: 1,446 sqft
- Finished area above ground: 1,446
- Finished area below ground: 0
Property
Parking
- Total spaces: 2
- Parking features: Attached
- Attached garage spaces: 2
Features
- Patio & porch: Patio
- Fencing: Wood
Lot
- Size: 1,020 Square Feet
- Dimensions: 24 x 53
- Features: City Limits, City Lot, Corner Lot, Other
Details
- Parcel number: 061.002004003047.000
Construction
Type & style
- Home type: Townhouse
- Architectural style: Contemporary
- Property subtype: Townhouse
Materials
- Brick/Mortar, Wood Siding
- Roof: Composition
Condition
- Year built: 1984
Utilities & green energy
- Sewer: Public Sewer
- Water: Public
Community & HOA
Community
- Security: Smoke Detector(s)
- Subdivision: Other
HOA
- Has HOA: Yes
- Amenities included: Clubhouse
- Services included: Maintenance Grounds, Roof Replace, Snow Removal, Trash
Location
- Region: Saint Joseph
Financial & listing details
- Price per square foot: $194/sqft
- Annual tax amount: $1,796
- Date on market: 6/8/2026
- Listing terms: Cash,Conventional,FHA,VA Loan
- Ownership: Private
- Road surface type: Paved
Estimated market value
Not available
Estimated sales range
Not available
Not available
Price history
| Date | Event | Price |
|---|---|---|
| 7/12/2026 | Contingent | $279,900$194/sqft |
Source:  Heartland MLS as distributed by MLS GRID #2624988 Report a problem Heartland MLS as distributed by MLS GRID #2624988 Report a problem | ||
| 6/8/2026 | Listed for sale | $279,900+69.7%$194/sqft |
Source: Heartland MLS as distributed by MLS GRID #2624988 Report a problem | ||
| 7/23/2021 | Sold | -- |
Source: Heartland MLS as distributed by MLS GRID #2320654 Report a problem | ||
| 6/29/2021 | Pending sale | $164,900$114/sqft |
Source: Heartland MLS as distributed by MLS GRID #2320654 Report a problem | ||
| 6/22/2021 | Price change | $164,900-2.9%$114/sqft |
Source: Heartland MLS as distributed by MLS GRID #2320654 Report a problem | ||
| 5/19/2021 | Price change | $169,900-5.6%$117/sqft |
Source: Heartland MLS as distributed by MLS GRID #2320654 Report a problem | ||
| 5/10/2021 | Listed for sale | $179,900+33.3%$124/sqft |
Source: Heartland MLS as distributed by MLS GRID #2320654 Report a problem | ||
| 7/15/2017 | Listing removed | $135,000$93/sqft |
Source: Coldwell Banker General Properties #115404 Report a problem | ||
| 6/14/2017 | Pending sale | $135,000$93/sqft |
Source: Coldwell Banker General Properties #115404 Report a problem | ||
| 6/13/2017 | Listed for sale | $135,000-2.9%$93/sqft |
Source: Coldwell Banker General Properties #115404 Report a problem | ||
| 6/1/2016 | Listing removed | $139,000$96/sqft |
Source: RE/MAX House of Dreams #1974532 Report a problem | ||
| 3/18/2016 | Price change | $139,000-3.4%$96/sqft |
Source: RE/MAX House of Dreams #1974532 Report a problem | ||
| 2/5/2016 | Listed for sale | $143,850+6.6%$99/sqft |
Source: RE/MAX House of Dreams #1974532 Report a problem | ||
| 12/4/2013 | Sold | -- |
Source: Agent Provided Report a problem | ||
| 2/21/2011 | Listing removed | $135,000$93/sqft |
Source: Prudential Real Estate #98538 Report a problem | ||
| 9/18/2010 | Listed for sale | $135,000$93/sqft |
Source: Prudential Real Estate #98538 Report a problem | ||
Public tax history
Tax history is unavailable.
Monthly payment
Est. payment
Payment breakdown
Explore the cost of this home by adjusting the details. Changes won't be saved.Climate risks
Neighborhood: 64506
Nearby schools
GreatSchools rating
- 7/10Oak Grove ElementaryGrades: PK-6Distance: 2 mi
- 5/10Bode Middle SchoolGrades: 7-8Distance: 1.9 mi
- 4/10Central High SchoolGrades: 9-12Distance: 2.2 mi
- $248,200-- bd-- ba1.1k sqft4205 A Country Ln, Saint Joseph, MO 64506Off Market
- $246,900-- bd-- ba1.2k sqft4205 B Country Ln, Saint Joseph, MO 64506Off Market
- $220,9003 bd3 ba1.7k sqft4205 C Country Ln, Saint Joseph, MO 64506Off Market

- $--3 bd2 ba1.6k sqft4203 Country Ln, Saint Joseph, MO 64506Sold
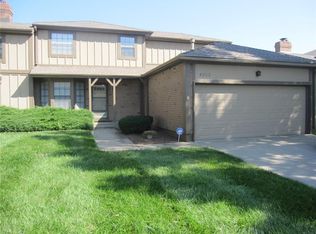
- $262,5002 bd2 ba1.5k sqft1506 N 42nd Ter, Saint Joseph, MO 64506Off Market
- $231,4003 bd2 ba1.7k sqft1501 Buckingham St, Saint Joseph, MO 64506Off Market
- $235,6003 bd3 ba1.1k sqft4201 Country Ln, Saint Joseph, MO 64506Off Market
- $247,300-- bd-- ba1.3k sqft1503 Buckingham St, Saint Joseph, MO 64506Off Market
A local agent can set up tours, give advice and negotiate with sellers.
Similar homes
- $290,0003 bd3 ba1.8k sqft2010 Buckingham St, Saint Joseph, MO 64506For Sale
 MLS ID #2622018, Tyson Huff-Garza, The St.Joe Real Estate Group,. Heartland MLS as distributed by MLS GRID
 - $275,0003 bd3 ba2k sqft5001 Stonecrest Ter, Saint Joseph, MO 64506For Sale
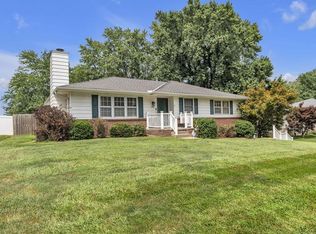 MLS ID #2634156, AgentRoc Group, Keller Williams KC North. Heartland MLS as distributed by MLS GRID
 - $232,5003 bd3 ba1.9k sqft62 Jaguar Cir, Saint Joseph, MO 64506For Sale
 MLS ID #2635406, Aimee Ramsey, Berkshire Hathaway HomeService. Heartland MLS as distributed by MLS GRID
 - $265,0003 bd3 ba1.8k sqft2209 N Leonard Rd, Saint Joseph, MO 64506For Sale
 MLS ID #2630279, Claire Lett, RE/MAX PROFESSIONALS. Heartland MLS as distributed by MLS GRID
 - $280,9003 bd2 ba1.3k sqft3426 Auburn Dr, Saint Joseph, MO 64506For Sale By Owner
- $276,7503 bd2 ba1.4k sqft13 Stratford Pl, Saint Joseph, MO 64506For SaleMLS ID #2626930, Scott Francis, Francis & Company Commercial. Heartland MLS as distributed by MLS GRID
- $275,0003 bd3 ba2.1k sqft2004 Ashland Ave, Saint Joseph, MO 64506For SaleMLS ID #2631495, Amy Voltz, Keller Williams KC North. Heartland MLS as distributed by MLS GRID
- $--3 bd2 ba1.7k sqft3131 Jennifer Ln, Country Club, MO 64506AuctionAuction.com 2
- $319,0004 bd3 ba1.9k sqft3209 N 36th Ter, Saint Joseph, MO 64506For SaleMLS ID #2629325, Gregg Lowrance, UNITED COUNTRY PROPERTY SOLUTI. Heartland MLS as distributed by MLS GRID
- $249,9003 bd3 ba1.8k sqft3603 Karnes Rd, Saint Joseph, MO 64506For SaleMLS ID #2619612, Donnie Moss, KC Realtors LLC. Heartland MLS as distributed by MLS GRID
- $224,9003 bd2 ba1.5k sqft2910 N 32nd St, Saint Joseph, MO 64506For SaleMLS ID #2634742, JoAnn Cobb, JOANN COBB, REALTORS. Heartland MLS as distributed by MLS GRID
- $223,0003 bd2 ba1.2k sqft3101 Douglas St, Saint Joseph, MO 64506For SaleBHHS broker feed
- $264,9003 bd3 ba1.7k sqft302 N Noyes Blvd, Saint Joseph, MO 64501For SaleMLS ID #2633368, Dayton Janssen, Coldwell Banker General Property. Heartland MLS as distributed by MLS GRID
- $285,0003 bd2 ba1.6k sqft3806 N 25th Ter, Saint Joseph, MO 64505For SaleMLS ID #2632072, Claire Lett, RE/MAX PROFESSIONALS. Heartland MLS as distributed by MLS GRID
- $264,9503 bd2 ba1.6k sqft2701 Karnes Rd, Saint Joseph, MO 64505For SaleMLS ID #2622894, Jonathan Minerick, homecoin.com. Heartland MLS as distributed by MLS GRID
- $299,9003 bd2 ba1.7k sqft2727 SE State Route C, Easton, MO 64443For SaleMLS ID #2635661, Jesica Beattie, Coldwell Banker General Property. Heartland MLS as distributed by MLS GRID
- $185,0003 bd2 ba1.9k sqft2701 Se Trl, Saint Joseph, MO 64506For SaleMLS ID #2635188, Travis Martin, BHHS Stein & Summers Real Estate. Heartland MLS as distributed by MLS GRID
- $220,0003 bd2 ba1.6k sqft2111 N 33rd St, Saint Joseph, MO 64506For SaleMLS ID #2626122, Cathy Tully, United Real Estate Kansas City. Heartland MLS as distributed by MLS GRID
- $319,5002 bd2 ba1.2k sqft1400 Country Ln, Saint Joseph, MO 64506For SaleMLS ID #2559960, Ramseier Group, Keller Williams KC North. Heartland MLS as distributed by MLS GRID
- $319,5002 bd2 ba1.2k sqft1404 Country Ln, Saint Joseph, MO 64506For SaleMLS ID #2560220, Ramseier Group, Keller Williams KC North. Heartland MLS as distributed by MLS GRID
