ABSOLUTELY STUNNING NEW HOME AT BASS LAKE - Upgrades and extras throughout this 1.5 story home. Two-story foyer entry. Open concept kitchen with breakfast bar, stainless appliances and stone countertops. Main floor master with oversize tile shower and walk-in closet. Additional bedrooms upstairs with huge walk-in closets and Jack & Jill Bath. Exterior features fiber cement siding w/ stone accents. Deep 2-car attached garage and full concrete driveway. Landscaped yard with full irrigation system. A short walk to deeded private lake access with boat slip included. Located at The Anchorage with lawn care and snow removal provided by HOA.
Pending
$535,000
4205 S North Shore Dr, Knox, IN 46534
3beds
1,830sqft
:
Get pre-qualified$3,317/mo
Single Family Residence
Built in 2024
8,276 Square Feet Lot
$514,200 Zestimate®
$--/sqft
$-- HOA
What's special
Additional bedrooms upstairsMain floor masterOversize tile showerTwo-story foyer entryHuge walk-in closetsStone countertopsJack and jill bath
- 119 days |
- 147 |
- 2 |
Zillow last checked:
Listing updated:
Listed by:
Jason Wampler 574-772-5784,
RE/MAX 1ST CHOICE REALTORS
Source: IRMLS,MLS#: 202612947
Facts & features
Interior
Bedrooms & bathrooms
- Bedrooms: 3
- Bathrooms: 3
- Full bathrooms: 2
- 1/2 bathrooms: 1
- Main level bedrooms: 1
Bedroom 1
- Level: Main
Bedroom 2
- Level: Upper
Dining room
- Level: Main
- Area: 112
- Dimensions: 14 x 8
Kitchen
- Level: Main
- Area: 120
- Dimensions: 12 x 10
Living room
- Level: Main
- Area: 255
- Dimensions: 17 x 15
Heating
- Natural Gas, Conventional, Forced Air
Cooling
- Central Air
Appliances
- Included: Range/Oven Hook Up Gas, Dishwasher, Microwave, Refrigerator, Washer, Dryer-Gas, Gas Range
- Laundry: Main Level, Washer Hookup
Features
- Breakfast Bar, Ceiling-9+, Ceiling Fan(s), Stone Counters, Open Floorplan, Split Br Floor Plan, Double Vanity, Tub/Shower Combination, Main Level Bedroom Suite
- Flooring: Tile, Vinyl
- Windows: Insulated Windows
- Basement: Crawl Space,Concrete
- Number of fireplaces: 1
- Fireplace features: Living Room
Interior area
- Total structure area: 1,830
- Total interior livable area: 1,830 sqft
- Finished area above ground: 1,830
- Finished area below ground: 0
Video & virtual tour
Property
Parking
- Total spaces: 2
- Parking features: Attached, Garage Door Opener, Concrete
- Attached garage spaces: 2
- Has uncovered spaces: Yes
Features
- Levels: One and One Half
- Stories: 1.5
- Patio & porch: Deck, Porch Covered
- Exterior features: Irrigation System
- Fencing: None
- Waterfront features: Lake, Boat Docking Rights, Pier/Dock, Private Beach, Walk to Lake Access, Assoc, Deeded, Ski Lake
- Body of water: Bass Lake
Lot
- Size: 8,276 Square Feet
- Features: Cul-De-Sac, Level, 0-2.9999, Lake, Rural, Landscaped
Details
- Parcel number: 751107201010.908008
- Zoning: R1
Construction
Type & style
- Home type: SingleFamily
- Architectural style: Traditional
- Property subtype: Single Family Residence
Materials
- Stone, Cement Board
- Roof: Asphalt,Shingle
Condition
- New construction: No
- Year built: 2024
Utilities & green energy
- Electric: NIPSCO
- Gas: NIPSCO
- Sewer: City
- Water: Well
- Utilities for property: Cable Available
Green energy
- Energy efficient items: HVAC
Community & HOA
Community
- Security: Smoke Detector(s)
- Subdivision: None
Location
- Region: Knox
Financial & listing details
- Tax assessed value: $331,900
- Annual tax amount: $3,719
- Date on market: 4/14/2026
- Listing terms: Cash,Conventional,FHA,VA Loan
Estimated market value
$514,200
$488,000 - $540,000
$2,514/mo
Price history
| Date | Event | Price |
|---|---|---|
| 7/20/2026 | Pending sale | $535,000 |
Source:  IRMLS #202612947 Report a problem IRMLS #202612947 Report a problem | ||
| 5/12/2026 | Price change | $535,000-2.7% |
Source: IRMLS #202612947 Report a problem | ||
| 4/11/2026 | Listed for sale | $549,9000%$300/sqft |
Source:  NIRA as distributed by MLS GRID #836919 Report a problem NIRA as distributed by MLS GRID #836919 Report a problem | ||
| 12/9/2025 | Listing removed | $2,500$1/sqft |
Source: Zillow Rentals Report a problem | ||
| 11/5/2025 | Price change | $2,500-16.7%$1/sqft |
Source: Zillow Rentals Report a problem | ||
| 10/21/2025 | Listed for rent | $3,000$2/sqft |
Source: Zillow Rentals Report a problem | ||
| 10/16/2025 | Listing removed | $550,000 |
Source: IRMLS #202533008 Report a problem | ||
| 10/3/2025 | Price change | $550,000-8.2% |
Source: IRMLS #202533008 Report a problem | ||
| 8/19/2025 | Listed for sale | $599,000 |
Source: IRMLS #202533008 Report a problem | ||
| 8/19/2025 | Listing removed | $599,000 |
Source: IRMLS #202505133 Report a problem | ||
| 6/5/2025 | Price change | $599,000-4.2% |
Source: IRMLS #202505133 Report a problem | ||
| 4/24/2025 | Price change | $625,000-3.7% |
Source: IRMLS #202505133 Report a problem | ||
| 3/3/2025 | Listed for sale | $649,000 |
Source: IRMLS #202505133 Report a problem | ||
Public tax history
| Year | Property taxes | Tax assessment |
|---|---|---|
| 2025 | $490 +2.3% | $331,900 +695.9% |
| 2024 | $480 +366.1% | $41,700 +4% |
| 2023 | $103 +5.4% | $40,100 +395.1% |
| 2022 | $98 | $8,100 +11% |
| 2021 | -- | $7,300 |
Find assessor info on the county website
Monthly payment
Est. payment
Payment breakdown
Explore the cost of this home by adjusting the details. Changes won't be saved.Climate risks
Neighborhood: 46534
Nearby schools
GreatSchools rating
- 6/10Culver Elementary SchoolGrades: PK-5Distance: 7.8 mi
- 5/10Culver Community High SchoolGrades: 6-12Distance: 7.7 mi
Schools provided by the listing agent
- Elementary: Culver
- Middle: Culver Jr/Sr
- High: Culver Jr/Sr
- District: Culver Community Schools Corp.
Source: IRMLS. This data may not be complete. We recommend contacting the local school district to confirm school assignments for this home.
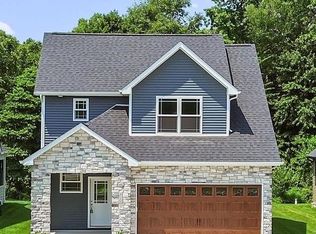
- $525,0003 bd3 ba1.8k sqft4215 S North Shore Dr, Knox, IN 46534Sold
- $243,2002 bd3 ba1k sqft4224 N Shore Dr, Bass Lake, IN 46534Off Market

- $300,0002 bd2 ba1.3k sqft4218 S North Shore Dr, Knox, IN 46534Sold

- $89,9000.49 acres7 Short Dr, Knox, IN 46534Lot/Land
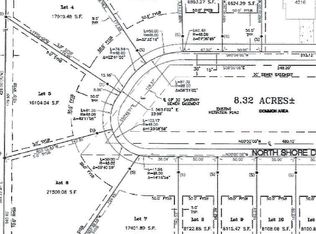
- $89,9000.49 acres6 Short Dr, Knox, IN 46534Lot/Land
- $296,4004 bd2 ba2.5k sqft4228 S North Shore Dr, Knox, IN 46534Off Market
- $396,0002 bd2 ba1.8k sqft4216 S North Shore Dr #3, Knox, IN 46534Off Market
- $435,3003 bd2 ba2.4k sqft4225 S North Shore Dr, Knox, IN 46534Off Market
A local agent can set up tours, give advice and negotiate with sellers.
A local lender can help you make sure your offer is ready when you are.
Similar homes
- $280,0003 bd2 ba1.7k sqft6270 E Donald Rd, Knox, IN 46534For Sale

 MLS ID #841621, Karen Maynard, McColly Real Estate. NIRA as distributed by MLS GRID
 - $279,9003 bd1 ba1.1k sqft3872 S Hillcrest Rd, Knox, IN 46534For Sale
 MLS ID #840422, Kristin Phillippe, Century 21 Affiliated. NIRA as distributed by MLS GRID
 - $288,9003 bd2 ba1.2k sqft4100 East Dr, Knox, IN 46534For Sale
 MLS ID #835264, Stephanie Hughes, Hughes Realty Firm, LLC. NIRA as distributed by MLS GRID
 - $380,0003 bd2 ba1.4k sqft5345 E Summerholme Dr, Knox, IN 46534For Sale
 MLS ID #202627414, Jason Wampler, RE/MAX 1ST CHOICE REALTORS. IRMLS
 - $355,0003 bd2 ba1.7k sqft1104 Short Dr, Knox, IN 46534For SaleMLS ID #839049, Lesley Banks-Craft, Binkley Real Estate. NIRA as distributed by MLS GRID
- $355,0003 bd2 ba1.7k sqft1104 E Short Dr, Knox, IN 46534For SaleMLS ID #202618752, Lesley Banks-Craft, BINKLEY REAL ESTATE. IRMLS
- $399,9003 bd3 ba2.2k sqft1247 S Roosevelt Rd, Knox, IN 46534New ConstructionMLS ID #839205, Donna Osborne, Osborne Advantage Real Estate. NIRA as distributed by MLS GRID
- $329,9004 bd3 ba1.8k sqft1301 Short Dr, Knox, IN 46534New ConstructionNIRA as distributed by MLS GRID
- $299,9002 bd1 ba1k sqft6441 E Calvin Dr, Knox, IN 46534For SaleMLS ID #202613190, Jason Wampler, RE/MAX 1ST CHOICE REALTORS. IRMLS
- $289,9003 bd2 ba2.1k sqft2190 E 100 S, Knox, IN 46534For SaleMLS ID #202630707, Jason Wampler, RE/MAX 1ST CHOICE REALTORS. IRMLS
- $269,9993 bd2 ba1.5k sqft1107 Short Dr, Knox, IN 46534For SaleMLS ID #840195, Suzann McLaughlin, Binkley Real Estate. NIRA as distributed by MLS GRID
- $294,9003 bd1 ba1.7k sqft2020 E State Road 10, Knox, IN 46534For SaleMLS ID #202627412, Jason Wampler, RE/MAX 1ST CHOICE REALTORS. IRMLS
- $307,9003 bd2 ba1.4k sqft6890 E Homette Ave, Knox, IN 46534For SaleMLS ID #202616695, Jason Wampler, RE/MAX 1ST CHOICE REALTORS. IRMLS
- $409,9003 bd3 ba2.5k sqft1960 S Fernwood Dr, Knox, IN 46534For SaleMLS ID #839596, Donna Osborne, Osborne Advantage Real Estate. NIRA as distributed by MLS GRID
- $279,9993 bd2 ba1.5k sqft1202 W Pacific Ave, Knox, IN 46534For SaleMLS ID #202629781, Jason Wampler, RE/MAX 1ST CHOICE REALTORS. IRMLS
- $324,9004 bd3 ba1.8k sqft1103 Henry Dr, Knox, IN 46534New ConstructionNIRA as distributed by MLS GRID
- $410,0003 bd4 ba2.4k sqft8788 S Us Highway 35, Monterey, IN 46960For SaleMLS ID #202631909, Heather N Friedlund, Blackrock Real Estate Services. IRMLS
- $314,9004 bd2 ba2k sqft1001 E Henry Dr, Knox, IN 46534New ConstructionNIRA as distributed by MLS GRID
- $314,9993 bd2 ba1.6k sqft809 E Culver Rd, Knox, IN 46534For SaleMLS ID #202617705, Jason Wampler, RE/MAX 1ST CHOICE REALTORS. IRMLS
- $493,0003 bd2 ba1.4k sqft16937 Thorn Rd, Culver, IN 46511For SaleMLS ID #202619884, Noreen Cagle, Marquee Real Estate Group, LLC. IRMLS
