Beyond its gated entrance and towering mature evergreens, 4205 W 6th Street reveals a distinctive private estate inspired by classic East Coast elegance, complete with a grand main residence, separate guest house, and beautifully landscaped grounds. Set on a prominent corner lot, the property combines striking architecture, exceptional privacy, and expansive spaces designed for both grand-scale entertaining and everyday living. Thoughtfully remodeled while preserving its original character, the residence blends timeless architectural details with modern sophistication. Rich hardwood floors, soaring ceilings, intricate moldings, bespoke European and Italian lighting, and abundant natural light create an atmosphere of understated elegance throughout. With 5+ bedrooms and 6 bathrooms, the home offers generously proportioned living spaces, oversized bedroom suites, and resort-inspired bathrooms. At the heart of the home, a beautifully appointed chef's kitchen features European cabinetry, a six-burner Viking range, Viking refrigerator, and refined finishes. Multiple living and dining areas offer flexibility for both everyday living and entertaining. The expansive lower level offers an exceptional setting for entertaining, with an oversized lounge featuring a built-in bar, fireplace, space for movie screenings, and ample room for games and gatherings. Direct access to the courtyard creates a natural connection between indoor and outdoor living. Outside, multiple patios, lush landscaping, mature evergreens, and a secluded secret garden provide inviting spaces to relax, entertain, or create a private garden retreat. A separate one-bedroom, one-bathroom guest residence above the garage offers additional flexibility for guests, extended family, or a private workspace. Completing the property is a gated circular driveway with parking for multiple vehicles. Ideally situated moments from Hancock Park and Larchmont Village, this exceptional residence offers a rare combination of architectural character, privacy, generous living spaces, and proximity to some of the city's most beloved destinations. An Estate of Timeless Grandeur, Meant to Be Experienced.
For sale
$2,950,000
4205 W 6th St, Los Angeles, CA 90020
5beds
4,890sqft
Residential
Built in 1920
8,420 Square Feet Lot
$2,843,000 Zestimate®
$603/sqft
$-- HOA
What's special
- 22 days
- 293
- 12
Zillow last checked:
Listing updated:
Listed by:
Lynnsey Ross DRE # 02245807 310-890-1729,
Douglas Elliman 310-595-3888,
Lloyd Ross DRE # 02046500 310-499-8730,
Douglas Elliman
Source: CLAW,MLS#: 26101949
Facts & features
Interior
Bedrooms & bathrooms
- Bedrooms: 5
- Bathrooms: 6
- Full bathrooms: 4
- 1/2 bathrooms: 2
Rooms
- Room types: Bar, Basement, Breakfast Area, Home Theatre, Service Entrance, Breakfast Bar, Family Room, Formal Entry, Guest House, In-Law Suite
Bedroom
- Features: Multi-Level Bedroom, Walk-In Closet(s)
Heating
- Central
Cooling
- Air Conditioning, Central Air
Appliances
- Laundry: Laundry Room
Features
- 2 Staircases, Crown Molding, Built-Ins
- Flooring: Hardwood, Tile
- Has basement: Yes
- Number of fireplaces: 3
- Fireplace features: Living Room, Family Room, Other
Interior area
- Total structure area: 4,890
- Total interior livable area: 4,890 sqft
Property
Parking
- Parking features: Circular Driveway, Guest, On Street
- Has uncovered spaces: Yes
Features
- Levels: Two
- Stories: 2
- Pool features: None
- Spa features: None
- Has view: Yes
- View description: City, Courtyard, Tree Top, Trees/Woods
Lot
- Size: 8,420 Square Feet
- Dimensions: 55 x 148
- Features: Back Yard, Front Yard, Landscaped, Lawn, Sidewalks, Corner Lot
Details
- Additional structures: Other, Detached Guest House
- Parcel number: 5504016005
- Zoning: LAR1
- Special conditions: Standard
Construction
Type & style
- Home type: SingleFamily
- Architectural style: Architectural
- Property subtype: Residential
Condition
- Additions/Alter,Updated/Remodeled
- Year built: 1920
Community & HOA
Community
- Security: Gated
HOA
- Has HOA: No
Location
- Region: Los Angeles
Financial & listing details
- Price per square foot: $603/sqft
- Tax assessed value: $719,556
- Date on market: 10/14/2026
Estimated market value
$2,843,000
$2.70M - $2.99M
$6,396/mo
Price history
| Date | Event | Price |
|---|---|---|
| 10/14/2026 | Listed for sale | $2,950,000+23.2%$603/sqft |
Source:  CLAW #26101949 Report a problem | ||
| 9/12/2019 | Listing removed | $2,395,000$490/sqft |
Source: Compass #19-438114 Report a problem | ||
| 4/4/2019 | Price change | $2,395,000-4.2%$490/sqft |
Source: Compass #19-438114 Report a problem | ||
| 2/28/2019 | Listed for sale | $2,499,000+13.6%$511/sqft |
Source: Compass #19438114 Report a problem | ||
| 2/9/2018 | Listing removed | $2,200,000$450/sqft |
Source: Coldwell Banker Residential Brokerage - Hancock Park North #17-268524 Report a problem | ||
| 10/10/2017 | Price change | $2,200,000-4.3%$450/sqft |
Source: Coldwell Banker Residential Brokerage - Hancock Park North #17-268524 Report a problem | ||
| 9/26/2017 | Price change | $2,299,000-8%$470/sqft |
Source: Coldwell Banker Residential Brokerage - Hancock Park North #17-268524 Report a problem | ||
| 9/8/2017 | Listed for sale | $2,499,000+455.3%$511/sqft |
Source: Coldwell Banker Residential Brokerage #17268524 Report a problem | ||
| 5/3/1999 | Sold | $450,000$92/sqft |
Source: Public Record Report a problem | ||
Public tax history
| Year | Property taxes | Tax assessment |
|---|---|---|
| 2026 | -- | $719,556 +2% |
| 2025 | $9,056 +1.3% | $705,448 +2% |
| 2024 | $8,943 +1.8% | $691,617 +2% |
| 2023 | $8,782 +4.6% | $678,057 +2% |
| 2022 | $8,393 +1.5% | $664,763 +2% |
| 2021 | $8,266 -0.9% | $651,730 +1% |
| 2020 | $8,343 | $645,048 +2% |
| 2019 | $8,343 +6.2% | $632,401 +2% |
| 2018 | $7,854 | $620,002 +2% |
| 2017 | $7,854 +2.1% | $607,846 +2% |
| 2016 | $7,691 +4.1% | $595,929 +1.5% |
| 2015 | $7,389 +1.1% | $586,979 +2% |
| 2014 | $7,312 | $575,482 +2.5% |
| 2012 | -- | $561,651 +2% |
| 2011 | -- | $550,640 +0.8% |
| 2010 | -- | $546,526 -0.2% |
| 2009 | -- | $547,825 +2% |
| 2008 | -- | $537,084 +2% |
| 2007 | -- | $526,554 +2% |
| 2006 | -- | $516,230 |
| 2005 | -- | $516,230 +4% |
| 2004 | -- | $496,186 +1.9% |
| 2003 | -- | $487,093 +2% |
| 2002 | -- | $477,543 +4% |
| 2000 | -- | $459,000 |
Find assessor info on the county website
Monthly payment
Est. payment
Payment breakdown
Explore the cost of this home by adjusting the details. Changes won't be saved.Climate risks
Neighborhood: Mid Wilshire
Nearby schools
Schools provided by the listing agent
- District: Los Angeles Unified
Source: CLAW. This data may not be complete. We recommend contacting the local school district to confirm school assignments for this home.

Similar homes
- $3,299,0005 bd5 ba4.3k sqft832 S Plymouth Blvd, Los Angeles, CA 90005For Sale
 MLS ID #26105879, Benjamin Shapiro DRE # 01318506, Nourmand & Associates-BH. CLAW
- $3,325,0005 bd4 ba4.6k sqft462 S McCadden Pl, Los Angeles, CA 90020For Sale
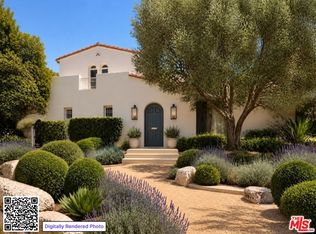 MLS ID #26988343, Jennice Anne Tronciale DRE # 01324438, Sotheby's International Realty. CLAW
- $2,949,0004 bd3 ba3.8k sqft911 S Victoria Ave, Los Angeles, CA 90019For Sale
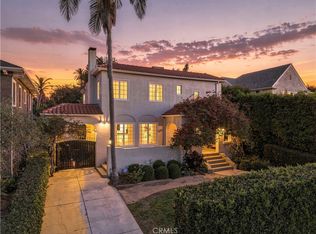 MLS ID #SR26201484, Michaelangelo Cruz, Compass. CRMLS
- $2,795,0005 bd7 ba4.4k sqft854 S Rimpau Blvd, Los Angeles, CA 90005For Sale
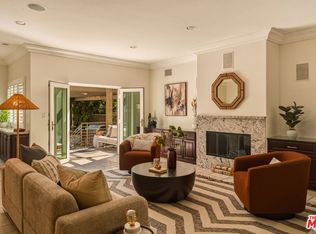 MLS ID #26997047, Deborah Wolsh DRE # 01903673, Compass. CLAW
