Welcome to 860 S Norton Ave, a beautifully reimagined residence where timeless character and modern luxury harmoniously meet in the highly sought-after Wilshire Park HPOZ. Ideally located adjacent to Hancock Park and just minutes from Koreatown, Larchmont Village, DTLA, and Hollywood, this exceptional home offers the perfect blend of historic charm and contemporary convenience. Upon entering, an abundance of natural light fills the main level, highlighting elegant high-gloss marble-inspired flooring. The spacious formal living room features a cozy fireplace and flows seamlessly into the heart of the home: a thoughtfully remodeled kitchen showcasing custom European cabinetry, premium Miele appliances, and refined designer finishes. Every detail has been carefully curated. The main level also includes custom doors and door frames throughout, enhancing the home's elevated craftsmanship and cohesive design. A sleek staircase with contemporary glass railings leads to the upper level. The upper floor features flexible living quarters currently configured as 4 spacious bedrooms (title reflects 5). The luxurious primary suite serves as a private retreat, complete with a generous walk-in closet and a spa-like bathroom featuring a soaking tub and a separate walk-in shower. Designed for year-round Southern California entertaining, the private backyard showcases a covered deck overlooking a heated pool and spa, beautifully enclosed by modern glass fencing. A remote-controlled gate leads to the detached two-car garage and additional rear parking. Rare for Central LA, the property offers exceptional parking capacity, including an expansive front driveway that easily accommodates multiple vehicles. Enjoy unparalleled access to premier dining, shopping, and cultural destinations, as well as prestigious private schools including Marlborough, Loyola High School, and St. James. This is a truly special opportunity that seamlessly blends heritage, modern luxury, and exceptional everyday living. Some listing photos have been digitally enhanced for presentation purposes. Existing security bars are currently installed and will remain with the property unless otherwise negotiated. Buyers are strongly encouraged to conduct their own personal inspection of the property. Offers submitted without prior viewing of the property (blind offers) will not be considered.
For sale
$2,695,000
860 S Norton Ave, Los Angeles, CA 90005
5beds
3,023sqft
:
Get pre-qualified$17,831/mo
Residential, Single Family Residence
Built in 1920
7,557 Square Feet Lot
$2,569,700 Zestimate®
$891/sqft
$-- HOA
What's special
- 61 days |
- 353 |
- 11 |
Zillow last checked:
Listing updated:
Listed by:
Jina Hee Chon DRE # 02062088 213-505-4900,
Seeders Real Estate 661-675-6000
Source: CLAW,MLS#: 26844883
Facts & features
Interior
Bedrooms & bathrooms
- Bedrooms: 5
- Bathrooms: 3
- Full bathrooms: 3
Rooms
- Room types: Dining Room, Patio Open, Patio Covered, Living Room, Jack And Jill, Family Room, Entry, Walk-In Closet
Bedroom
- Features: Walk-In Closet(s)
- Level: Upper
Heating
- Central, Forced Air
Cooling
- Central Air, Air Conditioning
Appliances
- Included: Oven, Range, Range Hood, Washer, Dryer, Range/Oven, Dishwasher, Disposal, Gas Water Heater
- Laundry: Inside
Features
- Formal Dining Rm, Kitchen Island
- Flooring: Wood Laminate, Tile
- Number of fireplaces: 1
- Fireplace features: Living Room
Interior area
- Total structure area: 3,023
- Total interior livable area: 3,023 sqft
Property
Parking
- Total spaces: 7
- Parking features: Detached, Driveway, Guest, Garage Is Detached, Gated, Garage - 2 Car
- Garage spaces: 2
- Covered spaces: 5
- Has uncovered spaces: Yes
Features
- Levels: Two
- Pool features: Heated, In Ground, Fenced
- Spa features: Fenced, Heated, In Ground
- Has view: Yes
- View description: Pool, Any
- Has water view: Yes
Lot
- Size: 7,557 Square Feet
- Dimensions: 50 x 151
Details
- Additional structures: Shed(s)
- Parcel number: 5092015031
- Zoning: LAR2
- Special conditions: Standard
Construction
Type & style
- Home type: SingleFamily
- Architectural style: Craftsman
- Property subtype: Residential, Single Family Residence
Condition
- Year built: 1920
Community & HOA
HOA
- Has HOA: No
Location
- Region: Los Angeles
Financial & listing details
- Price per square foot: $891/sqft
- Tax assessed value: $886,558
- Annual tax amount: $11,036
- Date on market: 6/9/2026
Estimated market value
$2,569,700
$2.44M - $2.70M
$5,979/mo
Price history
| Date | Event | Price |
|---|---|---|
| 6/9/2026 | Listed for sale | $2,695,000+289.5%$891/sqft |
Source:  CLAW #26844883 Report a problem CLAW #26844883 Report a problem | ||
| 11/9/2010 | Sold | $692,000+15.5%$229/sqft |
Source: Public Record Report a problem | ||
| 10/3/2010 | Listed for sale | $599,000$198/sqft |
Source: Keller Williams Realty #10-481297 Report a problem | ||
Public tax history
| Year | Property taxes | Tax assessment |
|---|---|---|
| 2025 | $11,036 +1.2% | $886,558 +2% |
| 2024 | $10,901 +1.9% | $869,176 +2% |
| 2023 | $10,698 +4.8% | $852,134 +2% |
| 2022 | $10,212 +1.4% | $835,427 +2% |
| 2021 | $10,074 -1% | $819,047 +1% |
| 2020 | $10,174 | $810,650 +2% |
| 2019 | $10,174 +5.5% | $794,756 +2% |
| 2018 | $9,642 | $779,174 +2% |
| 2017 | $9,642 +2.2% | $763,897 +2% |
| 2016 | $9,436 +2.5% | $748,920 +1.5% |
| 2015 | $9,203 +1.1% | $737,718 +2% |
| 2014 | $9,106 | $723,268 +2.5% |
| 2012 | -- | $705,840 +2% |
| 2011 | -- | $692,000 +625.5% |
| 2010 | -- | $95,379 -0.2% |
| 2009 | -- | $95,606 +2% |
| 2008 | -- | $93,732 +2% |
| 2007 | -- | $91,895 +2% |
| 2006 | -- | $90,094 |
| 2005 | -- | $90,094 +4% |
| 2004 | -- | $86,597 +1.9% |
| 2003 | -- | $85,011 +2% |
| 2002 | -- | $83,345 +4% |
| 2000 | -- | $80,111 |
Find assessor info on the county website
Monthly payment
Est. payment
Payment breakdown
Explore the cost of this home by adjusting the details. Changes won't be saved.Climate risks
Neighborhood: Koreatown
Nearby schools
GreatSchools rating
- 5/10Wilton Place Elementary SchoolGrades: K-5Distance: 0.2 mi
- 7/10John Burroughs Middle SchoolGrades: 6-8Distance: 1.2 mi
- 4/10Los Angeles Senior High SchoolGrades: 9-12Distance: 0.8 mi
- $1,271,5004 bd2 ba2.7k sqft866 S Norton Ave, Los Angeles, CA 90005Off Market
- $1,317,4003 bd2 ba1.7k sqft856 S Norton Ave, Los Angeles, CA 90005Off Market
- $1,807,4005 bd3 ba2.1k sqft850 S Norton Ave, Los Angeles, CA 90005Off Market
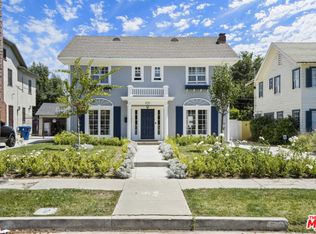
- $---- bd-- ba-- sqft870 S Norton Ave APT 6, Los Angeles, CA 90005Off Market
- $636,0002 bd2 ba1.2k sqft870 S Norton Ave APT 9, Los Angeles, CA 90005Off Market
- $384,9001 bd1 ba650 sqft870 S Norton Ave APT 7, Los Angeles, CA 90005Off Market
- $652,7002 bd2 ba1.2k sqft870 S Norton Ave APT 5, Los Angeles, CA 90005Off Market
- $--1 bd1 ba900 sqft870 S Norton Ave #3, Los Angeles, CA 90005Off Market
A local agent can set up tours, give advice and negotiate with sellers.
Similar homes
- $3,499,0005 bd5 ba4.3k sqft832 S Plymouth Blvd, Los Angeles, CA 90005For Sale
 MLS ID #26847897, Angel Kou DRE # 01751969, Carolwood Estates. CLAW
 - $2,699,0003 bd3 ba2.3k sqft187 N Citrus Ave, Los Angeles, CA 90036For Sale
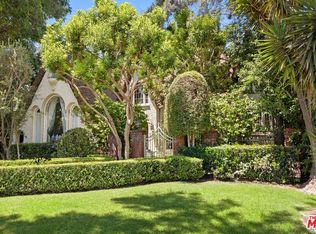 MLS ID #26856093, Basya Gradon DRE # 01893478, Compass. CLAW
 - $2,195,0005 bd4 ba2.7k sqft1568 S Point View St, Los Angeles, CA 90035For Sale
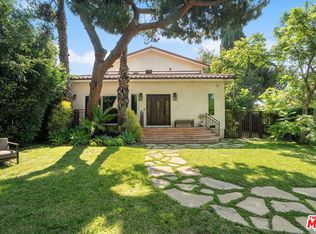 MLS ID #26865423, Zack Grakal DRE # 01366301, Keller Williams Beverly Hills. CLAW
 - $2,850,0004 bd3 ba2.1k sqft2225 Hillhurst Ave, Los Angeles, CA 90027For Sale
 MLS ID #26852655, Mark Berglund DRE # 02124568, Christopher Brian Schwanitz, Broker. CLAW
 - $2,689,0003 bd3 ba2.3k sqft453 N Alfred St, Los Angeles, CA 90048For SaleMLS ID #26841353, robbie sikora DRE # 01410979, Compass. CLAW
- $2,299,0006 bd5 ba3.4k sqft8828 Alcott St, Los Angeles, CA 90035For SaleMLS ID #26868897, Marc 'Meir' Nemetsky DRE # 01946024, Power Brokers. CLAW
- $1,650,0004 bd3 ba2k sqft1159 S Norton Ave, Los Angeles, CA 90019For SaleMLS ID #26843643, Connie Son DRE # 00992988, Goshen Properties & Realty. CLAW
- $2,995,0004 bd3 ba3.3k sqft3050 Motor Ave, Los Angeles, CA 90064For SaleMLS ID #26865733, Lee Ziff DRE # 01212150, Keller Williams Beverly Hills. CLAW
- $1,375,0004 bd4 ba2.5k sqft5761 W Olympic Blvd, Los Angeles, CA 90036For SaleMLS ID #26868149, Sheri Bienstock DRE # 01746994, The Bienstock Group. CLAW
- $2,389,0003 bd2 ba1.9k sqft2148 Hillsboro Ave, Los Angeles, CA 90034For SaleMLS ID #26868779, Candace Lazan DRE # 01140282, Beverly & Company Luxury Properties. CLAW
- $2,599,0003 bd2 ba2.6k sqft1903 Preuss Rd, Los Angeles, CA 90034For SaleMLS ID #26855683, Michael Ferman DRE # 02089113, Compass. CLAW
- $2,995,0005 bd4 ba3.1k sqft2330 Midvale Ave, Los Angeles, CA 90064For SaleMLS ID #26848419, Jae Wu DRE # 01207394, Heyler Realty. CLAW
- $2,695,0004 bd4 ba3.7k sqft3450 Castlewoods Pl, Sherman Oaks, CA 91403For SaleMLS ID #26852265, Maria Hellmund DRE # 01920353, The Agency. CLAW
- $2,799,0005 bd5 ba3.5k sqft3690 Crownridge Dr, Sherman Oaks, CA 91403For SaleMLS ID #26863595, Lloyd Ross DRE # 02046500, Douglas Elliman. CLAW
- $2,500,0003 bd3 ba2.1k sqft8809 Evanview Dr, Los Angeles, CA 90069For SaleMLS ID #25607515, Michelle Graci DRE # 01925500, The Beverly Hills Estates. CLAW
- $2,849,0003 bd4 ba2.2k sqft1609 Comstock Ave, Los Angeles, CA 90024For SaleMLS ID #26852261, James Bremner DRE # 01186014, Compass. CLAW
- $2,579,9505 bd6 ba4.1k sqft4131 Troost Ave, Studio City, CA 91604For SaleMLS ID #26858191, Kevin Cordasco DRE # 00969966, Core Real Estate Group. CLAW
- $2,399,0005 bd3 ba2.7k sqft12834 Landale St, Studio City, CA 91604For SaleMLS ID #26845991, Melissa Zee DRE # 01451028, Christie's International Real Estate SoCal. CLAW
- $3,199,0003 bd4 ba3.6k sqft2718 Motor Ave, Los Angeles, CA 90064For SaleMLS ID #26867417, Susan Lau DRE # 01516710, Coldwell Banker Realty. CLAW
- $2,675,0002 bd3 ba2.2k sqft10112 Empyrean Way APT 204, Los Angeles, CA 90067For SaleMLS ID #26827857, Lori Hashman Berris DRE # 00962605, Sotheby's International Realty. CLAW
Local buyer's agents are ready to help
