Welcome home to this beautifully remodeled Colleyville property, featuring thoughtful updates, inviting living spaces, and a spacious backyard designed for enjoying time outdoors. Recent improvements include updated kitchen and bathrooms, fresh interior paint, new lighting, and hardwood flooring throughout.
Upon entry, a dining room with a bay window offers a welcoming space for gatherings. The oversized living room features a wood-burning fireplace and plenty of room to relax or entertain. The updated galley kitchen showcases white cabinetry, a double oven, and a ceiling-height backsplash, with an adjoining breakfast area overlooking the backyard.
The primary bedroom provides a comfortable retreat, complemented by an updated bathroom featuring a walk-in shower and garden tub. Three additional bedrooms offer flexibility for guests, a home office, or additional living needs. A spacious laundry room includes built-in cabinetry and a sink, while abundant storage throughout the home adds everyday convenience.
Additional living space can be found in the sunroom, offering versatility for a home office, reading area, or bonus room. Step outside to a generously sized, tree-lined backyard with a large pergola that provides additional space for outdoor seating, dining, and entertaining. A separate back house with electricity and air conditioning offers additional flexible space for guests, a home office, hobby room, or other uses. A private well provides water for the irrigation system only.
This home offers access to highly regarded schools, nearby shopping, dining, and everyday conveniences.
For sale
$850,000
4205 York Dr, Colleyville, TX 76034
4beds
2,649sqft
Single Family Residence
Built in 1976
0.47 Acres Lot
$-- Zestimate®
$321/sqft
$-- HOA
What's special
Wood-burning fireplaceNew lightingFresh interior paintHardwood flooring throughoutGenerously sized tree-lined backyardInviting living spacesBeautifully remodeled
- 9 days
- 1,814
- 222
Likely to sell faster than
Zillow last checked:
Listing updated:
Listed by:
Kason Hart 0694283 940-294-6916,
MAGNOLIA REALTY 940-294-6916
Source: NTREIS,MLS#: 21419080
Facts & features
Interior
Bedrooms & bathrooms
- Bedrooms: 4
- Bathrooms: 3
- Full bathrooms: 3
Primary bedroom
- Features: Ceiling Fan(s), En Suite Bathroom, Linen Closet, Walk-In Closet(s)
- Level: First
- Dimensions: 13 x 16
Bedroom
- Features: Ceiling Fan(s)
- Level: First
- Dimensions: 13 x 11
Bedroom
- Features: Ceiling Fan(s), Walk-In Closet(s)
- Level: First
- Dimensions: 14 x 11
Bedroom
- Features: Built-in Features, Ceiling Fan(s), Walk-In Closet(s)
- Level: First
- Dimensions: 14 x 10
Primary bathroom
- Features: Built-in Features, Dual Sinks, En Suite Bathroom, Granite Counters, Garden Tub/Roman Tub, Separate Shower, Walk-In Shower
- Level: First
- Dimensions: 10 x 11
Bonus room
- Level: First
- Dimensions: 14 x 13
Breakfast room nook
- Features: Eat-in Kitchen
- Level: First
- Dimensions: 13 x 12
Dining room
- Level: First
- Dimensions: 15 x 11
Other
- Features: Built-in Features, Granite Counters, Separate Shower
- Level: First
- Dimensions: 7 x 8
Other
- Features: Built-in Features, Granite Counters
- Level: First
- Dimensions: 10 x 7
Kitchen
- Features: Built-in Features, Eat-in Kitchen, Galley Kitchen, Granite Counters, Pantry, Pot Filler
- Level: First
- Dimensions: 15 x 11
Living room
- Features: Ceiling Fan(s), Fireplace
- Level: First
- Dimensions: 16 x 18
Utility room
- Features: Built-in Features, Utility Sink
- Level: First
- Dimensions: 12 x 14
Heating
- Central, Natural Gas
Cooling
- Central Air, Ceiling Fan(s), Electric
Appliances
- Included: Some Gas Appliances, Double Oven, Dishwasher, Electric Cooktop, Disposal, Gas Oven, Microwave, Plumbed For Gas, Vented Exhaust Fan, Water Purifier
- Laundry: Washer Hookup, Electric Dryer Hookup, Laundry in Utility Room
Features
- Decorative/Designer Lighting Fixtures, Eat-in Kitchen, Granite Counters, High Speed Internet, Open Floorplan, Pantry, Cable TV, Walk-In Closet(s), Wired for Sound
- Flooring: Engineered Hardwood, Tile
- Windows: Bay Window(s), Window Coverings
- Has basement: No
- Number of fireplaces: 1
- Fireplace features: Living Room, Masonry, Raised Hearth, Wood Burning
Interior area
- Total interior livable area: 2,649 sqft
Video & virtual tour
Property
Parking
- Total spaces: 2
- Parking features: Door-Single, Driveway, Garage, Garage Faces Side
- Attached garage spaces: 2
- Has uncovered spaces: Yes
Features
- Levels: One
- Stories: 1
- Patio & porch: Front Porch, Patio
- Exterior features: Rain Gutters
- Pool features: None
- Fencing: Back Yard,Wood
Lot
- Size: 0.47 Acres
- Features: Back Yard, Cul-De-Sac, Interior Lot, Lawn, Landscaped, Many Trees, Subdivision, Sprinkler System
Details
- Additional structures: Outbuilding, Pergola
- Parcel number: 02230356
Construction
Type & style
- Home type: SingleFamily
- Architectural style: Traditional,Detached
- Property subtype: Single Family Residence
Materials
- Brick
- Foundation: Pillar/Post/Pier
- Roof: Composition
Condition
- Resale
- Year built: 1976
Utilities & green energy
- Sewer: Public Sewer
- Water: Public, Well
- Utilities for property: Electricity Available, Electricity Connected, Sewer Available, Water Available, Cable Available
Community & HOA
Community
- Security: Security System Owned, Carbon Monoxide Detector(s), Smoke Detector(s)
- Subdivision: Plymouth Hills Add
HOA
- Has HOA: No
Location
- Region: Colleyville
Financial & listing details
- Price per square foot: $321/sqft
- Tax assessed value: $508,094
- Annual tax amount: $8,353
- Date on market: 11/12/2026
- Cumulative days on market: 10 days
- Listing terms: Cash,Conventional,FHA,VA Loan
- Exclusions: Curtains. Refrigerator and Trampoline are negotiable.
- Electric utility on property: Yes
Estimated market value
Not available
Estimated sales range
Not available
Not available
Price history
| Date | Event | Price |
|---|---|---|
| 11/12/2026 | Listed for sale | $850,000+146.4%$321/sqft |
Source: NTREIS #21419080 Report a problem | ||
| 5/30/2014 | Sold | -- |
Source: Agent Provided Report a problem | ||
| 4/25/2014 | Listed for sale | $345,000$130/sqft |
Source: Performance Real Estate #12130593 Report a problem | ||
Public tax history
| Year | Property taxes | Tax assessment |
|---|---|---|
| 2025 | $2,355 -3.9% | $508,094 |
| 2024 | $2,450 -2% | $508,094 +1.9% |
| 2023 | $2,500 | $498,797 -0.5% |
| 2022 | -- | $501,120 +49.4% |
| 2021 | $1,958 -0.5% | $335,519 -0.5% |
| 2020 | $1,968 +10% | $337,342 -2.6% |
| 2019 | $1,789 +8.9% | $346,319 +25.3% |
| 2018 | $1,643 -70.3% | $276,316 -14.8% |
| 2017 | $5,526 +9.5% | $324,219 |
| 2016 | $5,046 +9.4% | $324,219 +56.2% |
| 2015 | $4,613 | $207,600 |
| 2014 | $4,613 | $207,600 |
| 2013 | -- | $207,600 |
| 2012 | -- | $207,600 |
| 2011 | -- | $207,600 |
| 2010 | -- | $207,600 |
| 2009 | -- | $207,600 |
| 2008 | -- | $207,600 |
| 2007 | -- | $207,600 +11% |
| 2006 | -- | $187,000 |
| 2005 | -- | $187,000 |
| 2004 | -- | $187,000 |
| 2003 | -- | $187,000 |
| 2002 | -- | $187,000 +1.6% |
| 2001 | -- | $184,000 +8.7% |
| 2000 | -- | $169,200 |
Find assessor info on the county website
Monthly payment
Est. payment
Payment breakdown
Explore the cost of this home by adjusting the details. Changes won't be saved.Climate risks
Neighborhood: Southwest
Nearby schools
Schools provided by the listing agent
- Elementary: Taylor
- Middle: Colleyville
- High: Colleyville Heritage
- District: Grapevine-Colleyville ISD
Source: NTREIS. This data may not be complete. We recommend contacting the local school district to confirm school assignments for this home.


Similar homes
- $875,0003 bd3 ba2.5k sqft5607 Poplar Ct W, Colleyville, TX 76034For Sale
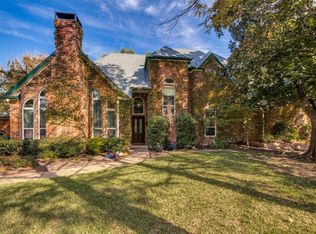 MLS ID #21440598, Danny Force. NTREIS
- $749,0003 bd3 ba2.7k sqft4301 Martin Pkwy, Colleyville, TX 76034For Sale
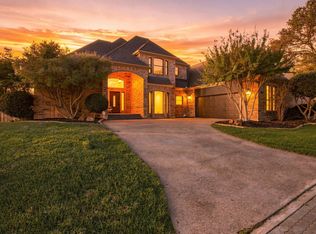 MLS ID #21440758, Gus Rojo. NTREIS
- $900,0004 bd3 ba3k sqft2909 Scarborough Ln W, Colleyville, TX 76034For Sale
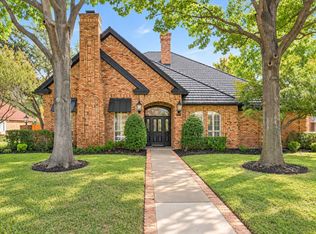 MLS ID #21420846, Alisha Rosse. NTREIS
- $679,0004 bd3 ba3k sqft3904 Ashley Ct, Colleyville, TX 76034For Sale
 MLS ID #21425858, Austin Holtzman. NTREIS
