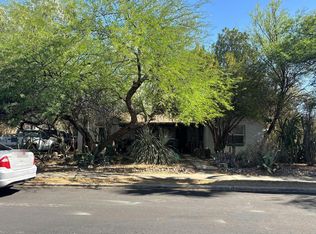
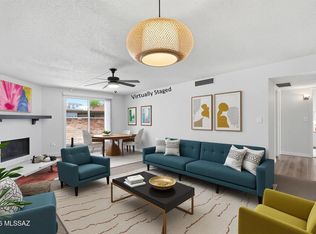
Classic Central Tucson townhome near the U of A! This well-built adobe brick 3 bed/2 bath home sits in a quiet community with a sparkling pool, spa, clubhouse, & rec center. The HOA covers water, sewer, trash, & exterior paint. A lovely entry courtyard welcomes you into a spacious great room with a cozy brick fireplace, ceramic tile floors, & a dining area. The kitchen offers black & stainless appliances & ample cabinetry. The professionally built Arizona room adds 185 sf, for approx. 1,633 sf total under roof, & opens to the back patio & enclosed rear yard, where trees & a common area behind provide added privacy. Enjoy the convenience of an indoor laundry with washer/dryer, plus an attached 2-car carport with three storage rooms. Close to The Loop, grocery, dining, shopping, & medical.
For sale
$235,000
4206 E Presidio Rd, Tucson, AZ 85712
3beds
1,448sqft
Townhouse
Built in 1979
3,920 Square Feet Lot
$230,400 Zestimate®
$162/sqft
$215/mo HOA
What's special
Sparkling poolCozy brick fireplaceLovely entry courtyardDining areaAmple cabinetryProfessionally built arizona roomCeramic tile floors
- 19 hours
- 154
- 18
Zillow last checked:
Listing updated:
Listed by:
Donna R Berger 520-577-2044,
Coldwell Banker Realty
Source: MLS of Southern Arizona,MLS#: 22625474
Facts & features
Interior
Bedrooms & bathrooms
- Bedrooms: 3
- Bathrooms: 2
- Full bathrooms: 2
Heating
- Heat Pump
Cooling
- Zoned, Ceiling Fan(s), Heat Pump
Appliances
- Included: ENERGY STAR Qualified Water Heater, Exhaust Fan, Dishwasher, Disposal, Water Purifier, ENERGY STAR Qualified Refrigerator, ENERGY STAR Qualified Range
- Laundry: Laundry Room, Washer, Dryer
Features
- Beamed Ceilings, Entrance Foyer, Walk-In Closet(s)
- Flooring: Carpet, Ceramic Tile
- Windows: Skylight(s), Double Pane Windows
- Number of fireplaces: 1
- Fireplace features: Wood Burning, Great Room
Interior area
- Total structure area: 1,448
- Total interior livable area: 1,448 sqft
Property
Parking
- Total spaces: 2
- Parking features: Storage
- Has attached garage: Yes
- Carport spaces: 2
Accessibility
- Accessibility features: Level, Roll-In Shower
Features
- Levels: One
- Stories: 1
- Patio & porch: Patio
- Exterior features: Courtyard
- Spa features: None
- Fencing: Block,Wrought Iron,Masonry
- Has view: Yes
- View description: Mountain(s), Residential
Lot
- Size: 3,920 Square Feet
- Dimensions: 109'x34'x109'x34'
- Features: Decorative Gravel, Shrubs, Subdivided, Borders Common Area, North/South Exposure
Details
- Parcel number: 110062880
- Zoning: Tucson - R2
- Special conditions: None
- Other equipment: Satellite Dish
Construction
Type & style
- Home type: Townhouse
- Architectural style: Spanish,Santa Fe,Territorial,Southwestern,Mediterranean,Pueblo
- Property subtype: Townhouse
Materials
- Block, Burnt Adobe
- Roof: Tile,Built-Up - Reflect
Condition
- Year built: 1979
Utilities & green energy
- Sewer: Sewer Connected
- Water: Public
Community & HOA
Community
- Features: Pool, Jogging/Bike Path, Lighted, Paved Street, Walking Trail
- Security: Security System Owned
- Subdivision: McCormick Place Twnhms Blk I (1-86)
HOA
- Has HOA: Yes
- Amenities included: Clubhouse, Park, Pool
- Services included: Blanket Ins Policy, Common Area Maint, Sewer, Water
- HOA fee: $215 monthly
- HOA name: Cadden
- HOA phone: 520-297-0797
Location
- Region: Tucson
Financial & listing details
- Price per square foot: $162/sqft
- Tax assessed value: $247,411
- Annual tax amount: $1,944
- Date on market: 10/18/2026
- Cumulative days on market: 4 days
- Listing terms: FHA,VA Loan,Conventional,Cash
- Road surface type: Paved
Estimated market value
$230,400
$219,000 - $242,000
$1,780/mo
Price history
| Date | Event | Price |
|---|---|---|
| 10/18/2026 | Listed for sale | $235,000+135%$162/sqft |
Source:  MLS of Southern Arizona #22625474 Report a problem | ||
| 7/25/1996 | Sold | $100,000$69/sqft |
Source: MLS of Southern Arizona #9609225 Report a problem | ||
Public tax history
| Year | Property taxes | Tax assessment |
|---|---|---|
| 2026 | $1,945 +4.4% | $24,741 +6.7% |
| 2025 | $1,862 +6.7% | $23,180 +2.3% |
| 2024 | $1,745 -0.8% | $22,663 +23.3% |
| 2023 | $1,759 -0.4% | $18,386 +25.1% |
| 2022 | $1,765 +4.2% | $14,695 +1.1% |
| 2021 | $1,694 +3% | $14,533 +4.3% |
| 2020 | $1,645 | $13,928 +6.1% |
| 2019 | $1,645 +4.8% | $13,125 +16.3% |
| 2018 | $1,570 +4.8% | $11,286 |
| 2017 | $1,498 -5.8% | $11,286 -3.5% |
| 2016 | $1,590 +8.7% | $11,696 +1.8% |
| 2015 | $1,462 | $11,493 |
| 2014 | -- | -- |
| 2013 | -- | $109,906 |
| 2012 | -- | -- |
| 2011 | -- | -- |
| 2010 | -- | -- |
| 2009 | -- | -- |
| 2007 | -- | -- |
| 2006 | -- | -- |
| 2005 | -- | -- |
| 2004 | -- | -- |
| 2003 | -- | -- |
| 2002 | -- | -- |
| 2001 | $1,123 -3.1% | -- |
| 2000 | $1,159 | -- |
Find assessor info on the county website
Monthly payment
Est. payment
Payment breakdown
Explore the cost of this home by adjusting the details. Changes won't be saved.Climate risks
Neighborhood: 85712
Nearby schools
Schools provided by the listing agent
- Elementary: Davidson
- Middle: Doolen
- High: Catalina
Source: MLS of Southern Arizona. This data may not be complete. We recommend contacting the local school district to confirm school assignments for this home.

Similar homes
- $282,0003 bd2 ba1.2k sqft4215 E Presidio Rd, Tucson, AZ 85712For Sale

 MLS ID #22625278, Valerie Lovio, Realty Executives Arizona Territory. MLS of Southern Arizona
- $--3 bd2 ba2k sqft3949 E Desmond Ln, Tucson, AZ 85712Auction
 Auction.com 2
- $235,0002 bd2 ba1.1k sqft4306 E Fort Lowell Rd #57, Tucson, AZ 85712For Sale
 MLS ID #22619345, Anne E McKechnie, eXp Realty. MLS of Southern Arizona
- $239,0002 bd2 ba1.1k sqft4315 E Presidio Rd, Tucson, AZ 85712For Sale
 MLS ID #22612892, Spirit Messingham, Tierra Antigua Realty. MLS of Southern Arizona
- $190,0003 bd2 ba1k sqft2807 N Sycamore Ave, Tucson, AZ 85712For SaleMLS ID #22625253, Dawn M Colston, Realty Executives Arizona Territory. MLS of Southern Arizona
- $270,0003 bd1 ba1k sqft2726 N Calle De Romy, Tucson, AZ 85712For SaleMLS ID #22625237, Blaine M Bond, Tierra Antigua Realty. MLS of Southern Arizona
- $222,0003 bd3 ba1.2k sqft3960 E Flower St APT 38, Tucson, AZ 85712For SaleMLS ID #22616152, Andrew A Saenz, Tierra Antigua Realty. MLS of Southern Arizona
- $229,8991 bd1 ba936 sqft4310 E Presidio Rd, Tucson, AZ 85712For SaleMLS ID #22623069, Angelica M Deitering, Bliss Realty & Investments. MLS of Southern Arizona
- $224,9704 bd3 ba1.6k sqft3908 E Fraedrich Dr, Tucson, AZ 85712For SaleMLS ID #22623236, Curtis R Anderson, Realty Executives Arizona Territory. MLS of Southern Arizona
- $299,0003 bd2 ba1.4k sqft4140 E Megan Dr, Tucson, AZ 85712For SaleMLS ID #22621927, Tony Ray Baker, RE/MAX Fine Properties. MLS of Southern Arizona
- $295,0003 bd2 ba1.4k sqft4239 E Blanton Rd, Tucson, AZ 85712For SaleMLS ID #22618091, Frank De La Ossa, Ave Maria Realty, LLC. MLS of Southern Arizona
- $270,0003 bd1 ba1.1k sqft5321 E Waverly St, Tucson, AZ 85712For SaleMLS ID #22625357, Susan J Gorbett, Long Realty. MLS of Southern Arizona
- $309,9003 bd2 ba1.4k sqft3313 N Glen Creek Dr, Tucson, AZ 85712For SaleMLS ID #22623241, Dani Loren McCartney, Tierra Antigua Realty. MLS of Southern Arizona
- $224,9993 bd2 ba1.1k sqft2726 N Baxter Ave, Tucson, AZ 85716For SaleMLS ID #22624916, John Wilfert, Unity Realty. MLS of Southern Arizona
- $290,0003 bd2 ba1.4k sqft3775 E Edison St, Tucson, AZ 85716For SaleMLS ID #22625075, Lourdes Montoya-Murphy, Long Realty Douglas. MLS of Southern Arizona
- $225,0003 bd1 ba1.1k sqft4300 E Glenn St, Tucson, AZ 85712For SaleMLS ID #22621009, Tyler Gadi, Long Realty. MLS of Southern Arizona
- $237,9002 bd2 ba950 sqft1160 N Catalina Ave, Tucson, AZ 85712For SaleMLS ID #22617423, Manuel G. Aquino, Realty Executives Arizona Territory. MLS of Southern Arizona
- $260,0003 bd2 ba1.5k sqft4725 E Bermuda St, Tucson, AZ 85712For SaleMLS ID #22618352, Logun Wayne Lundquist, Century 21-Northwest. MLS of Southern Arizona
- $224,7003 bd2 ba1.1k sqft3317 E Fort Lowell Rd, Tucson, AZ 85716For SaleMLS ID #22600854, Eldha Y. Cuadras, RGroup Realty. MLS of Southern Arizona
- $299,9002 bd2 ba1.2k sqft3239 N Mill Ave, Tucson, AZ 85712For SaleMLS ID #22621703, Anthony Urbina, Long Realty. MLS of Southern Arizona
