Brick 2 story duplex that is being sold in as-is condition. Separate dining area and a full basement. The kitchen has updated cabinets and the bathroom has some updates done. The basement has 2 more rooms and a fenced in back yard. The home is being sold in as is condition. The buyer will be responsible for the Village inspection repairs and any escrow required to close.
Price change
$180,900
4206 Oak St, Bellwood, IL 60104
2beds
930sqft
Duplex, Single Family Residence
Built in 1943
-- sqft lot
$177,400 Zestimate®
$195/sqft
$-- HOA
What's special
Separate dining areaFull basement
- 41 days
- 561
- 31
Likely to sell faster than
Zillow last checked:
Listing updated:
Listed by:
Thomas Wolfe (708)702-9727,
RE/MAX Premier
Source: MRED as distributed by MLS GRID,MLS#: 12781893
Facts & features
Interior
Bedrooms & bathrooms
- Bedrooms: 2
- Bathrooms: 1
- Full bathrooms: 1
Rooms
- Room types: Den, Office
Primary bedroom
- Features: Flooring (Hardwood)
- Level: Second
- Area: 198 Square Feet
- Dimensions: 11X18
Bedroom 2
- Features: Flooring (Hardwood)
- Level: Second
- Area: 108 Square Feet
- Dimensions: 9X12
Den
- Level: Basement
- Area: 70 Square Feet
- Dimensions: 7X10
Dining room
- Features: Flooring (Hardwood)
- Level: Main
- Area: 90 Square Feet
- Dimensions: 9X10
Kitchen
- Features: Flooring (Porcelain Tile)
- Level: Main
- Area: 77 Square Feet
- Dimensions: 7X11
Living room
- Features: Flooring (Hardwood)
- Level: Main
- Area: 187 Square Feet
- Dimensions: 11X17
Office
- Level: Basement
- Area: 70 Square Feet
- Dimensions: 7X10
Heating
- Forced Air
Cooling
- None
Appliances
- Included: Range, Refrigerator, Washer, Dryer
Features
- Basement: Partially Finished,Full
Interior area
- Total structure area: 0
- Total interior livable area: 930 sqft
Property
Accessibility
- Accessibility features: No Disability Access
Lot
- Size: 2,950 Square Feet
- Dimensions: 29.5 X 100
Details
- Parcel number: 15084060190000
- Special conditions: In Foreclosure
Construction
Type & style
- Home type: MultiFamily
- Property subtype: Duplex, Single Family Residence
Materials
- Brick
- Roof: Asphalt
Condition
- New construction: No
- Year built: 1943
Utilities & green energy
- Electric: Circuit Breakers, 100 Amp Service
- Sewer: Public Sewer
- Water: Public
Community & HOA
HOA
- Services included: None
Location
- Region: Bellwood
Financial & listing details
- Price per square foot: $195/sqft
- Tax assessed value: $140,010
- Annual tax amount: $3,953
- Date on market: 10/9/2026
- Ownership: Fee Simple
Estimated market value
$177,400
$169,000 - $186,000
$1,783/mo
Price history
| Date | Event | Price |
|---|---|---|
| 6/27/1995 | Sold | $74,000$80/sqft |
Source: Public Record Report a problem | ||
Public tax history
| Year | Property taxes | Tax assessment |
|---|---|---|
| 2024 | $3,821 +5.4% | $14,001 +0% |
| 2023 | $3,626 +81.7% | $13,999 +40.5% |
| 2022 | $1,996 +111% | $9,964 |
| 2021 | $946 +10% | $9,964 |
| 2020 | $860 -20.4% | $9,964 +23.5% |
| 2019 | $1,080 +276.4% | $8,071 |
| 2018 | $287 -15.5% | $8,071 |
| 2017 | $340 -88.7% | $8,071 +1.4% |
| 2016 | $3,009 +25.1% | $7,960 |
| 2015 | $2,406 -29% | $7,960 -12.3% |
| 2014 | $3,388 -5.5% | $9,077 -12% |
| 2013 | $3,587 +1.4% | $10,312 |
| 2012 | $3,538 -2.4% | $10,312 |
| 2011 | $3,626 +9.6% | $10,312 -29.6% |
| 2010 | $3,307 +11% | $14,644 |
| 2009 | $2,979 +14.4% | $14,644 -5% |
| 2008 | $2,604 +3.4% | $15,414 +23.2% |
| 2007 | $2,519 +6.2% | $12,510 |
| 2006 | $2,373 +13.4% | $12,510 |
| 2005 | $2,091 -3.6% | $12,510 +36.3% |
| 2004 | $2,170 +4.1% | $9,178 |
| 2003 | $2,083 +8.9% | $9,178 |
| 2002 | $1,912 -20.9% | $9,178 +8.7% |
| 2001 | $2,417 +32.4% | $8,441 |
| 2000 | $1,825 +12.5% | $8,441 |
| 1999 | $1,622 | $8,441 |
Find assessor info on the county website
Monthly payment
Est. payment
Payment breakdown
Explore the cost of this home by adjusting the details. Changes won't be saved.Climate risks
Neighborhood: 60104
Nearby schools
Schools provided by the listing agent
- High: Proviso West High School
- District: 88
Source: MRED as distributed by MLS GRID. This data may not be complete. We recommend contacting the local school district to confirm school assignments for this home.

Similar homes
- $--3 bd1 ba989 sqft154 Rice Ave, Bellwood, IL 60104Auction
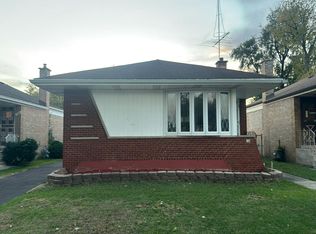 Auction.com 2
- $--3 bd1 ba1.1k sqft233 Granville Ave, Bellwood, IL 60104Auction
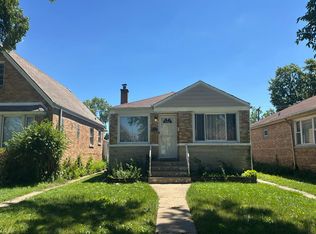 Auction.com 2
- $--2 bd1 ba1k sqft3912 Jackson St, Bellwood, IL 60104Auction
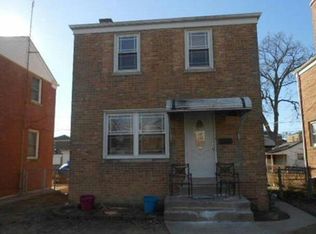 Auction.com 1
- $185,0003 bd1 ba957 sqft1411 S 17th Ave, Maywood, IL 60153New
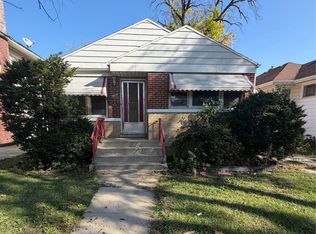 MLS ID #12788068, Omni Kompare, Better Homes & Gardens Real Estate Connections. MRED as distributed by MLS GRID
