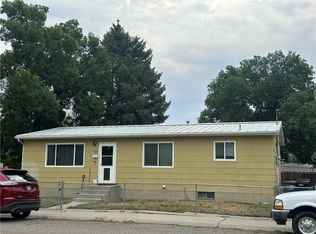
This home is in a great location close to Sam's Club, the new Signal Peak arena, Ponderosa and Riverside schools, dining and shopping! Large lot on a well for economical watering for your yard and garden. One owner home that has been well taken care of with newer carpet in the living room and updated kitchen and bathrooms. Upstairs shower is handicap accessible for safety and function. The downstairs family room features a wood fireplace to enjoy in the winter months to enhance the holiday mood. Downstairs bedroom is nonconforming with non egress window. Property taxes reflect tax assistance.
For sale
Price cut: $10K (9/5)
$309,000
4207 Murphy Ave, Billings, MT 59101
3beds
1,920sqft
Single Family Residence
Built in 1963
5,397 Square Feet Lot
$-- Zestimate®
$161/sqft
$-- HOA
What's special
Wood fireplaceUpdated kitchenLarge lotDownstairs family room
- 51 days
- 349
- 16
Likely to sell faster than
Zillow last checked:
Listing updated:
Listed by:
Kent Ickes 406-671-6844,
Kreative Realty MT
Source: BMTMLS,MLS#: 361415 Originating MLS: Billings Association Of REALTORS
Originating MLS: Billings Association Of REALTORSFacts & features
Interior
Bedrooms & bathrooms
- Bedrooms: 3
- Bathrooms: 2
- Full bathrooms: 2
- Main level bathrooms: 1
- Main level bedrooms: 2
Bedroom
- Description: Flooring: Carpet
- Features: Closet
- Level: Main
Bedroom
- Description: Flooring: Carpet
- Features: Closet
- Level: Main
Bedroom
- Description: Flooring: Carpet
- Features: Closet
- Level: Basement
Family room
- Description: Large,Flooring: Carpet
- Features: Wood Burning Stove
- Level: Basement
Kitchen
- Description: Oak,Galley,Flooring: Tile
- Features: Chandelier, Solid Surface Counters
- Level: Main
Laundry
- Description: Flooring: Carpet
- Level: Basement
Living room
- Description: Large,Flooring: Carpet
- Features: Closet
- Level: Main
Other
- Level: Basement
Heating
- Other
Cooling
- Central Air
Appliances
- Included: Dishwasher, Electric Range, Freezer, Oven, Range, Refrigerator, Humidifier
Features
- Basement: Full
- Number of fireplaces: 1
- Fireplace features: Wood Burning Stove
Interior area
- Total interior livable area: 1,920 sqft
- Finished area above ground: 960
Video & virtual tour
Property
Parking
- Total spaces: 1
- Parking features: Detached, Garage Door Opener
- Garage spaces: 1
Features
- Levels: One,Two
- Stories: 1
- Patio & porch: Covered, Deck, Patio
- Exterior features: Sprinkler/Irrigation, Patio
- Fencing: Fenced
Lot
- Size: 5,397 Square Feet
- Features: Alley, Corner Lot
Details
- Parcel number: A14324
- Zoning description: N3 - Suburban Neighborhood Residential
Construction
Type & style
- Home type: SingleFamily
- Architectural style: Two Story
- Property subtype: Single Family Residence
Materials
- Steel
- Roof: Asphalt
Condition
- Resale
- Year built: 1963
Utilities & green energy
- Electric: 220 Volts
- Sewer: Public Sewer
- Water: Public, Well
Community & HOA
Community
- Subdivision: Southwest Park
Location
- Region: Billings
Financial & listing details
- Price per square foot: $161/sqft
- Tax assessed value: $320,502
- Annual tax amount: $967
- Date on market: 8/21/2026
- Listing terms: Cash,Conventional,FHA,New Loan
Estimated market value
Not available
Estimated sales range
Not available
$1,820/mo
Price history
| Date | Event | Price |
|---|---|---|
| 9/5/2026 | Price change | $309,000-3.1%$161/sqft |
Source:  BMTMLS #361415 Report a problem BMTMLS #361415 Report a problem | ||
| 8/21/2026 | Listed for sale | $319,000$166/sqft |
Source: BMTMLS #361415 Report a problem | ||
Public tax history
| Year | Property taxes | Tax assessment |
|---|---|---|
| 2025 | $847 -19.5% | $292,400 +26.6% |
| 2024 | $1,051 -10.6% | $231,000 |
| 2023 | $1,176 +22.2% | $231,000 +20% |
| 2022 | $963 +5.1% | $192,500 |
| 2021 | $915 -0.7% | $192,500 -0.5% |
| 2020 | $922 -1.9% | $193,500 |
| 2019 | $940 -6.2% | $193,500 +13% |
| 2018 | $1,003 +3% | $171,200 |
| 2017 | $974 +12.5% | $171,200 +12.6% |
| 2016 | $865 | $152,000 |
| 2015 | $865 +18.6% | $152,000 +122.3% |
| 2014 | $730 +32% | $68,370 +2.8% |
| 2013 | $553 -48.9% | $66,528 +3.2% |
| 2012 | $1,082 | $64,487 |
| 2011 | -- | -- |
| 2010 | -- | -- |
| 2009 | -- | -- |
| 2008 | -- | $87,500 |
| 2007 | -- | $87,500 |
| 2006 | -- | $87,500 |
| 2005 | -- | $87,500 |
| 2004 | -- | $87,500 |
| 2003 | -- | $87,500 +16.8% |
| 2002 | -- | $74,900 |
| 2000 | -- | $74,900 |
Find assessor info on the county website
Monthly payment
Est. payment
Payment breakdown
Explore the cost of this home by adjusting the details. Changes won't be saved.Climate risks
Neighborhood: Southwest Corridor
Nearby schools
Schools provided by the listing agent
- Elementary: Ponderosa
- Middle: Riverside
- High: Senior High
Source: BMTMLS. This data may not be complete. We recommend contacting the local school district to confirm school assignments for this home.
Similar homes
- $299,9004 bd1 ba1.5k sqft4239 Phillip St, Billings, MT 59101For Sale

 MLS ID #362185, Brem Fellman, Metro, REALTORS L.L.P. BMTMLS
 - $299,0003 bd1 ba2.1k sqft629 Stephens Ln, Billings, MT 59101For Sale
 MLS ID #361574, Carrie Mcneese, McNeese McNeese. BMTMLS
 - $319,9004 bd2 ba1.7k sqft4154 Phillip St, Billings, MT 59101For Sale
 MLS ID #361860, Chet Blotske, Real Estate Hub LLLP. BMTMLS
 - $--5 bd2 ba1.8k sqft482 Bunting St, Billings, MT 59101Auction
 Auction.com 2
 - $299,9003 bd1 ba1.4k sqft452 Hillview Ln, Billings, MT 59101For SaleMLS ID #361779, Heather Kavran, Real Estate Hub LLLP. BMTMLS
- $250,0002 bd1 ba1.5k sqft4234 Murphy Ave, Billings, MT 59101For SaleMLS ID #362258, Tony Gaffke, Century 21 Americana. BMTMLS
- $315,0003 bd2 ba1.4k sqft725 Cook Ave, Billings, MT 59101For SaleMLS ID #361431, Amanda Webber, eXp Realty, LLC - Billings. BMTMLS
- $359,9004 bd2 ba2k sqft4439 Jansma Ave, Billings, MT 59101For SaleMLS ID #362161, Jamie Hickey, Montana Real Estate Brokers. BMTMLS
- $310,0004 bd2 ba1.8k sqft506 S 32nd St, Billings, MT 59101For SaleMLS ID #359820, Elizabeth Shumaker, White Lotus Realty. BMTMLS
- $289,9002 bd1 ba1k sqft627 Alderson Ave, Billings, MT 59101For SaleMLS ID #362303, Laura Scheetz, Real Estate Hub LLLP. BMTMLS
- $349,9004 bd2 ba1.7k sqft4219 Arden Ave, Billings, MT 59101For SaleMLS ID #361387, Terrell Moore, Keller Williams Yellowstone Pr. BMTMLS
- $324,9004 bd2 ba1.5k sqft3211 4th Ave S, Billings, MT 59101For SaleMLS ID #362017, Lindsay Johnson, Rivers Bend Real Estate Group. BMTMLS
- $299,0002 bd1 ba2.3k sqft502 Custer Ave, Billings, MT 59101For SaleMLS ID #362220, Hannah Reno, Keller Williams Yellowstone Pr. BMTMLS
- $320,0004 bd2 ba1.7k sqft2523 11th Ave N, Billings, MT 59101For SaleMLS ID #361929, Rianna Naillon, Kelly Right Real Estate. BMTMLS
- $329,0005 bd2 ba2.3k sqft747 Lewis Ave, Billings, MT 59101For SaleMLS ID #362201, Tim Mascarena, Metro, REALTORS L.L.P. BMTMLS
- $275,0003 bd2 ba1.4k sqft3009 Jansma Ave, Billings, MT 59101For SaleMLS ID #361790, April VandenBosch, REAL Broker. BMTMLS
- $275,0003 bd2 ba1.4k sqft530 Broadwater Ave, Billings, MT 59101For SaleMLS ID #361941, Billie Kouwenhoven, Real Estate Hub LLLP. BMTMLS
- $348,0003 bd2 ba1.8k sqft425 Clark Ave, Billings, MT 59101For SaleMLS ID #361376, Kim Gottwals, Berkshire Hathaway HS Floberg. BMTMLS
- $279,0002 bd1 ba1.6k sqft12 Macarthur Ave, Billings, MT 59101For SaleMLS ID #360416, Rachel Court, Coldwell Banker The Brokers. BMTMLS
