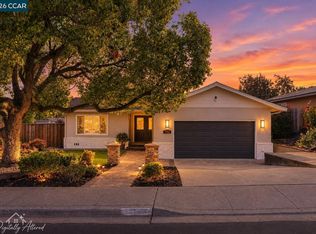
Spacious 4-bedroom, 2.5-bath home with approximately 2,259 sq. ft. of living space. The living and dining room combination features vaulted ceilings, while newer luxury vinyl plank flooring extends throughout the downstairs and upstairs bathrooms. The family room with gas fireplace opens to the kitchen featuring an island, newer quartz countertops, newer appliances, sink and garbage disposal. A convenient guest half bath completes the main level. Upstairs features a generous bonus room/loft, ideal for a game room, home office or additional living area. The primary suite includes a walk-in closet, dual-sink vanity, separate shower and soaking tub. Convenient upstairs laundry room with storage, plus additional storage throughout the home, including a downstairs pantry closet and spacious hallway closets on both levels. Additional interior features include newer carpet, raised-panel doors, newer exterior paint and central heating and air conditioning. The property features a 2-car tandem garage with abundant storage, plus an additional enclosed carport with two garage doors providing drive-through access to the backyard. A large storage shed provides possibilities for a workshop, art studio, office or potential ADU (buyer to verify permitted uses and feasibility). Backyard patio for outdoor enjoyment. Conveniently located just minutes from vibrant downtown Martinez, shopping, restaurants, the Martinez waterfront and park. Zoned for popular John Swett Elementary School (buyer to verify school assignment).
For sale
$975,000
4209 Alhambra Way, Martinez, CA 94553
4beds
2,259sqft
Single Family Residence
Built in 2001
10,454 Square Feet Lot
$952,900 Zestimate®
$432/sqft
$-- HOA
What's special
Guest half bathDownstairs pantry closetNewer exterior paintNewer quartz countertopsNewer appliancesRaised-panel doorsSink and garbage disposal
- 26 days
- 1,410
- 59
Zillow last checked:
Listing updated:
Listed by:
April Largent DRE #01411232 925-765-3965,
Cole Real Estate
Source: CCAR,MLS#: 41151334
Facts & features
Interior
Bedrooms & bathrooms
- Bedrooms: 4
- Bathrooms: 3
- Full bathrooms: 2
- Partial bathrooms: 1
Rooms
- Room types: 0.5 Bath, Main Entry, 4 Bedrooms, 2 Baths, Loft, Family Room
Bathroom
- Features: Shower Over Tub, Stall Shower, Tub, Window
Kitchen
- Features: Stone Counters, Dishwasher, Eat-in Kitchen, Gas Range/Cooktop, Kitchen Island, Microwave, Refrigerator, Updated Kitchen
Heating
- Forced Air
Cooling
- Central Air
Appliances
- Included: Dishwasher, Gas Range, Microwave, Refrigerator, Gas Water Heater
- Laundry: Hookups Only, Laundry Room, Cabinets, Upper Level, Common Area
Features
- Updated Kitchen
- Flooring: Vinyl, Carpet
- Windows: Window Coverings
- Number of fireplaces: 1
- Fireplace features: Family Room, Gas
Interior area
- Total structure area: 2,259
- Total interior livable area: 2,259 sqft
Video & virtual tour
Property
Parking
- Total spaces: 2
- Parking features: Attached, Carport, Drive Through, Garage Door Opener
- Attached garage spaces: 2
- Has carport: Yes
Features
- Levels: Two
- Stories: 2
- Patio & porch: Terrace
- Exterior features: Storage
- Pool features: None
- Fencing: Fenced
Lot
- Size: 10,454 Square Feet
- Features: Sloped Up, Back Yard, Front Yard
Details
- Additional structures: Shed(s)
- Parcel number: 3763100041
- Special conditions: Standard
Construction
Type & style
- Home type: SingleFamily
- Architectural style: Contemporary
- Property subtype: Single Family Residence
Materials
- Stucco
- Foundation: Slab
- Roof: Composition
Condition
- Existing
- New construction: No
- Year built: 2001
Utilities & green energy
- Electric: No Solar
- Sewer: Public Sewer
- Water: Public
Green energy
- Energy efficient items: None
Community & HOA
Community
- Subdivision: Not Listed
HOA
- Has HOA: No
Location
- Region: Martinez
Financial & listing details
- Price per square foot: $432/sqft
- Tax assessed value: $632,850
- Date on market: 10/15/2026
Estimated market value
$952,900
$905,000 - $1.00M
$4,382/mo
Price history
| Date | Event | Price |
|---|---|---|
| 10/15/2026 | Listed for sale | $975,000+132.2%$432/sqft |
Source:  CCAR #41151334 Report a problem | ||
| 2/20/2002 | Sold | $419,950$186/sqft |
Source: CCAR #11120487 Report a problem | ||
Public tax history
| Year | Property taxes | Tax assessment |
|---|---|---|
| 2026 | -- | $632,850 +2% |
| 2025 | $8,249 +4.6% | $620,442 +2% |
| 2024 | $7,885 +1.8% | $608,278 +2% |
| 2023 | $7,748 +1.7% | $596,352 +2% |
| 2022 | $7,622 +2.5% | $584,660 +2% |
| 2021 | $7,435 +1.8% | $573,197 +1% |
| 2020 | $7,303 +1.1% | $567,321 +2% |
| 2019 | $7,222 +3% | $556,198 +2% |
| 2018 | $7,011 +1.6% | $545,294 +2% |
| 2017 | $6,904 +7.4% | $534,603 +2% |
| 2016 | $6,430 +3.9% | $524,122 +1.5% |
| 2015 | $6,187 | $516,250 +2% |
| 2014 | $6,187 | $506,139 +21.4% |
| 2013 | -- | $417,000 |
| 2012 | -- | $417,000 +5.6% |
| 2011 | -- | $395,000 -10.1% |
| 2010 | -- | $439,500 |
| 2009 | -- | $439,500 -7% |
| 2008 | -- | $472,366 +2% |
| 2007 | -- | $463,105 +2% |
| 2006 | -- | $454,026 +2% |
| 2005 | -- | $445,124 +2% |
| 2004 | -- | $436,397 +1.9% |
| 2003 | -- | $428,400 +141.4% |
| 2002 | -- | $177,484 +143.7% |
| 2001 | -- | $72,828 |
Find assessor info on the county website
Monthly payment
Est. payment
Payment breakdown
Explore the cost of this home by adjusting the details. Changes won't be saved.Climate risks
Neighborhood: 94553


Similar homes
- $879,0003 bd3 ba1.9k sqft80 Gilrix Dr, Martinez, CA 94553For Sale
 MLS ID #41153271, Amber Cole. CCAR
- $998,0003 bd2 ba1.7k sqft1164 Morello Ave, Martinez, CA 94553For Sale
 MLS ID #41152337, Laura Wucher. CCAR
- $839,0003 bd3 ba3.1k sqft3890 Serrano St, Martinez, CA 94553For Sale
 MLS ID #41149882, Marie Tara. Bay East AOR
- $888,0003 bd2 ba1.5k sqft5636 Vineta Ct, Martinez, CA 94553For Sale
 MLS ID #41152824, Katerina Sellis. CCAR
