Updated ranch-style home conveniently located near Fort Carson, shopping, and hiking trails. This 3-bedroom, 1 full bath property features recent updates throughout, including durable luxury vinyl flooring. The dining area offers walk-out access to the back deck—ideal for indoor/outdoor living. Both the front and back yards are fully fenced, providing added privacy and usability. Short sale opportunity.
Under contract
$289,900
4210 College View Dr, Colorado Springs, CO 80906
3beds
929sqft
Single Family Residence
Built in 1984
0.48 Acres Lot
$-- Zestimate®
$312/sqft
$-- HOA
What's special
Durable luxury vinyl flooringAdded privacy and usability
- 172 days
- 7
- 2
Zillow last checked:
Listing updated:
Listed by:
Charles D'Alessio 719-660-5223,
Berkshire Hathaway HomeServices Synergy Realty Group
Source: elevateMLS,MLS#: 1513765
Facts & features
Interior
Bedrooms & bathrooms
- Bedrooms: 3
- Bathrooms: 1
- Full bathrooms: 1
Heating
- Forced Air, Natural Gas
Cooling
- None
Appliances
- Included: Dishwasher, Dryer, Microwave, Range, Refrigerator, Washer
- Laundry: Main Level
Features
- Flooring: Luxury Vinyl
- Has basement: No
- Has fireplace: No
- Fireplace features: None
Interior area
- Total structure area: 929
- Total interior livable area: 929 sqft
- Finished area above ground: 929
- Finished area below ground: 0
Video & virtual tour
Property
Parking
- Total spaces: 1
- Parking features: Attached
- Attached garage spaces: 1
Features
- Patio & porch: Wood Deck
Lot
- Size: 0.48 Acres
- Features: Backs to Open Space
Details
- Parcel number: 6504308031
- Special conditions: Short Sale
Construction
Type & style
- Home type: SingleFamily
- Architectural style: Ranch
- Property subtype: Single Family Residence
Materials
- Alum/Vinyl/Steel, Brick, Frame
- Foundation: Crawl Space
- Roof: Composite Shingle
Condition
- Existing Home
- New construction: No
- Year built: 1984
Utilities & green energy
- Water: Municipal
- Utilities for property: Electricity Connected, Natural Gas Connected
Community & HOA
Location
- Region: Colorado Springs
Financial & listing details
- Price per square foot: $312/sqft
- Tax assessed value: $327,540
- Annual tax amount: $1,494
- Date on market: 4/27/2026
- Listing terms: Cash,Conventional,FHA,VA Loan
- Electric utility on property: Yes
Estimated market value
Not available
Estimated sales range
Not available
Not available
Price history
| Date | Event | Price |
|---|---|---|
| 7/28/2026 | Pending sale | $289,900$312/sqft |
Source:  REcolorado as distributed by MLS GRID #8754224 Report a problem REcolorado as distributed by MLS GRID #8754224 Report a problem | ||
| 7/28/2026 | Contingent | $289,900$312/sqft |
Source:  elevateMLS #1513765 Report a problem elevateMLS #1513765 Report a problem | ||
| 6/2/2026 | Price change | $289,900-3.3%$312/sqft |
Source: elevateMLS #1513765 Report a problem | ||
| 5/14/2026 | Price change | $299,900-3.2%$323/sqft |
Source: elevateMLS #1513765 Report a problem | ||
| 5/5/2026 | Price change | $309,900-2.9%$334/sqft |
Source: elevateMLS #1513765 Report a problem | ||
| 4/27/2026 | Listed for sale | $319,000+4.6%$343/sqft |
Source: elevateMLS #1513765 Report a problem | ||
| 2/29/2024 | Sold | $305,000$328/sqft |
Source: elevateMLS #9830260 Report a problem | ||
| 1/8/2024 | Contingent | $305,000$328/sqft |
Source: elevateMLS #9830260 Report a problem | ||
| 12/29/2023 | Listed for sale | $305,000$328/sqft |
Source: elevateMLS #9830260 Report a problem | ||
| 12/19/2023 | Contingent | $305,000$328/sqft |
Source: elevateMLS #9830260 Report a problem | ||
| 12/9/2023 | Price change | $305,000-3.2%$328/sqft |
Source: elevateMLS #9830260 Report a problem | ||
| 11/30/2023 | Listed for sale | $315,000$339/sqft |
Source: elevateMLS #9830260 Report a problem | ||
| 11/23/2023 | Contingent | $315,000$339/sqft |
Source: elevateMLS #9830260 Report a problem | ||
| 11/17/2023 | Price change | $315,000-1.6%$339/sqft |
Source: elevateMLS #9830260 Report a problem | ||
| 10/21/2023 | Price change | $320,000-3%$344/sqft |
Source: elevateMLS #9830260 Report a problem | ||
| 10/13/2023 | Listed for sale | $330,000+61%$355/sqft |
Source: elevateMLS #9830260 Report a problem | ||
| 6/22/2018 | Sold | $205,000$221/sqft |
Source: Public Record Report a problem | ||
| 5/19/2018 | Listed for sale | $205,000+70.1%$221/sqft |
Source: Keller Williams Partners #4696904 Report a problem | ||
| 10/13/2005 | Sold | $120,500+33.9%$130/sqft |
Source: Public Record Report a problem | ||
| 6/24/2003 | Sold | $90,000$97/sqft |
Source: Public Record Report a problem | ||
Public tax history
| Year | Property taxes | Tax assessment |
|---|---|---|
| 2025 | $1,495 +43.7% | $23,090 +0.7% |
| 2024 | $1,040 +2.9% | $22,920 |
| 2023 | $1,011 -4.7% | $22,920 +44.8% |
| 2022 | $1,060 | $15,830 -2.8% |
| 2021 | -- | $16,280 +10% |
| 2020 | $1,105 +3.5% | $14,800 |
| 2019 | $1,068 +95.8% | $14,800 +65.7% |
| 2018 | $545 -18.4% | $8,930 |
| 2017 | $668 +22.5% | $8,930 +5.9% |
| 2016 | $545 +0.1% | $8,430 |
| 2015 | $545 +10.4% | $8,430 +11.1% |
| 2014 | $493 | $7,590 |
| 2013 | -- | -- |
| 2012 | -- | $7,590 |
| 2011 | $569 | $7,590 -9.8% |
| 2010 | -- | $8,410 |
| 2009 | -- | $8,410 -10.1% |
| 2008 | -- | $9,350 |
| 2006 | -- | $9,350 +16.3% |
| 2004 | -- | $8,040 |
| 2003 | $486 +7.3% | $8,040 +6.8% |
| 2002 | $452 -0.7% | $7,530 -2.1% |
| 2001 | $456 | $7,690 |
Find assessor info on the county website
Monthly payment
Est. payment
Payment breakdown
Explore the cost of this home by adjusting the details. Changes won't be saved.Climate risks
Neighborhood: 80906
Nearby schools
Schools provided by the listing agent
- Elementary: Martin Luther King Jr.
- District: Harrison-2
Source: elevateMLS. This data may not be complete. We recommend contacting the local school district to confirm school assignments for this home.
- $304,8004 bd2 ba944 sqft4216 College View Dr, Colorado Springs, CO 80906Off Market
- $262,2003 bd2 ba849 sqft2115 Hampton S, Colorado Springs, CO 80906Off Market
- $315,6003 bd1 ba1.4k sqft4215 College View Dr, Colorado Springs, CO 80906Off Market
- $370,3099,713 sqft2125 Hampton S, Colorado Springs, CO 80906Off Market
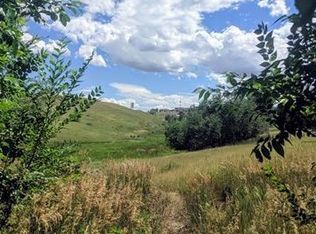
Similar homes
- $315,0003 bd1 ba1.2k sqft1081 Maxwell St, Colorado Springs, CO 80906For Sale
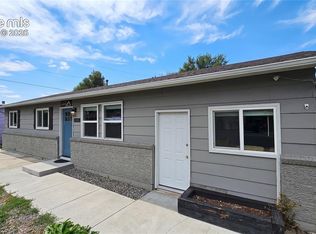
 MLS ID #3921846, Kevin James Bond ABR MRP , RE/MAX Real Estate Group LLC. elevateMLS
 - $299,9003 bd2 ba1.3k sqft725 San Bruno Place, Colorado Springs, CO 80906For Sale

 MLS ID #2017377, Corazon Duran, LoKation. REcolorado as distributed by MLS GRID
 - $299,0003 bd1 ba1k sqft105 Norman Dr, Colorado Springs, CO 80911For Sale
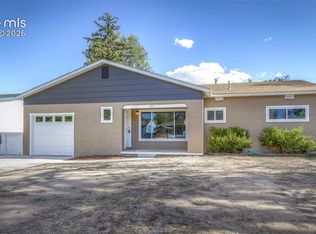 MLS ID #9052807, Rachel Anne Pugia, Keller Williams Clients Choice Realty. elevateMLS
 - $229,0003 bd1 ba1.1k sqft1133 Livingston Ave, Colorado Springs, CO 80906For Sale
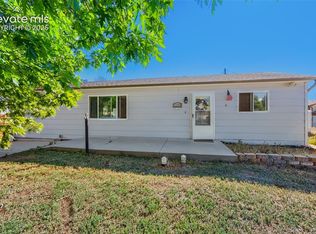 MLS ID #7932868, Shannon Dudnick, Realty ONE Group Elevations. elevateMLS
 - $299,0002 bd2 ba1.1k sqft720 San Gabriel Pl, Colorado Springs, CO 80906For SaleMLS ID #2974450, Mike Fischer SRES , Keller Williams Partners. elevateMLS
- $285,0003 bd1 ba894 sqft1225 Rockwood Ave, Colorado Springs, CO 80905For SaleMLS ID #5948392, Mary Biga ABR AHWD MRP , Davidson Biga Realty, Inc.. elevateMLS
- $295,0003 bd1 ba1k sqft1715 Capulin Dr, Colorado Springs, CO 80910For SaleMLS ID #4621110, Heather Reis, Progressive Property Group LLC. elevateMLS
- $299,0003 bd2 ba919 sqft2535 Sonoma Dr, Colorado Springs, CO 80910For SaleMLS ID #7715348, Daniel Armstrong, Armstrong Real Estate Company. elevateMLS
- $299,9003 bd1 ba895 sqft727 E Rio Grande St, Colorado Springs, CO 80903For SaleMLS ID #7123316, Aimee Fletcher CLHMS GRI , Exp Realty LLC. elevateMLS
- $310,0003 bd2 ba1.1k sqft910 Nolte Drive, Colorado Springs, CO 80916For SaleMLS ID #4909571, Delia Rodriguez, Remax inMotion. REcolorado as distributed by MLS GRID
- $309,0003 bd1 ba960 sqft2535 Gina Dr, Colorado Springs, CO 80916For SaleMLS ID #2142228, Shaylin Werner, RE/MAX Professionals, Inc.. elevateMLS
- $279,0004 bd2 ba1.2k sqft1111 Florence Ave, Colorado Springs, CO 80905For SaleMLS ID #4931954, Silvia Rosado, Angels Homes. elevateMLS
- $275,0003 bd1 ba1k sqft811 Tia Juana St, Colorado Springs, CO 80909For SaleMLS ID #1241166, Jodi Jean Cubbage ABR GRI MRP PPRES SFR SRES , Seller's Broker Realty, Inc. elevateMLS
- $310,0003 bd1 ba936 sqft64 Security Blvd, Colorado Springs, CO 80911For SaleMLS ID #7107532, Frank Griffin SRS SRES SFR RSPS RENE PSA MRP GRI EPRO CRETS AHWD ABR , Flat Rate Realty Group LLC. elevateMLS
- $301,5503 bd2 ba1.2k sqft245 Pointer Pl, Colorado Springs, CO 80911For SaleMLS ID #8375902, Blaine Szablewski, Exp Realty LLC. elevateMLS
- $285,0003 bd1 ba936 sqft85 Goret Dr, Colorado Springs, CO 80911For SaleMLS ID #2842280, Nicholas Monge, Exp Realty LLC. elevateMLS
- $310,0003 bd1 ba912 sqft4011 E Pikes Peak Ave, Colorado Springs, CO 80909For SaleMLS ID #4975340, Amber Flannigan, Real Broker, LLC DBA Real. elevateMLS
- $279,9993 bd2 ba1.2k sqft6926 Millbrook Cir, Fountain, CO 80817For SaleMLS ID #6551598, Kevin Dhaliwal, KD Capital. elevateMLS
- $265,0003 bd1 ba896 sqft1924 McCooke Dr, Colorado Springs, CO 80910For SaleMLS ID #5656591, Patrick Manchester, Manchester Properties, LLC. elevateMLS
- $340,0003 bd2 ba1.2k sqft4410 Hennings Dr, Colorado Springs, CO 80911For SaleMLS ID #6994765, Linda Sue Jamison SRES , Best Realty Inc. elevateMLS
