Welcome Home to This Charming Property! Nestled on a quiet street, this inviting home offers wonderful curb appeal with attractive gray vinyl siding for easy, low-maintenance living. The shaded backyard and screened-in back porch create the perfect setting for relaxing mornings, peaceful evenings, and entertaining family and friends. Step inside the welcoming foyer and discover a spacious great room that flows seamlessly into the dining area and well-appointed kitchen. The kitchen features abundant cabinetry, ample counter space, and a cozy breakfast area, making meal preparation and gathering a pleasure. A reverse osmosis filter for drinking water in the kitchen stays with the home. A convenient inside laundry room adds to the home's functionality. The desirable split-bedroom floor plan provides privacy, with the spacious owner's suite situated on one side of the home and two comfortable guest bedrooms on the other. The owner's retreat includes a walk-in closet and an impressive bath with extra features designed for comfort and convenience. Two full bathrooms complete this thoughtfully designed home. If you're looking for comfort, charm, and a peaceful setting, this property is one you won't want to miss!
Pending
$260,000
4210 Meredith Dr, Valdosta, GA 31605
3beds
1,540sqft
:
Get pre-qualified$1,663/mo
Single Family Residence
Built in 2007
1.18 Acres Lot
$258,000 Zestimate®
$169/sqft
$-- HOA
What's special
Shaded backyardDesirable split-bedroom floor planCozy breakfast areaWell-appointed kitchenAmple counter spaceQuiet streetWalk-in closet
- 54 days |
- 83 |
- 5 |
Zillow last checked:
Listing updated:
Listed by:
Ann Guess,
The Herndon Company
Source: South Georgia MLS,MLS#: 153955
Facts & features
Interior
Bedrooms & bathrooms
- Bedrooms: 3
- Bathrooms: 2
- Full bathrooms: 2
Primary bedroom
- Area: 208
- Dimensions: 16 x 13
Bedroom 2
- Area: 120
- Dimensions: 12 x 10
Bedroom 3
- Area: 110
- Dimensions: 11 x 10
Primary bathroom
- Area: 165
- Dimensions: 15 x 11
Bathroom 2
- Area: 40
- Dimensions: 8 x 5
Dining room
- Area: 100
- Dimensions: 10 x 10
Kitchen
- Area: 168
- Dimensions: 14 x 12
Heating
- Heat Pump, Electric
Cooling
- Heat Pump
Appliances
- Included: Refrigerator, Electric Range, Dishwasher
- Laundry: Laundry Room, Inside
Features
- Ceiling Fan(s)
- Flooring: Carpet, Luxury Vinyl
- Windows: Thermopane, Blinds
Interior area
- Total structure area: 1,540
- Total interior livable area: 1,540 sqft
Video & virtual tour
Property
Parking
- Total spaces: 2
- Parking features: 2 Cars, Garage, Garage Door Opener
- Garage spaces: 2
- Details: Garage: 21x20
Features
- Levels: One
- Stories: 1
- Patio & porch: Screened, Front Porch: 4x4, Back Porch: 17x12
- Fencing: Fenced
Lot
- Size: 1.18 Acres
- Dimensions: 135 x 383
Details
- Parcel number: 0150 046
- Zoning: R-21
Construction
Type & style
- Home type: SingleFamily
- Property subtype: Single Family Residence
Materials
- Vinyl Siding
- Roof: Architectural
Condition
- Year built: 2007
Utilities & green energy
- Electric: Colquitt
- Sewer: Septic Tank
- Water: Community, Walker Well
Community & HOA
Community
- Subdivision: Lauren Estates
Location
- Region: Valdosta
Financial & listing details
- Price per square foot: $169/sqft
- Tax assessed value: $238,847
- Annual tax amount: $1,950
- Date on market: 6/8/2026
- Road surface type: Paved
Estimated market value
$258,000
$245,000 - $271,000
$1,671/mo
Price history
| Date | Event | Price |
|---|---|---|
| 6/30/2026 | Pending sale | $260,000$169/sqft |
Source:  South Georgia MLS #153955 Report a problem South Georgia MLS #153955 Report a problem | ||
| 6/8/2026 | Listed for sale | $260,000+20.9%$169/sqft |
Source: South Georgia MLS #153955 Report a problem | ||
| 6/8/2023 | Sold | $215,000+2.4%$140/sqft |
Source: Public Record Report a problem | ||
| 5/9/2023 | Pending sale | $210,000$136/sqft |
Source: South Georgia MLS #134717 Report a problem | ||
| 5/4/2023 | Listed for sale | $210,000+44.9%$136/sqft |
Source: South Georgia MLS #134717 Report a problem | ||
| 8/16/2018 | Sold | $144,900$94/sqft |
Source: Public Record Report a problem | ||
| 7/10/2018 | Listed for sale | $144,900-9.7%$94/sqft |
Source: THE HERNDON COMPANY #114769 Report a problem | ||
| 3/1/2012 | Listing removed | $160,500$104/sqft |
Source: Owner Report a problem | ||
| 9/29/2011 | Listing removed | $1,075$1/sqft |
Source: The Herndon Company Real Estate Report a problem | ||
| 9/29/2011 | Listed for sale | $160,500-3.5%$104/sqft |
Source: Owner Report a problem | ||
| 9/13/2011 | Price change | $1,075-8.5%$1/sqft |
Source: The Herndon Company Real Estate Report a problem | ||
| 8/25/2011 | Listed for rent | $1,175$1/sqft |
Source: The Herndon Company Real Estate Report a problem | ||
| 12/12/2007 | Sold | $166,250$108/sqft |
Source: Public Record Report a problem | ||
Public tax history
| Year | Property taxes | Tax assessment |
|---|---|---|
| 2025 | -- | $95,539 +11% |
| 2024 | $1,910 -4.3% | $86,069 +5.5% |
| 2023 | $1,995 +22.5% | $81,576 +23.7% |
| 2022 | $1,630 +10.3% | $65,968 +11.5% |
| 2021 | $1,478 +9.9% | $59,190 0% |
| 2020 | $1,345 +1.6% | $59,211 0% |
| 2019 | $1,324 -20.7% | $59,221 0% |
| 2018 | $1,671 +2.2% | $59,231 0% |
| 2017 | $1,635 -1.9% | $59,242 0% |
| 2016 | $1,667 | $59,257 -5.3% |
| 2015 | $1,667 -3.1% | $62,542 |
| 2014 | $1,720 | $62,542 |
| 2012 | -- | -- |
| 2011 | -- | -- |
| 2010 | -- | -- |
| 2009 | -- | -- |
Find assessor info on the county website
Monthly payment
Est. payment
Payment breakdown
Explore the cost of this home by adjusting the details. Changes won't be saved.Climate risks
Neighborhood: 31605
Nearby schools
GreatSchools rating
- 6/10Moulton-Branch Elementary SchoolGrades: PK-5Distance: 4.7 mi
- 7/10Pine Grove Middle SchoolGrades: 6-8Distance: 5.3 mi
- 6/10Lowndes High SchoolGrades: 9-12Distance: 6.2 mi
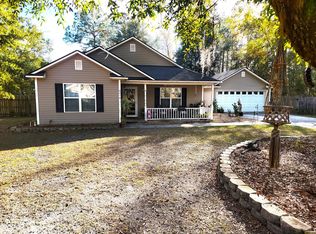
- $215,5003 bd2 ba1.5k sqft4214 Meredith Dr, Valdosta, GA 31605Sold
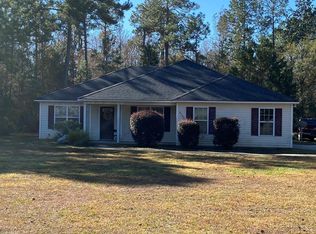
- $239,2003 bd2 ba1.3k sqft4206 Meredith Dr, Valdosta, GA 31605Off Market
- $317,5003 bd2 ba2k sqft4209 Meredith Dr, Valdosta, GA 31605Off Market
- $261,4003 bd2 ba1.7k sqft4280 Shelby Ln, Valdosta, GA 31605Off Market

- $266,7003 bd2 ba1.5k sqft4201 Meredith Dr, Valdosta, GA 31605Off Market
- $283,1003 bd2 ba1.7k sqft4202 Meredith Dr, Valdosta, GA 31605Off Market
- $300,1004 bd2 ba2k sqft4215 Meredith Dr, Valdosta, GA 31605Off Market
- $281,8003 bd2 ba1.7k sqft4288 Shelby Ln, Valdosta, GA 31605Off Market
A local agent can set up tours, give advice and negotiate with sellers.
A local lender can help you make sure your offer is ready when you are.
Similar homes
- $289,9003 bd2 ba1.8k sqft2787 Timbercreek Trl, Valdosta, GA 31605For Sale
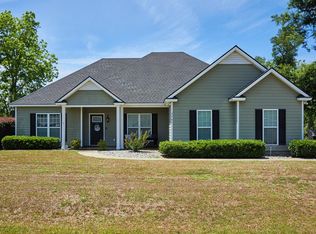 MLS ID #153960, Gary Wisenbaker. South Georgia MLS
 - $219,9003 bd2 ba1.2k sqft5195 Branch Point Dr, Valdosta, GA 31605For Sale
 MLS ID #154551, Tommy Cangelosi. South Georgia MLS
 - $249,9003 bd2 ba1.3k sqft(Undisclosed Address), Valdosta, GA 31601For Sale
 MLS ID #154513, Amelia Hidy. South Georgia MLS
 - $240,0003 bd2 ba1.5k sqft3917 Pecan Dr, Valdosta, GA 31605For Sale
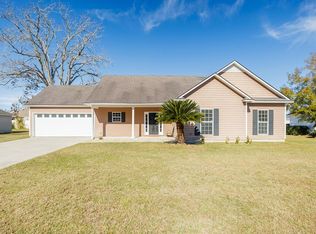 MLS ID #154031, Tanika Christopher. South Georgia MLS
 - $278,0004 bd2 ba1.8k sqft4324 Whippoorwill Cir, Valdosta, GA 31605For SaleMLS ID #154124, Andrea Huguley. South Georgia MLS
- $230,0003 bd2 ba1.2k sqft3795 Robin Ln, Valdosta, GA 31605For SaleMLS ID #153894, Aaron Miller. South Georgia MLS
- $226,0003 bd2 ba1.3k sqft3609 Druid Oaks Dr, Valdosta, GA 31605For SaleMLS ID #154300, Janice MacMillan. South Georgia MLS
- $310,0004 bd2 ba1.8k sqft3600 Cattle Xing, Valdosta, GA 31605For SaleMLS ID #154539, Ashley Sluder. South Georgia MLS
- $294,0003 bd2 ba1.8k sqft3853 Brookfield Dr, Valdosta, GA 31605For SaleMLS ID #154239, Carla Bello. South Georgia MLS
- $217,5003 bd2 ba1.5k sqft3109 Oakwood Ter, Valdosta, GA 31605For SaleMLS ID #142733, Trenton Smith. Tift Area BOR
- $285,0004 bd2 ba1.6k sqft3581 Guest Rd, Valdosta, GA 31605For SaleMLS ID #153766, Kinsey Hagedorn. South Georgia MLS
- $279,9004 bd2 ba1.8k sqft4420 Stonehaven Dr, Valdosta, GA 31605Active
 MLS ID #10804914, Ashleigh Allen, Southern Classic Realtors. GAMLS
 - $299,9004 bd2 ba1.8k sqft3918 Wynnfield Dr, Valdosta, GA 31605For SaleMLS ID #154467, Jamill Williams. South Georgia MLS
- $264,9003 bd2 ba2k sqft4139 Whithorn Way, Valdosta, GA 31605For SaleMLS ID #149555, Ashley Daugherty. South Georgia MLS
- $249,9003 bd2 ba1.5k sqft4708 Stonewall Cir, Valdosta, GA 31605For SaleMLS ID #154241, Minnette Suddarth. South Georgia MLS
- $229,9003 bd2 ba1.6k sqft5068 Pearl Davis Rd, Valdosta, GA 31605For SaleMLS ID #153848, Kinsey Hagedorn. South Georgia MLS
- $290,0004 bd2 ba1.6k sqft4209 Bowen Way, Valdosta, GA 31605For SaleMLS ID #153970, Jordan Ganas. South Georgia MLS
- $299,9004 bd2 ba1.8k sqft3828 Coventry Dr, Valdosta, GA 31605For SaleMLS ID #154472, Kimberly Dyer. South Georgia MLS
- $229,9003 bd2 ba1.5k sqft3885 Brookfield Dr, Valdosta, GA 31605For SaleMLS ID #146514, Wendy Cook. South Georgia MLS
- $296,0004 bd2 ba1.8k sqft2060 Meadow Cove Dr, Valdosta, GA 31605For SaleMLS ID #154498, Kimberly Porter. South Georgia MLS
