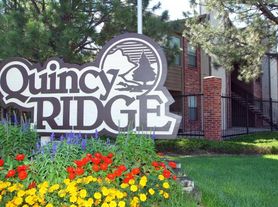
Open concept main floor: living, dining, kitchen and powder room. Vaulted ceilings with skylights on main floor and bedrooms. Spacious master bedroom with ensuite master bath and 2 master closets. Washer and dryer conveniently on 2nd floor. Central air conditioning. Sunny east-facing morning light. Two-car attached garage. Beautiful community with park-like landscaping and mature trees. Two pools and tennis courts. No yard maintenance. This great location offers easy access to everything you need, including shopping and restaurants: Target, Lowes, King Soopers, Chipotle, Panda Express and more. Just down the street to Quincy Reservoir and Cherry Creek State Park! Travel is easy with access to Nine Mile Station, S Parker Rd, I-225, and I-25. Water and trash included. Tenant pays all other utilities. Security deposit $1850. No pets. No smokers.
Townhouse for rent
Street View
$2,150/moFees may apply
4210 S Granby Way, Unit B-1, Aurora, CO 80014
3beds
1,440sqft
Price may not include required fees and charges. Learn more|
Townhouse
Available now
No pets
Air conditioner, central air
None laundry
Central, fireplace, natural gas
What's special
Two-car attached garageSunny east-facing morning lightCentral air conditioningOpen concept main floorVaulted ceilings with skylights
- 43 days |
- -- |
- -- |
Zillow last checked:
Listing updated:
Travel times

Let’s turn your rent into credit progress
Build credit history with every on-time payment and get credit for the payment you’re already making.
Facts & features
Interior
Bedrooms & bathrooms
- Bedrooms: 3
- Bathrooms: 3
- Full bathrooms: 2
- 1/2 bathrooms: 1
Heating
- Central, Fireplace, Natural Gas
Cooling
- Air Conditioner, Central Air
Appliances
- Laundry: Contact manager
Features
- High Speed Internet
- Flooring: Hardwood
Interior area
- Total interior livable area: 1,440 sqft
Property
Parking
- Details: Contact manager
Features
- Patio & porch: Deck, Patio
- Exterior features: Air conditioner, Balcony, Cable, Dishwasher, Hardwood floors, Microwave, Refrigerator, Walk-in closets
Details
- Additional structures: Garage(s)
Construction
Type & style
- Home type: Townhouse
- Property subtype: Townhouse
Utilities & green energy
- Utilities for property: Garbage, Water
Building
Management
- Pets allowed: No
Community & HOA
HOA
- Amenities included: Laundry, Parking
Location
- Region: Aurora
Financial & listing details
- Lease term: Contact For Details
Nearby apartments for rent


Price history
| Date | Event | Price |
|---|---|---|
| 8/15/2026 | Price change | $2,150-4.4%$1/sqft |
Source: Zillow Rentals Report a problem | ||
| 7/6/2026 | Listed for rent | $2,250$2/sqft |
Source: Zillow Rentals Report a problem | ||
| 6/9/2023 | Listing removed | -- |
Source: Zillow Rentals Report a problem | ||
| 6/7/2023 | Listed for rent | $2,250$2/sqft |
Source: Zillow Rentals Report a problem | ||
Neighborhood: Meadow Hills
Nearby schools
GreatSchools rating
- 4/10Independence Elementary SchoolGrades: PK-5Distance: 0.9 mi
- 5/10Laredo Middle SchoolGrades: 6-8Distance: 1.1 mi
- 5/10Smoky Hill High SchoolGrades: 9-12Distance: 1.1 mi
Similar homes for rent


There are 2 available units in this apartment building