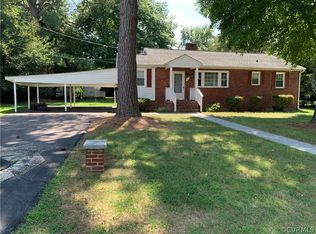
Opportunity awaits! Bring your vision and creativity to this charming Cape Cod-style home situated on a beautiful, park-like lot with mature hardwoods and pines. The home features four bedrooms, one full bath, a formal living room, dining room, office or bonus space, utility/mud room, and an oversized detached garage with electricity. Hardwood floors run throughout much of the first level. A brand-new heat pump was installed downstairs in January 2026, while the second floor is serviced by baseboard heat and window air conditioning units. Additional renovations include new tub/shower installed by Bathfitters +/- 5 years ago. Also, the plumbing/sewer lines in the crawl space were replaced all the way to the street in 2025 to include 2 clean outs added in the front yard.
Ideally located near Chippenham Parkway, Route 10, I-95, and Route 288, this property offers convenient access to all areas of Richmond. Being sold strictly as-is, the home requires significant renovation, making it an excellent opportunity for investors, renovators, or buyers looking to create their dream home. With endless potential, this property is ready for its next chapter.
For sale
$175,000
4211 Briarwood Dr, North Chesterfield, VA 23234
4beds
1,440sqft
Single Family Residence
Built in 1957
0.41 Acres Lot
$176,800 Zestimate®
$122/sqft
$-- HOA
What's special
- 7 days
- 3,625
- 203
Likely to sell faster than
Zillow last checked:
Listing updated:
Listed by:
Sherry Gilliam info@srmfre.com,
Shaheen Ruth Martin & Fonville 804-288-2100
Source: CVRMLS,MLS#: 2622437 Originating MLS: Central Virginia Regional MLS
Originating MLS: Central Virginia Regional MLSFacts & features
Interior
Bedrooms & bathrooms
- Bedrooms: 4
- Bathrooms: 1
- Full bathrooms: 1
Primary bedroom
- Description: HdWd, C Fan
- Level: First
- Dimensions: 11.0 x 11.0
Bedroom 3
- Description: Needs Flooring, C Light
- Level: Second
- Dimensions: 15.0 x 12.0
Bedroom 4
- Description: Needs Flooring, C Light
- Level: Second
- Dimensions: 9.0 x 8.0
Dining room
- Description: HdWd
- Level: First
- Dimensions: 11.0 x 10.0
Other
- Description: Tub
- Level: First
Kitchen
- Description: Smooth top cooking
- Level: First
- Dimensions: 11.0 x 7.0
Laundry
- Description: Cabinets, C Fan, Door to Side Yard/Driveway
- Level: First
- Dimensions: 11.0 x 7.0
Living room
- Description: HdWd
- Level: First
- Dimensions: 17.0 x 11.0
Office
- Description: C Fan
- Level: First
- Dimensions: 11.0 x 7.0
Heating
- Baseboard, Electric, Heat Pump
Cooling
- Heat Pump, Window Unit(s)
Appliances
- Included: Electric Cooking, Electric Water Heater
Features
- Bedroom on Main Level
- Flooring: Linoleum, Wood
- Basement: Crawl Space
- Attic: Access Only
- Has fireplace: No
Interior area
- Total interior livable area: 1,440 sqft
- Finished area above ground: 1,440
- Finished area below ground: 0
Property
Parking
- Total spaces: 1.5
- Parking features: Detached, Garage, Off Street
- Garage spaces: 1.5
Features
- Levels: One and One Half
- Stories: 1.5
- Patio & porch: Stoop
- Pool features: None
- Fencing: None
Lot
- Size: 0.41 Acres
- Features: Cul-De-Sac, Level
- Topography: Level
Details
- Parcel number: 780684989000000
- Zoning description: R15
Construction
Type & style
- Home type: SingleFamily
- Architectural style: Cape Cod
- Property subtype: Single Family Residence
Materials
- Brick, Block, Plaster, Vinyl Siding
- Roof: Composition,Shingle
Condition
- Resale
- New construction: No
- Year built: 1957
Utilities & green energy
- Sewer: Public Sewer
- Water: Public
Community & HOA
Community
- Subdivision: Chesterwood
Location
- Region: North Chesterfield
Financial & listing details
- Price per square foot: $122/sqft
- Tax assessed value: $265,900
- Annual tax amount: $2,366
- Date on market: 8/23/2026
- Ownership: Individuals
- Ownership type: Sole Proprietor
Estimated market value
$176,800
$168,000 - $186,000
$2,126/mo
Price history
| Date | Event | Price |
|---|---|---|
| 8/24/2026 | Listed for sale | $175,000+1566.7%$122/sqft |
Source:  CVRMLS #2622437 Report a problem CVRMLS #2622437 Report a problem | ||
| 10/1/1960 | Sold | $10,500$7/sqft |
Source: Agent Provided Report a problem | ||
Public tax history
| Year | Property taxes | Tax assessment |
|---|---|---|
| 2025 | $2,248 +2.2% | $252,600 +3.3% |
| 2024 | $2,201 +6.2% | $244,500 +7.4% |
| 2023 | $2,072 +12% | $227,700 +13.2% |
| 2022 | $1,850 +14.8% | $201,100 +18.5% |
| 2021 | $1,612 +9% | $169,700 +9% |
| 2020 | $1,479 +0.6% | $155,700 +0.6% |
| 2019 | $1,470 +1.5% | $154,700 +5.1% |
| 2018 | $1,448 +9.9% | $147,200 +6.3% |
| 2017 | $1,318 | $138,500 +2.8% |
| 2016 | $1,318 | $134,700 |
| 2015 | $1,318 +1.6% | $134,700 +1.7% |
| 2014 | $1,297 | $132,500 +1.9% |
| 2013 | -- | $130,000 -0.8% |
| 2012 | -- | $131,000 -6.1% |
| 2011 | -- | $139,500 -3.5% |
| 2010 | -- | $144,600 -4.7% |
| 2009 | -- | $151,800 -5.1% |
| 2008 | -- | $160,000 +22.4% |
| 2007 | -- | $130,700 +43.3% |
| 2005 | -- | $91,200 +11.4% |
| 2004 | -- | $81,900 +2.1% |
| 2003 | -- | $80,200 +3.6% |
| 2002 | -- | $77,400 +1.8% |
| 2001 | -- | $76,000 |
Find assessor info on the county website
Monthly payment
Est. payment
Payment breakdown
Explore the cost of this home by adjusting the details. Changes won't be saved.Climate risks
Neighborhood: 23234
Nearby schools
Schools provided by the listing agent
- Elementary: Hopkins
- Middle: Falling Creek
- High: Meadowbrook
Source: CVRMLS. This data may not be complete. We recommend contacting the local school district to confirm school assignments for this home.
- $271,1003 bd1 ba1k sqft4219 Briarwood Dr, North Chesterfield, VA 23234Off Market
- $383,4004 bd2 ba2.6k sqft4210 Briarwood Dr, North Chesterfield, VA 23234Off Market
- $300,0003 bd3 ba1.3k sqft4218 Briarwood Dr, North Chesterfield, VA 23234Sold

- $247,2003 bd1 ba840 sqft4227 Briarwood Dr, North Chesterfield, VA 23234Off Market
Similar homes
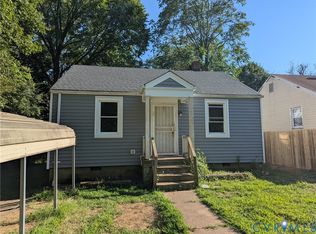
- $174,9003 bd1 ba1k sqft2218 Concord Ave, Richmond, VA 23234For Sale
 MLS ID #2623665, Sam Miliotis, The SSAM Agency. CVRMLS
 - $259,0004 bd2 ba1.1k sqft2715 Berry Rd, Richmond, VA 23234For Sale

 MLS ID #VARC2000964, Tony Hareras, Samson Properties. Bright MLS
 - $--3 bd1 ba1.7k sqft2819 Midlothian Tpke, Richmond, VA 23224AuctionServiceLink Auction
- $--4 bd2 ba1.7k sqft16105 Meridian Ave, Chester, VA 23831Auction
 Auction.com 2
