Opportunity awaits with this full-brick ranch home situated on a large, deep lot in Huntsville’s Lakewood Manor community. The home had undergone recent remodeling prior to sustaining fire damage and is now being offered strictly as-is. The property features three bedrooms, one-and-a-half bathrooms, an attached garage, a detached two-car garage/workshop, a fenced backyard, mature trees, and a patio area. With approximately 1,589 square feet, this property offers potential for an experienced investor, contractor, or buyer looking for a renovation project.
For sale
$80,000
4211 Lakeview Dr NW, Huntsville, AL 35810
3beds
1,589sqft
:
Get pre-qualified$542/mo
Single Family Residence
Built in 1961
-- sqft lot
$-- Zestimate®
$50/sqft
$-- HOA
What's special
Attached garagePatio areaFenced backyardLarge deep lotOne-and-a-half bathroomsThree bedroomsFull-brick ranch home
- 8 days |
- 2,355 |
- 128 |
Likely to sell faster than
Zillow last checked:
Listing updated:
Listed by:
Shannon Shaw 256-513-2727,
LPT Realty
Source: ValleyMLS,MLS#: 21924944
Facts & features
Interior
Bedrooms & bathrooms
- Bedrooms: 3
- Bathrooms: 2
- Full bathrooms: 1
- 1/2 bathrooms: 1
Rooms
- Room types: Master Bedroom, Living Room, Bedroom 2, Dining Room, Bedroom 3, Kitchen, Family Room, Bath:Full, Bath:Half
Primary bedroom
- Features: Wood Floor
- Level: First
- Area: 144
- Dimensions: 12 x 12
Bedroom 2
- Features: Wood Floor
- Level: First
- Area: 121
- Dimensions: 11 x 11
Bedroom 3
- Features: Wood Floor
- Level: First
- Area: 120
- Dimensions: 12 x 10
Dining room
- Features: Wood Floor
- Level: First
- Area: 132
- Dimensions: 11 x 12
Family room
- Features: Vinyl
- Level: First
- Area: 437
- Dimensions: 19 x 23
Kitchen
- Features: Vinyl
- Level: First
- Area: 132
- Dimensions: 12 x 11
Living room
- Features: Wood Floor
- Level: First
- Area: 228
- Dimensions: 19 x 12
Heating
- Central 1, Electric
Cooling
- Central 1
Features
- Basement: Crawl Space
- Has fireplace: No
- Fireplace features: None
Interior area
- Total interior livable area: 1,589 sqft
Property
Parking
- Parking features: Garage-Three Car, Driveway-Concrete
Features
- Levels: One
- Stories: 1
- Patio & porch: Patio
Lot
- Dimensions: 80 x 316 x 90.5 x 316
Details
- Parcel number: 1406141001014000
Construction
Type & style
- Home type: SingleFamily
- Architectural style: Ranch
- Property subtype: Single Family Residence
Condition
- New construction: No
- Year built: 1961
Utilities & green energy
- Sewer: Public Sewer
- Water: Public
Community & HOA
Community
- Subdivision: Lakewood Manor
HOA
- Has HOA: No
Location
- Region: Huntsville
Financial & listing details
- Price per square foot: $50/sqft
- Tax assessed value: $188,800
- Annual tax amount: $998
- Date on market: 7/28/2026
Estimated market value
Not available
Estimated sales range
Not available
$1,474/mo
Price history
| Date | Event | Price |
|---|---|---|
| 7/28/2026 | Listed for sale | $80,000-15.8%$50/sqft |
Source:  ValleyMLS #21924944 Report a problem ValleyMLS #21924944 Report a problem | ||
| 8/2/2018 | Sold | $95,000$60/sqft |
Source: ValleyMLS #1097378 Report a problem | ||
| 7/2/2018 | Pending sale | $95,000$60/sqft |
Source: Keller Williams Realty #1097378 Report a problem | ||
| 6/28/2018 | Listed for sale | $95,000$60/sqft |
Source: Keller Williams Realty #1097378 Report a problem | ||
Public tax history
| Year | Property taxes | Tax assessment |
|---|---|---|
| 2025 | $998 +7.4% | $18,040 +7% |
| 2024 | $930 +17.4% | $16,860 +16.4% |
| 2023 | $792 +21.8% | $14,480 +20.3% |
| 2022 | $650 -4.1% | $12,040 -3.8% |
| 2021 | $678 +25.8% | $12,520 +23.7% |
| 2020 | $539 | $10,120 |
| 2019 | $539 | $10,120 +9.3% |
| 2018 | $539 +30.3% | $9,260 +1.8% |
| 2017 | $414 | $9,100 |
| 2016 | $414 | $9,100 |
| 2015 | $414 -1.5% | $9,100 -1.3% |
| 2014 | $420 | $9,220 |
| 2013 | -- | $9,220 |
| 2012 | -- | $9,220 -5.9% |
| 2011 | -- | $9,800 |
Find assessor info on the county website
Monthly payment
Est. payment
Payment breakdown
Explore the cost of this home by adjusting the details. Changes won't be saved.Climate risks
Neighborhood: Lakewood
Nearby schools
GreatSchools rating
- 2/10Lakewood Elementary SchoolGrades: PK-6Distance: 0.8 mi
- 2/10Ronald McNair 7-8Grades: 7-8Distance: 1.4 mi
- 3/10Jemison High SchoolGrades: 9-12Distance: 1.4 mi
Schools provided by the listing agent
- Elementary: Lakewood Elementary
- Middle: Mcnair Junior High
- High: Jemison
Source: ValleyMLS. This data may not be complete. We recommend contacting the local school district to confirm school assignments for this home.
- $130,000-- bd0 ba1.5k sqft4213 Lakeview Dr NW, Huntsville, AL 35810Off Market
- $102,500-- bd0 ba1.1k sqft4209 Lakeview Dr NW, Huntsville, AL 35810Off Market
- $145,0002 bd2 ba1.2k sqft4207 Lakeview Dr NW, Huntsville, AL 35810Sold
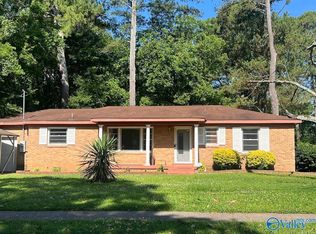
- $161,7004 bd2 ba1.5k sqft4208 Lakeview Dr NW, Huntsville, AL 35810Off Market
- $173,7003 bd1 ba1.3k sqft4210 Lakeview Dr NW, Huntsville, AL 35810Off Market
- $176,2004 bd2 ba1.7k sqft4215 Lakeview Dr NW, Huntsville, AL 35810Off Market
- $140,900-- bd0 ba1.4k sqft4206 Lakeview Dr NW, Huntsville, AL 35810Off Market
- $205,0003 bd2 ba1.2k sqft4212 Lakeview Dr NW, Huntsville, AL 35810Sold
A local agent can set up tours, give advice and negotiate with sellers.
Similar homes
- $99,0003 bd1 ba965 sqft2120 Griffith Dr NW, Huntsville, AL 35810For Sale
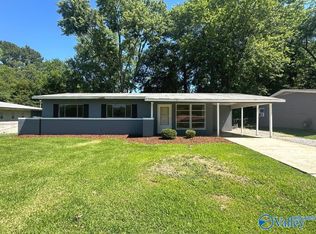 MLS ID #21920962, Cliff Glansen. ValleyMLS
 - $67,0003 bd1 ba864 sqft205 Salem Dr NE, Huntsville, AL 35811For Sale
 MLS ID #21924873, Donnie Stewart. ValleyMLS
 - $107,4003 bd1 ba1k sqft2202 Norwood Dr NW, Huntsville, AL 35810For Sale
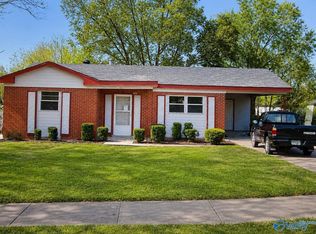 MLS ID #21922583, Steve Koleno. ValleyMLS
 - $80,0003 bd3 ba1.5k sqft314 Winterhaven Trl, Madison, AL 35758Auction
 Xome
Xome - $89,9003 bd1 ba969 sqft2916 Battle Dr NW, Huntsville, AL 35816For SaleMLS ID #21917849, Erica White. ValleyMLS
- $119,9002 bd1 ba963 sqft203 Richmond Dr NW, Huntsville, AL 35811For SaleMLS ID #21925671, Adrain Christopher. ValleyMLS
- $112,0004 bd1 ba1.3k sqft2617 Rita Ln NW, Huntsville, AL 35810For SaleMLS ID #21917256, Alexis King. ValleyMLS
- $117,5003 bd1 ba1k sqft702 Mastin Lake Rd NW, Huntsville, AL 35811For SaleMLS ID #21909538, Anita Rice. ValleyMLS
- $119,9993 bd1 ba940 sqft432 S South Plymouth Rd NW, Huntsville, AL 35811For SaleMLS ID #21922177, Brent Pressnell. ValleyMLS
- $119,9002 bd1 ba978 sqft105 Delaware Blvd NW, Huntsville, AL 35811For SaleMLS ID #21922465, Glenn Replogle. ValleyMLS
- $114,9003 bd1 ba1.1k sqft2507 Kildare St, Huntsville, AL 35811For SaleMLS ID #21895778, Bert Klimer. ValleyMLS
- $112,0002 bd2 ba1.2k sqft5002 Seven Pine Cir #8, Huntsville, AL 35816For SaleMLS ID #21925119, Carey Rosenblum. ValleyMLS
- $118,9003 bd1 ba1k sqft3613 McVay St SW, Huntsville, AL 35805For SaleMLS ID #21919390, Alexis King. ValleyMLS
- $99,0003 bd2 ba1.5k sqft371 Will Holt Rd, Hazel Green, AL 35750For SaleMLS ID #21925096, Alexis King. ValleyMLS
- $115,0002 bd2 ba1k sqft2225 Golf Rd SW APT 406, Huntsville, AL 35802For SaleMLS ID #21925148, Tyler Hastie. ValleyMLS
- $98,0002 bd2 ba906 sqft2324 Colony Dr SW Unit 2324, Huntsville, AL 35802For SaleMLS ID #21916914, Daisy Vann. ValleyMLS
- $99,9002 bd2 ba1k sqft2225 Golf Rd SW APT 107, Huntsville, AL 35802For SaleMLS ID #21908563, Bert Klimer. ValleyMLS
- $79,9003 bd2 ba1.5k sqft106 Chris Byrd Dr, Toney, AL 35773For SaleMLS ID #11824677, Lisa Enochs, Tributary Homes LLC. My State MLS
- $104,9002 bd2 ba1k sqft2225 Golf Rd SW APT 201, Huntsville, AL 35802For SaleMLS ID #21916105, Bert Klimer. ValleyMLS
- $45,0003 bd1 ba1.1k sqft23520 Mooresville Rd, Athens, AL 35613AuctionXome
