Extraordinary! Enjoy this fabulous view overlooking Summit Park, nowhere else can you find this! This 3BR + Study offers 2,669 sq ft. of luxury one-floor living. End unit with 2 patio terraces. 10-foot ceilings, Wolf/SubZero appliances, Quartz counters and all the quality custom features that WP Land offers. 2 Garage Spaces in Climate Controlled underground parking garage + storage area & elevator. Within steps of walking trails, fishing pond, restaurants, and all that Summit Park lifestyle has to offer!
Pending
$1,349,900
4212 Park Place Cir #105, Blue Ash, OH 45242
3beds
--sqft
Condominium
Built in ----
-- sqft lot
$-- Zestimate®
$--/sqft
$-- HOA
What's special
- 483 days
- 4
- 0
Zillow last checked:
Listing updated:
Listed by:
Timothy J Mahoney II 513-673-6612,
Sibcy Cline, Inc. 513-793-2700,
Timothy J Mahoney 513-673-6103,
Sibcy Cline, Inc.
Source: Cincy MLS,MLS#: 1808670 Originating MLS: Cincinnati Area Multiple Listing Service
Originating MLS: Cincinnati Area Multiple Listing Service
Facts & features
Interior
Bedrooms & bathrooms
- Bedrooms: 3
- Bathrooms: 3
- Full bathrooms: 2
- 1/2 bathrooms: 1
Primary bedroom
- Features: Bath Adjoins, Walk-In Closet(s), Wall-to-Wall Carpet
- Level: First
- Area: 210
- Dimensions: 15 x 14
Bedroom 2
- Level: First
- Area: 192
- Dimensions: 16 x 12
Bedroom 3
- Level: First
- Area: 192
- Dimensions: 16 x 12
Bedroom 4
- Area: 0
- Dimensions: 0 x 0
Bedroom 5
- Area: 0
- Dimensions: 0 x 0
Primary bathroom
- Features: Shower, Tile Floor, Double Vanity
Bathroom 1
- Features: Full
- Level: First
Bathroom 2
- Features: Full
- Level: First
Bathroom 3
- Features: Partial
- Level: First
Dining room
- Features: Wood Floor
- Level: First
- Area: 722
- Dimensions: 38 x 19
Family room
- Area: 0
- Dimensions: 0 x 0
Kitchen
- Features: Quartz Counters, Counter Bar, Eat-in Kitchen, Kitchen Island, Wood Cabinets, Wood Floor
- Area: 180
- Dimensions: 18 x 10
Living room
- Features: Wood Floor
- Area: 722
- Dimensions: 38 x 19
Office
- Features: Wall-to-Wall Carpet
- Level: First
- Area: 180
- Dimensions: 15 x 12
Heating
- Forced Air, Gas
Cooling
- Central Air
Appliances
- Included: Dishwasher, Disposal, Microwave, Oven/Range, Refrigerator, Gas Water Heater
- Laundry: In Unit
Features
- High Ceilings, Crown Molding, Elevator, Ceiling Fan(s), Recessed Lighting, Tech Wiring
- Doors: Multi Panel Doors
- Windows: Double Pane Windows, Vinyl
- Basement: None
Interior area
- Total structure area: 0
Video & virtual tour
Property
Parking
- Total spaces: 2
- Parking features: Off Street
- Garage spaces: 2
Accessibility
- Accessibility features: WheelChr Access Bldg, WheelChr Access Unit
Features
- Levels: One
- Stories: 1
- Exterior features: Balcony
- Has view: Yes
- View description: Park/Greenbelt
Details
- Zoning description: Residential
Construction
Type & style
- Home type: Condo
- Architectural style: Transitional
- Property subtype: Condominium
Materials
- Brick, Fiber Cement
- Foundation: Concrete Perimeter
- Roof: Shingle
Condition
- New construction: Yes
Utilities & green energy
- Gas: Natural
- Sewer: Public Sewer
- Water: Public
- Utilities for property: Cable Connected
Community & HOA
Community
- Security: Smoke Alarm
- Subdivision: Arabella at Summit Park
HOA
- Has HOA: Yes
- Services included: Community Landscaping
- HOA name: Stonegate
Location
- Region: Blue Ash
Financial & listing details
- Date on market: 6/17/2024
- Listing terms: No Special Financing
Estimated market value
Not available
Estimated sales range
Not available
Not available
Price history
| Date | Event | Price |
|---|---|---|
| 8/21/2025 | Pending sale | $1,349,900 |
Source:  Cincy MLS #1808670 Report a problem Cincy MLS #1808670 Report a problem | ||
| 6/17/2024 | Listed for sale | $1,349,900 |
Source: Cincy MLS #1808670 Report a problem | ||
Public tax history
Tax history is unavailable.
Monthly payment
Est. payment
Payment breakdown
Explore the cost of this home by adjusting the details. Changes won't be saved.Climate risks
Neighborhood: 45242
Similar homes
- $1,105,9002 bd2 ba-- sqft4234 Park Place Cir #303, Blue Ash, OH 45242New Construction
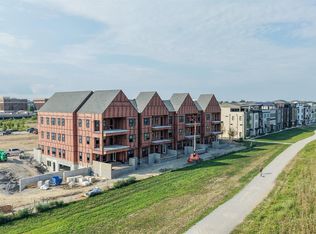
 MLS ID #1873396, Timothy J Mahoney II, Sibcy Cline, Inc.. Cincy MLS
 - $879,9001 bd2 ba-- sqft4218 Park Place Cir #202, Blue Ash, OH 45242New Construction
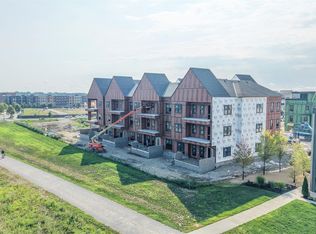 MLS ID #1873401, Timothy J Mahoney II, Sibcy Cline, Inc.. Cincy MLS
 - $1,425,0004 bd5 ba5.1k sqft4065 Village Ridge Dr, Mason, OH 45040For Sale
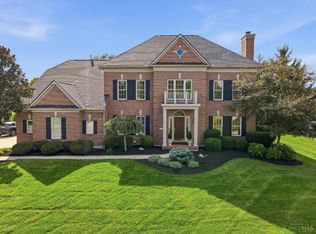 MLS ID #1891616, Glen Whitten, Ohio Property Group, LLC. Cincy MLS
 - $1,140,0003 bd4 ba2.4k sqft3723 Isabella Ave #7, Cincinnati, OH 45209New Construction
 MLS ID #1876042, Daniel Baron, Keller Williams Advisors. Cincy MLS
 - $1,495,0005 bd5 ba-- sqft9004 Old Creek Trl, Cincinnati, OH 45249New ConstructionMLS ID #1884097, Matthew Tedford, Reinvest Consultants, LLC. Cincy MLS
- $750,0003 bd3 ba1.2k sqft3488 Forestoak Ct, Cincinnati, OH 45208For SaleMLS ID #1891992, David D Dawson, Sibcy Cline, Inc.. Cincy MLS
- $1,249,0004 bd4 ba4.1k sqft6240 Stagecoach Way, Liberty Township, OH 45011For SaleMLS ID #1890312, Kristin A Castillo, Comey & Shepherd. Cincy MLS
- $999,9994 bd4 ba3.6k sqft7156 Maple Ave, Cincinnati, OH 45243For SaleMLS ID #1881879, Kimberly Louis, RE/MAX Preferred Group. Cincy MLS
- $1,089,0004 bd4 ba2.7k sqft209 Hastings St, Cincinnati, OH 45219New ConstructionMLS ID #1891876, Jonathan Minerick, homecoin.com. Cincy MLS
- $950,0003 bd3 ba3.6k sqft5739 Sanctuary Pl, Cincinnati, OH 45230For SaleMLS ID #1888982, Scott A Oyler, Coldwell Banker Realty. Cincy MLS
- $1,145,0004 bd4 ba3.4k sqft3617 Archer Ave, Cincinnati, OH 45208For SaleMLS ID #1885805, Eric Surkamp, Comey & Shepherd. Cincy MLS
