MLS# 294914 Motivated Sellers! Welcome to this spacious 2-level condo in the Chateau 42 community of West Kennewick, where comfort, convenience, and exceptional amenities come together. Offering 1,726 sq. ft. of living space, this well-maintained home features 3 bedrooms, 2.5 bathrooms, an open-concept layout, soaring vaulted ceilings, and an abundance of large windows that fill the home with natural light. The inviting living room centers around a cozy wood-burning fireplace, creating the perfect gathering space, while the adjacent dining area flows seamlessly into the kitchen with easy access to the private patio—ideal for summer BBQs and relaxing in your own hot tub. The home also includes a convenient laundry room with a utility sink and additional storage, along with an attached 2-car garage. You'll appreciate the many thoughtful updates, including a new hot tub, dishwasher, and garbage disposal, all installed within the last year. The refrigerator and soft water system are included with the home, making your move even easier. Fresh interior paint brightens many of the rooms, while one of the home's most unique features is the beautiful hardwood flooring found in several rooms, crafted from reclaimed wood from the historic Pasco Amtrak train station. Living in Chateau 42 means enjoying beautifully maintained grounds and outstanding community amenities, including a swimming pool, clubhouse, tennis court, and peaceful landscaping. Conveniently located near parks, shopping, dining, and services along Clearwater Avenue, with quick access to Highway 395 for an easy commute anywhere in the Tri-Cities, this home offers the perfect blend of low-maintenance living and everyday convenience.
For sale
$255,000
4214 W Klamath Ave Unit B11, Kennewick, WA 99336
3beds
1,726sqft
:
Get pre-qualified$2,025/mo
Condominium
Built in 1974
-- sqft lot
$250,900 Zestimate®
$148/sqft
$420/mo HOA
What's special
Cozy wood-burning fireplaceBeautifully maintained groundsOpen-concept layoutSoaring vaulted ceilings
- 17 days |
- 1,129 |
- 78 |
Likely to sell faster than
Zillow last checked:
Listing updated:
Listed by:
LeeAnn Howes,
Century 21-Tri-Cities
Source: PACMLS,MLS#: 294914
Facts & features
Interior
Bedrooms & bathrooms
- Bedrooms: 3
- Bathrooms: 3
- Full bathrooms: 2
- 1/2 bathrooms: 1
Heating
- Heat Pump
Cooling
- Heat Pump
Appliances
- Included: Dishwasher, Disposal, Microwave, Range/Oven, Refrigerator, Water Softener Owned, Water Heater
Features
- Vaulted Ceiling(s)
- Flooring: Carpet, Wood
- Windows: Drapes/Curtains/Blinds
- Basement: None
- Number of fireplaces: 1
- Fireplace features: 1, Wood Burning
Interior area
- Total structure area: 1,726
- Total interior livable area: 1,726 sqft
Property
Parking
- Total spaces: 2
- Parking features: 2 car
- Garage spaces: 2
Features
- Levels: 2 Story
- Stories: 2
- Patio & porch: Patio/Open
- Pool features: Community, Membership Included
- Has spa: Yes
- Spa features: Exterior Hot Tub
Lot
- Features: Animals Allowed
Details
- Parcel number: 134993050000014
- Zoning description: Residential
Construction
Type & style
- Home type: Condo
- Property subtype: Condominium
Materials
- Stucco
- Foundation: Concrete
- Roof: Comp Shingle
Condition
- Existing Construction (Not New)
- New construction: No
- Year built: 1974
Community & HOA
Community
- Subdivision: Chateau 42,Kennewick Cntrl
HOA
- Has HOA: Yes
- HOA fee: $420 monthly
Location
- Region: Kennewick
Financial & listing details
- Price per square foot: $148/sqft
- Tax assessed value: $281,310
- Annual tax amount: $2,265
- Date on market: 7/23/2026
- Inclusions: Stove, Dishwasher, Garbage Disposal, Refrigerator
- Electric utility on property: Yes
- Road surface type: Paved
Estimated market value
$250,900
$238,000 - $263,000
$2,228/mo
Price history
| Date | Event | Price |
|---|---|---|
| 7/23/2026 | Listed for sale | $255,000+116.1%$148/sqft |
Source:  PACMLS #294914 Report a problem PACMLS #294914 Report a problem | ||
| 9/25/2003 | Sold | $118,000$68/sqft |
Source: Agent Provided Report a problem | ||
Public tax history
| Year | Property taxes | Tax assessment |
|---|---|---|
| 2024 | $2,266 +11% | $281,310 +10.7% |
| 2023 | $2,041 +36.8% | $254,090 +21.7% |
| 2022 | $1,491 -16.3% | $208,710 +15% |
| 2021 | $1,781 +5.3% | $181,490 +7.1% |
| 2020 | $1,692 -1.4% | $169,420 +10.7% |
| 2019 | $1,716 +18.4% | $153,020 +16.7% |
| 2018 | $1,449 -1.3% | $131,160 +20% |
| 2017 | $1,469 +7.5% | $109,300 |
| 2016 | $1,367 | $109,300 |
| 2015 | $1,367 -0.4% | $109,300 +0.1% |
| 2014 | $1,372 | $109,170 |
| 2013 | $1,372 | $109,170 |
| 2012 | -- | $109,170 |
| 2011 | -- | $109,170 |
| 2010 | -- | $109,170 -9.8% |
| 2009 | -- | $120,970 |
| 2008 | -- | -- |
| 2007 | -- | -- |
| 2006 | -- | -- |
Find assessor info on the county website
Monthly payment
Est. payment
Payment breakdown
Explore the cost of this home by adjusting the details. Changes won't be saved.Climate risks
Neighborhood: 99336
Nearby schools
GreatSchools rating
- 7/10Hawthorne Elementary SchoolGrades: K-5Distance: 0.5 mi
- 3/10Highlands Middle SchoolGrades: 6-8Distance: 1 mi
- 7/10Kamiakin High SchoolGrades: 9-12Distance: 0.6 mi
- $280,0003 bd3 ba1.6k sqft4214 W Klamath Ave UNIT B9, Kennewick, WA 99336Sold
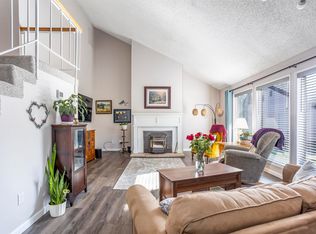
- $266,3003 bd2 ba1.7k sqft4214 W Klamath Ave UNIT A12, Kennewick, WA 99336Off Market
- $313,6003 bd3 ba1.7k sqft4214 W Klamath Ave UNIT B12, Kennewick, WA 99336Off Market

- $290,3003 bd2 ba1.7k sqft4214 W Klamath Ave UNIT A1, Kennewick, WA 99336Off Market
- $315,8003 bd3 ba1.7k sqft4214 W Klamath Ave UNIT B10, Kennewick, WA 99336Off Market
- $265,2003 bd3 ba1.7k sqft4214 W Klamath Ave UNIT B8, Kennewick, WA 99336Off Market
- $255,0003 bd2 ba1.7k sqft4214 W Klamath Ave UNIT B6, Kennewick, WA 99336Sold
- $260,0003 bd3 ba1.6k sqft4214 W Klamath Ave UNIT B4, Kennewick, WA 99336Sold
A local agent can set up tours, give advice and negotiate with sellers.
A local lender can help you make sure your offer is ready when you are.
Similar homes
- $254,9003 bd3 ba1.7k sqft4214 W Klamath Ave Unit A10, Kennewick, WA 99336For Sale

 MLS ID #295297, Jane Beyer, Retter and Company Sotheby's. PACMLS
 - $262,0002 bd2 ba1.2k sqft2912 W Hood Ave Unit C103, Kennewick, WA 99336For Sale
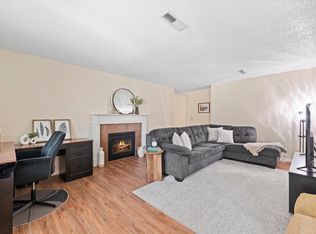 MLS ID #295377, Jemima Crosby, Coldwell Banker Tomlinson. PACMLS
 - $274,9003 bd2 ba1.5k sqft629 N Fisher St APT A203, Kennewick, WA 99336For Sale
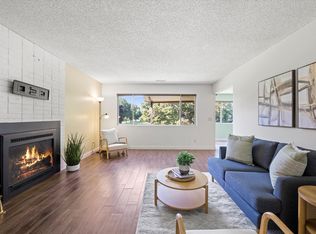 MLS ID #291862, Jemima Crosby, Coldwell Banker Tomlinson. PACMLS
 - $298,0003 bd1 ba1.1k sqft1261 N Morain Loop, Kennewick, WA 99336For Sale
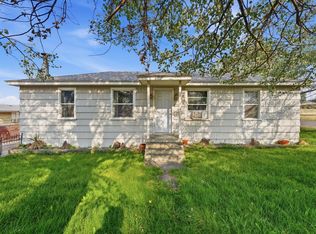 MLS ID #295302, Kendra Webster, Krista Hopkins Homes/ Re/ MAX NW. PACMLS
 - $215,0003 bd2 ba1.2k sqft3121 W Hood Ave APT C101, Kennewick, WA 99336For SaleMLS ID #294816, Melissa Montgomery, RE/MAX Northwest REALTORS. PACMLS
- $345,0003 bd2 ba1.6k sqft515 N Ely St, Kennewick, WA 99336For SaleMLS ID #295380, Brian Griffin, Kenmore Team. PACMLS
- $230,0002 bd2 ba1.2k sqft2912 W Hood Ave Unit D103, Kennewick, WA 99336For SaleMLS ID #290303, Bev Hollenbeck, HomeSmart Elite Brokers. PACMLS
- $279,9002 bd2 ba1.1k sqft501 N Yelm St #501, Kennewick, WA 99336For SaleMLS ID #291793, John Keltch, Windermere Group One/Tri-Cities. PACMLS
- $270,0002 bd2 ba1k sqft2401 W Canal Dr #D-1, Kennewick, WA 99336For SaleMLS ID #293434, Kristine Connolly, Coldwell Banker Tomlinson. PACMLS
- $204,9003 bd2 ba1.2k sqft3121 W Hood Ave APT A207, Kennewick, WA 99336For SaleMLS ID #293072, Shannon Jones, Berkshire Hathaway Hm Serv Central WA Real Estate. PACMLS
- $269,9993 bd1 ba1.2k sqft1922 W 6th Ave, Kennewick, WA 99336For SaleMLS ID #292728, Ayaka Neavor, Realty One Group Ignite. PACMLS
- $379,0004 bd2 ba1.5k sqft1711 W 5th Ave, Kennewick, WA 99336For SaleMLS ID #295243, Travis Davis, Coldwell Banker Tomlinson. PACMLS
- $345,9003 bd3 ba1.5k sqft3990 W 5th Pl, Kennewick, WA 99336For SaleMLS ID #295163, Annie Wagar, EXP Realty, LLC Tri Cities. PACMLS
- $347,0004 bd3 ba1.6k sqft111 N Garfield St, Kennewick, WA 99336For SaleMLS ID #295252, Hilary Carlson, Coldwell Banker Tomlinson. PACMLS
- $274,9992 bd2 ba1k sqft303 Gage Blvd #313, Richland, WA 99352For SaleMLS ID #295209, Holly Topping, KW Palouse. PACMLS
- $285,0002 bd2 ba1.2k sqft579 N Grant St, Kennewick, WA 99336For SaleMLS ID #292991, Trish Rudolph, HomeSmart Elite Brokers. PACMLS
- $302,4003 bd2 ba1.2k sqft9132 W Yellowstone Ave, Kennewick, WA 99336For SaleMLS ID #293340, Saul Renteria, Century 21-Tri-Cities. PACMLS
- $335,0004 bd2 ba1.7k sqft29 N Mayfield St, Kennewick, WA 99336For SaleMLS ID #295250, Dina Mendoza, HomeSmart Elite Brokers. PACMLS
- $360,0003 bd2 ba1.6k sqft7111 W Willamette Ave, Kennewick, WA 99336For SaleMLS ID #292827, Alex Burden, Kenmore Team. PACMLS
- $180,0002 bd1 ba867 sqft3121 W Hood Ave APT E103, Kennewick, WA 99336For SaleMLS ID #293671, Mike Corrado, Celski & Associates, Inc.. PACMLS
