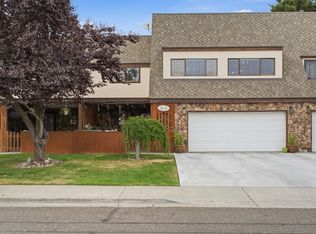
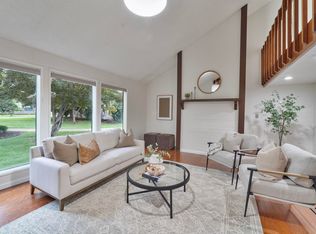
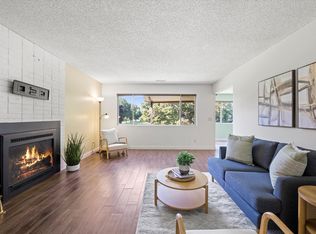
MLS# 295297 Light-Filled Townhome with Soaring Ceilings, Luxury Upgrades & Resort-Style LivingStep inside this beautifully maintained home filled with natural light, dramatic soaring ceilings, and crisp white woodwork that creates an open, airy atmosphere. The thoughtfully updated kitchen features cabinetry & generous counter space, and a solid-surface range/oven, making it as functional as it is inviting. All kitchen appliances are included, along with the refrigerator, washer, and dryer, making this home truly move-in ready.The spacious living area is highlighted by a stunning two-story fireplace complemented by a cozy pellet stove, creating the perfect gathering place for relaxing evenings or entertaining guests. A newer energy-efficient heat pump provides reliable heating and cooling throughout the home.A custom-designed second-level loft office overlooks the main living area, creating a bright, inspiring workspace that's ideal for remote professionals, entrepreneurs, students, or anyone seeking a dedicated home office. With its open design and abundant natural light, this versatile loft can also serve as a reading nook, creative studio, or flex space to fit your lifestyle.The flexible floor plan features 2.5 bathrooms, including two full bathrooms upstairs and a convenient half bath on the main level for guests. One bedroom has been custom-transformed into a luxurious boutique-style walk-in closet with abundant storage and organization but can easily be converted back into a third bedroom if desired.Additional interior features include abundant storage throughout, a well-equipped garage with built-in cabinetry and a workbench, offering plenty of room for hobbies, projects, and organization.Outside, you'll appreciate the private atrium-style entrance featuring a premium Pella glass front door with built-in blinds for added privacy and convenience. A newer garage door enhances curb appeal, while the welcoming front patio, shaded by a mature tree, provides a peaceful place to enjoy your morning coffee or unwind after a long day.Beyond the home, the community offers an exceptional lifestyle with beautifully landscaped courtyards and an impressive collection of resort-style amenities. Residents enjoy a private heated swimming pool, fully equipped fitness center, separate men's and women's saunas, tennis court, a dedicated dog park, and convenient RV and boat parking
For sale
$254,900
4214 W Klamath Ave Unit A10, Kennewick, WA 99336
3beds
1,790sqft
:
Get pre-qualified$2,024/mo
Condominium
Built in 1974
-- sqft lot
$250,900 Zestimate®
$142/sqft
$420/mo HOA
What's special
Stunning two-story fireplaceLight-filled townhomeCozy pellet stoveBeautifully landscaped courtyardsNatural lightPrivate heated swimming poolCrisp white woodwork
- 1 day |
- 183 |
- 14 |
Zillow last checked:
Listing updated:
Listed by:
Jane Beyer 509-845-1822,
Retter and Company Sotheby's
Source: PACMLS,MLS#: 295297
Facts & features
Interior
Bedrooms & bathrooms
- Bedrooms: 3
- Bathrooms: 3
- Full bathrooms: 1
- 3/4 bathrooms: 1
- 1/2 bathrooms: 1
Bedroom
- Level: U
- Area: 198
- Dimensions: 11 x 18
Bedroom 1
- Level: U
- Area: 143
- Dimensions: 11 x 13
Bedroom 2
- Level: U
- Area: 132
- Dimensions: 11 x 12
Dining room
- Level: M
- Area: 143
- Dimensions: 11 x 13
Kitchen
- Level: M
- Area: 176
- Dimensions: 11 x 16
Living room
- Level: M
- Area: 336
- Dimensions: 16 x 21
Office
- Level: U
- Area: 120
- Dimensions: 10 x 12
Heating
- Electric, Forced Air, Heat Pump
Cooling
- Heat Pump
Appliances
- Included: Dishwasher, Disposal, Microwave, Range/Oven, Central Vacuum
Features
- Vaulted Ceiling(s), Storage
- Flooring: Carpet
- Windows: Double Pane Windows, Drapes/Curtains/Blinds
- Basement: None
- Number of fireplaces: 1
- Fireplace features: 1, Freestanding Stove-Pellet
Interior area
- Total structure area: 1,790
- Total interior livable area: 1,790 sqft
Property
Parking
- Total spaces: 2
- Parking features: Attached, Garage Door Opener, RV Parking - Open
- Attached garage spaces: 2
Features
- Levels: 2 Story
- Stories: 2
- Patio & porch: Patio/Covered
- Pool features: Community, Membership Included
Lot
- Features: Located in City Limits
Details
- Parcel number: 134993050000010
- Zoning description: Single Family R
Construction
Type & style
- Home type: Condo
- Property subtype: Condominium
Materials
- Rock, Stucco
- Foundation: Slab
- Roof: Comp Shingle
Condition
- Existing Construction (Not New)
- New construction: No
- Year built: 1974
Utilities & green energy
- Water: Public
Community & HOA
Community
- Subdivision: Chateau 42,Kennewick West
HOA
- Has HOA: Yes
- HOA fee: $420 monthly
Location
- Region: Kennewick
Financial & listing details
- Price per square foot: $142/sqft
- Tax assessed value: $281,310
- Annual tax amount: $2,098
- Date on market: 8/6/2026
- Listing terms: Cash,Conventional,FHA,VA Loan
- Inclusions: W / D Refridgerator
- Electric utility on property: Yes
- Road surface type: Paved
Estimated market value
$250,900
$238,000 - $263,000
$2,101/mo
Price history
| Date | Event | Price |
|---|---|---|
| 8/6/2026 | Listed for sale | $254,900+116.2%$142/sqft |
Source:  PACMLS #295297 Report a problem PACMLS #295297 Report a problem | ||
| 6/15/2011 | Sold | $117,900$66/sqft |
Source: Public Record Report a problem | ||
Public tax history
| Year | Property taxes | Tax assessment |
|---|---|---|
| 2024 | $2,266 +11% | $281,310 +10.7% |
| 2023 | $2,041 +36.8% | $254,090 +21.7% |
| 2022 | $1,491 -16.3% | $208,710 +15% |
| 2021 | $1,781 +5.3% | $181,490 +7.1% |
| 2020 | $1,692 -1.4% | $169,420 +10.7% |
| 2019 | $1,716 +18.4% | $153,020 +16.7% |
| 2018 | $1,449 -1.3% | $131,160 +20% |
| 2017 | $1,469 +7.5% | $109,300 |
| 2016 | $1,367 | $109,300 |
| 2015 | $1,367 -0.4% | $109,300 +0.1% |
| 2014 | $1,372 | $109,170 |
| 2013 | $1,372 | $109,170 |
| 2012 | -- | $109,170 |
| 2011 | -- | $109,170 |
| 2010 | -- | $109,170 -9.8% |
| 2009 | -- | $120,970 |
| 2008 | -- | -- |
| 2007 | -- | -- |
| 2006 | -- | -- |
Find assessor info on the county website
Monthly payment
Est. payment
Payment breakdown
Explore the cost of this home by adjusting the details. Changes won't be saved.Climate risks
Neighborhood: 99336
Nearby schools
GreatSchools rating
- 7/10Hawthorne Elementary SchoolGrades: K-5Distance: 0.4 mi
- 3/10Highlands Middle SchoolGrades: 6-8Distance: 0.9 mi
- 7/10Kamiakin High SchoolGrades: 9-12Distance: 0.6 mi
Schools provided by the listing agent
- District: Kennewick
Source: PACMLS. This data may not be complete. We recommend contacting the local school district to confirm school assignments for this home.
- $285,0003 bd3 ba1.7k sqft4214 W Klamath Ave UNIT A5, Kennewick, WA 99336Sold
- $283,5503 bd3 ba1.7k sqft4214 W Klamath Ave UNIT A2, Kennewick, WA 99336Sold

- $260,0003 bd3 ba1.6k sqft4214-B4 W Klamath Ave #B4, Kennewick, WA 99336Sold
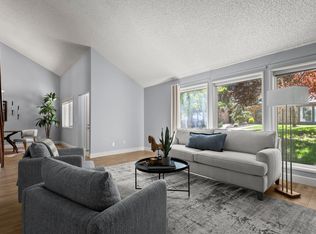
- $272,0003 bd3 ba1.7k sqft4214 W Klamath Ave UNIT B2, Kennewick, WA 99336Sold
- $280,5003 bd3 ba1.7k sqft4214 W Klamath Ave UNIT B5, Kennewick, WA 99336Sold
- $315,0003 bd2 ba1.7k sqft4214 W Klamath Ave UNIT B1, Kennewick, WA 99336Sold
- $255,0003 bd3 ba1.6k sqft4214 W Klamath Ave UNIT A4, Kennewick, WA 99336Sold
- $305,9003 bd2 ba1.2k sqft4211 W Klamath Ave, Kennewick, WA 99336Off Market
A local agent can set up tours, give advice and negotiate with sellers.
A local lender can help you make sure your offer is ready when you are.
Similar homes
- $255,0003 bd3 ba1.7k sqft4214 W Klamath Ave Unit B11, Kennewick, WA 99336For Sale

 MLS ID #294914, LeeAnn Howes, Century 21-Tri-Cities. PACMLS
 - $298,0003 bd1 ba1.1k sqft1261 N Morain Loop, Kennewick, WA 99336For Sale
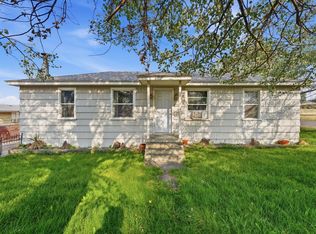 MLS ID #295302, Kendra Webster, Krista Hopkins Homes/ Re/ MAX NW. PACMLS
 - $274,9003 bd2 ba1.5k sqft629 N Fisher St APT A203, Kennewick, WA 99336For Sale
 MLS ID #291862, Jemima Crosby, Coldwell Banker Tomlinson. PACMLS
 - $215,0003 bd2 ba1.2k sqft3121 W Hood Ave APT C101, Kennewick, WA 99336For Sale
 MLS ID #294816, Melissa Montgomery, RE/MAX Northwest REALTORS. PACMLS
 - $230,0002 bd2 ba1.2k sqft2912 W Hood Ave Unit D103, Kennewick, WA 99336For SaleMLS ID #290303, Bev Hollenbeck, HomeSmart Elite Brokers. PACMLS
- $209,9003 bd2 ba1.2k sqft3121 W Hood Ave APT A207, Kennewick, WA 99336For SaleMLS ID #293072, Shannon Jones, Berkshire Hathaway Hm Serv Central WA Real Estate. PACMLS
- $270,0002 bd2 ba1k sqft2401 W Canal Dr #D-1, Kennewick, WA 99336For SaleMLS ID #293434, Kristine Connolly, Coldwell Banker Tomlinson. PACMLS
- $279,9002 bd2 ba1.1k sqft501 N Yelm St #501, Kennewick, WA 99336For SaleMLS ID #291793, John Keltch, Windermere Group One/Tri-Cities. PACMLS
- $379,0004 bd2 ba1.5k sqft1711 W 5th Ave, Kennewick, WA 99336For SaleMLS ID #295243, Travis Davis, Coldwell Banker Tomlinson. PACMLS
- $274,9992 bd2 ba1k sqft303 Gage Blvd #313, Richland, WA 99352For SaleMLS ID #295209, Holly Topping, KW Palouse. PACMLS
- $347,0004 bd3 ba1.6k sqft111 N Garfield St, Kennewick, WA 99336For SaleMLS ID #295252, Hilary Carlson, Coldwell Banker Tomlinson. PACMLS
- $335,0004 bd2 ba1.7k sqft29 N Mayfield St, Kennewick, WA 99336For SaleMLS ID #295250, Dina Mendoza, HomeSmart Elite Brokers. PACMLS
- $345,9003 bd3 ba1.5k sqft3990 W 5th Pl, Kennewick, WA 99336For SaleMLS ID #295163, Annie Wagar, EXP Realty, LLC Tri Cities. PACMLS
- $354,9003 bd3 ba1.5k sqft541 S Quillan Pl, Kennewick, WA 99337For SaleMLS ID #295227, Brendan Burke, EXIT Realty Tri-Cities Life. PACMLS
- $269,9993 bd1 ba1.2k sqft1922 W 6th Ave, Kennewick, WA 99336For SaleMLS ID #292728, Ayaka Neavor, Realty One Group Ignite. PACMLS
- $360,0003 bd2 ba1.6k sqft7111 W Willamette Ave, Kennewick, WA 99336For SaleMLS ID #292827, Alex Burden, Kenmore Team. PACMLS
- $285,0002 bd2 ba1.2k sqft579 N Grant St, Kennewick, WA 99336For SaleMLS ID #292991, Trish Rudolph, HomeSmart Elite Brokers. PACMLS
- $302,4003 bd2 ba1.2k sqft9132 W Yellowstone Ave, Kennewick, WA 99336For SaleMLS ID #293340, Saul Renteria, Century 21-Tri-Cities. PACMLS
- $329,9002 bd2 ba1.2k sqft2515 W Grand Ronde Ave APT A, Kennewick, WA 99336For SaleMLS ID #293790, Dawn Seagren, Kenmore Team. PACMLS
- $290,9003 bd1 ba1k sqft906 W 10th Ave, Kennewick, WA 99336For SaleMLS ID #291895, Kimberly Ruesga, Kelly Right Real Estate TC. PACMLS
