Back on the market due to the previous buyer’s financing. Welcome home to this well-maintained 4-bedroom, 3-bath ranch in northwest Ankeny, close to Rock Creek Elementary, the High Trestle Trail, parks, and the everyday conveniences this area has to offer. The main level features three bedrooms, an open and inviting layout, built-in living room shelving, Ethernet wiring, and custom closet upgrades in the bedrooms. The finished lower level adds even more space with a fourth bedroom, bathroom, spacious living area for entertaining, and a flexible bonus room that could work well as a home gym, office, craft room, storage space, or non-conforming fifth bedroom. Outside, enjoy a fully fenced yard, garden space, expanded driveway, and garage upgrades including overhead storage and a 220V hookup for an EV charger. With its thoughtful updates, flexible living spaces, and convenient northwest Ankeny location, this home is ready for its next chapter. Schedule your showing today! All information obtained from seller and public records.
Pending
Price cut: $5K (6/25)
$319,900
4215 NW Cedarwood Dr, Ankeny, IA 50023
4beds
1,270sqft
Single Family Residence
Built in 2020
6,229 Square Feet Lot
$-- Zestimate®
$252/sqft
$16/mo HOA
What's special
Open and inviting layoutFlexible bonus roomFully fenced yardExpanded drivewayFourth bedroomGarden spaceEthernet wiring
- 22 days
- 185
- 7
Zillow last checked:
Listing updated:
Listed by:
Lindsey Dacey (515)210-4550,
RE/MAX Precision
Source: DMMLS,MLS#: 742714 Originating MLS: Des Moines Area Association of REALTORS
Originating MLS: Des Moines Area Association of REALTORSFacts & features
Interior
Bedrooms & bathrooms
- Bedrooms: 4
- Bathrooms: 3
- Full bathrooms: 1
- 3/4 bathrooms: 2
- Main level bedrooms: 3
Heating
- Forced Air, Gas, Natural Gas
Cooling
- Central Air
Appliances
- Included: Dishwasher, Microwave, Refrigerator, Stove
- Laundry: Main Level
Features
- Eat-in Kitchen
- Flooring: Carpet, Laminate
- Basement: Finished
- Number of fireplaces: 1
- Fireplace features: Electric
Interior area
- Total structure area: 1,270
- Total interior livable area: 1,270 sqft
- Finished area below ground: 968
Property
Parking
- Total spaces: 2
- Parking features: Attached, Garage, Two Car Garage
- Attached garage spaces: 2
Features
- Stories: 1
- Patio & porch: Open, Patio
- Exterior features: Patio
- Fencing: Chain Link
Lot
- Size: 6,229 Square Feet
- Features: Rectangular Lot
Details
- Parcel number: 18100800200060
- Zoning: PUD
Construction
Type & style
- Home type: SingleFamily
- Architectural style: Ranch
- Property subtype: Single Family Residence
Materials
- Stone, Vinyl Siding
- Foundation: Poured
- Roof: Asphalt,Shingle
Condition
- Year built: 2020
Utilities & green energy
- Sewer: Public Sewer
- Water: Public
Community & HOA
HOA
- Has HOA: Yes
- HOA fee: $192 annually
- HOA name: Brinmore Estates Owners Assoc
- Second HOA name: Conlin
- Second HOA phone: 515-246-0006
Location
- Region: Ankeny
Financial & listing details
- Price per square foot: $252/sqft
- Tax assessed value: $308,900
- Annual tax amount: $5,046
- Date on market: 6/9/2026
- Cumulative days on market: 122 days
- Listing terms: Cash,Conventional,FHA,VA Loan
- Road surface type: Concrete
Estimated market value
Not available
Estimated sales range
Not available
Not available
Price history
| Date | Event | Price |
|---|---|---|
| 8/10/2026 | Pending sale | $319,900$252/sqft |
Source:  DMMLS #742714 Report a problem DMMLS #742714 Report a problem | ||
| 8/7/2026 | Listed for sale | $319,900$252/sqft |
Source: DMMLS #742714 Report a problem | ||
| 7/7/2026 | Pending sale | $319,900$252/sqft |
Source: DMMLS #742714 Report a problem | ||
| 6/25/2026 | Price change | $319,900-1.5%$252/sqft |
Source: DMMLS #742714 Report a problem | ||
| 6/9/2026 | Listed for sale | $324,900-4.4%$256/sqft |
Source: DMMLS #742714 Report a problem | ||
| 5/30/2026 | Listing removed | $339,900$268/sqft |
Source: DMMLS #736714 Report a problem | ||
| 5/13/2026 | Price change | $339,900-1.4%$268/sqft |
Source: DMMLS #736714 Report a problem | ||
| 3/21/2026 | Listed for sale | $344,900-1.5%$272/sqft |
Source: DMMLS #736714 Report a problem | ||
| 4/8/2024 | Listing removed | -- |
Source: DMMLS #690969 Report a problem | ||
| 3/27/2024 | Price change | $350,000-2.2%$276/sqft |
Source: DMMLS #690969 Report a problem | ||
| 3/12/2024 | Listed for sale | $358,000$282/sqft |
Source: DMMLS #690969 Report a problem | ||
| 2/8/2024 | Listing removed | -- |
Source: DMMLS #688992 Report a problem | ||
| 2/7/2024 | Listed for sale | $358,000+47.8%$282/sqft |
Source: DMMLS #688992 Report a problem | ||
| 4/28/2021 | Sold | $242,300+0%$191/sqft |
Source: DMMLS #616433 Report a problem | ||
| 11/24/2020 | Pending sale | $242,240$191/sqft |
Source: D.R. Horton - Iowa Report a problem | ||
| 11/19/2020 | Price change | $242,240-1%$191/sqft |
Source: DRH Realty of Iowa, LLC #616433 Report a problem | ||
| 11/2/2020 | Price change | $244,790+1.2%$193/sqft |
Source: DRH Realty of Iowa, LLC #616433 Report a problem | ||
| 10/20/2020 | Listed for sale | $241,790$190/sqft |
Source: DRH Realty of Iowa, LLC #616433 Report a problem | ||
Public tax history
| Year | Property taxes | Tax assessment |
|---|---|---|
| 2025 | $5,018 +2.2% | $308,900 +3.4% |
| 2024 | $4,912 +14.3% | $298,600 |
| 2023 | $4,298 +419.1% | $298,600 +38.1% |
| 2022 | $828 +10250% | $216,200 +338.5% |
| 2021 | $8 | $49,300 +14839.4% |
| 2020 | $8 | $330 |
| 2019 | $8 +33.3% | $330 |
| 2018 | $6 | $330 |
Find assessor info on the county website
Monthly payment
Est. payment
Payment breakdown
Explore the cost of this home by adjusting the details. Changes won't be saved.Climate risks
Neighborhood: 50023
Nearby schools
Schools provided by the listing agent
- District: Ankeny
Source: DMMLS. This data may not be complete. We recommend contacting the local school district to confirm school assignments for this home.

Similar homes

- $339,9904 bd2 ba1.6k sqft4033 NE 12th St, Ankeny, IA 50021New Construction
 DMMLS
DMMLS - $405,0004 bd2 ba1.7k sqft3409 NW Westwood St, Ankeny, IA 50023For Sale
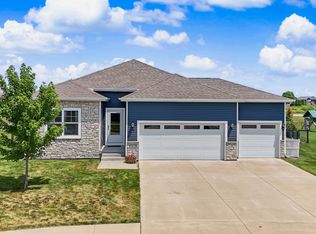 MLS ID #746484, Leeann Bluske, Exchange Brokers. DMMLS
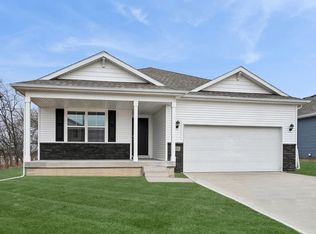
 - $364,9904 bd3 ba1.4k sqft4211 NE 11th St, Ankeny, IA 50021New Construction
 DMMLS
DMMLS - $319,9903 bd2 ba1.4k sqft5920 NE Verona Dr, Ankeny, IA 50021New Construction
 DMMLS
DMMLS
