West Philly’s Spruce Hill community is said to be one of the most intact Victorian neighborhoods in the country, and 4216 Pine St. is one of its crown jewels. In the very heart of University City, it’s just a few blocks from the University of Pennsylvania on a sedate, tree-lined street. The 4-story semi-detached approximately 4000 s.f. property was totally restored by its current owners when they purchased it in 1988, and they’ve cared for it very well ever since. The elegant exterior is faithful to its original design and up to date in its maintenance, and the interior is both stunningly original AND laid out in a way that works well for 21st century living./ All of the c.1906 features remain: natural woodwork, leaded glass, window seats, pocket doors, working fireplaces, bay windows, crown molding, wainscoting, and hardwood flooring. The many windows on the east side bring in loads of light, and there’s an open front porch looking out on the block. The timeless eat-in kitchen has double glass doors opening onto the deck, overlooking the private landscaped rear yard. The second floor front family room is glamorous, and there are plenty of other upstairs rooms for uses in addition to bedrooms: a study, dressing room, nursery, home office - whatever, the space is there. The bath styles range from old-fashioned to recent, and the basement is high and dry with lots of usable space./ Located in the Southeast Spruce Hill Historic District, it’s 3 blocks from the award-winning Penn Alexander K-8 grade school* and 2 blocks from Baltimore Avenue, Spruce Hill’s “Main Street” with its eclectic shops and small neighborhood restaurants and bars. The T2 trolley on Baltimore Ave whisks riders to center city in 15 minutes, stopping at UPenn, Drexel U and the 30th St. transportation hub along the way. (*Location in the Penn Alexander catchment area doesn’t guarantee admission.)
For sale
$1,350,000
4216 Pine St, Philadelphia, PA 19104
8beds
4,000sqft
Single Family Residence
Built in 1906
2,392 Square Feet Lot
$1,257,600 Zestimate®
$338/sqft
$-- HOA
What's special
Natural woodworkSedate tree-lined streetWorking fireplacesHardwood flooringBay windowsWindow seatsTimeless eat-in kitchen
- 46 days
- 1,604
- 159
Zillow last checked:
Listing updated:
Listed by:
Melani Lamond 215-356-7266,
Compass RE 2674358015,
Listing Team: City Block Team
Source: Bright MLS,MLS#: PAPH2670260
Facts & features
Interior
Bedrooms & bathrooms
- Bedrooms: 8
- Bathrooms: 3
- Full bathrooms: 3
Rooms
- Room types: Living Room, Dining Room, Kitchen, Family Room, Laundry, Hobby Room
Dining room
- Level: Main
Family room
- Level: Upper
Other
- Level: Upper
Kitchen
- Level: Main
Laundry
- Level: Lower
Living room
- Level: Main
Heating
- Steam, Natural Gas
Cooling
- Central Air, Electric
Appliances
- Included: Gas Water Heater
- Laundry: Laundry Room
Features
- Additional Stairway, Ceiling Fan(s), Chair Railings, Crown Molding, Exposed Beams, Eat-in Kitchen, Wainscotting
- Flooring: Wood
- Windows: Stain/Lead Glass
- Basement: Connecting Stairway,Full,Improved,Exterior Entry,Partially Finished
- Number of fireplaces: 2
Interior area
- Total structure area: 4,000
- Total interior livable area: 4,000 sqft
- Finished area above ground: 4,000
- Finished area below ground: 0
Property
Parking
- Parking features: On Street
- Has uncovered spaces: Yes
Accessibility
- Accessibility features: None
Features
- Levels: Three and One Half
- Stories: 3.5
- Pool features: None
Lot
- Size: 2,392 Square Feet
Details
- Additional structures: Above Grade, Below Grade
- Parcel number: 773529010
- Zoning: RTA1
- Special conditions: Standard
Construction
Type & style
- Home type: SingleFamily
- Architectural style: Victorian
- Property subtype: Single Family Residence
- Attached to another structure: Yes
Materials
- Masonry
- Foundation: Stone
Condition
- New construction: No
- Year built: 1906
Utilities & green energy
- Sewer: Public Sewer
- Water: Public
Community & HOA
Community
- Subdivision: University City
HOA
- Has HOA: No
Location
- Region: Philadelphia
- Municipality: PHILADELPHIA
Financial & listing details
- Price per square foot: $338/sqft
- Tax assessed value: $896,900
- Annual tax amount: $12,554
- Date on market: 9/26/2026
- Listing agreement: Exclusive Right To Sell
- Ownership: Fee Simple
Estimated market value
$1,257,600
$1.19M - $1.32M
Not available
Price history
| Date | Event | Price |
|---|---|---|
| 9/26/2026 | Listed for sale | $1,350,000$338/sqft |
Source:  Bright MLS #PAPH2670260 Report a problem | ||
Public tax history
| Year | Property taxes | Tax assessment |
|---|---|---|
| 2025 | $6,965 | $497,600 |
| 2024 | $6,965 | $497,600 |
| 2023 | $6,965 | $497,600 |
| 2022 | $6,965 | -- |
| 2021 | $6,965 +3.7% | -- |
| 2018 | $6,715 | -- |
| 2017 | $6,715 +16.4% | -- |
| 2016 | $5,770 +6.6% | -- |
| 2015 | $5,413 | -- |
| 2014 | $5,413 +4.5% | $386,700 +907% |
| 2012 | $5,182 | $38,400 |
| 2011 | -- | $38,400 |
| 2010 | -- | $38,400 |
| 2009 | -- | $38,400 |
| 2008 | -- | $38,400 |
| 2007 | -- | $38,400 |
| 2006 | -- | $38,400 |
| 2005 | -- | $38,400 |
| 2004 | -- | $38,400 |
| 2003 | -- | $38,400 |
| 2002 | -- | $38,400 |
| 2000 | -- | $38,400 |
| 1999 | -- | $38,400 |
Find assessor info on the county website
Monthly payment
Est. payment
Payment breakdown
Explore the cost of this home by adjusting the details. Changes won't be saved.Climate risks
Neighborhood: Spruce Hill
Nearby schools
Schools provided by the listing agent
- Elementary: Penn Alexander
- Middle: Penn Alexander
- District: The School District Of Philadelphia
Source: Bright MLS. This data may not be complete. We recommend contacting the local school district to confirm school assignments for this home.
Similar homes
- $1,200,0007 bd6 ba3.1k sqft3602 Powelton Ave, Philadelphia, PA 19104For Sale
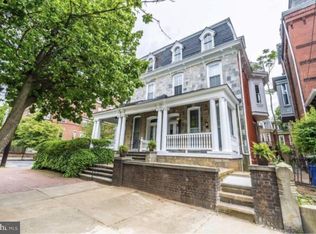
 MLS ID #PAPH2674808, William Cho, BY Real Estate. Bright MLS
- $890,00010 bd7 ba4.1k sqft623 N 36th St, Philadelphia, PA 19104For Sale
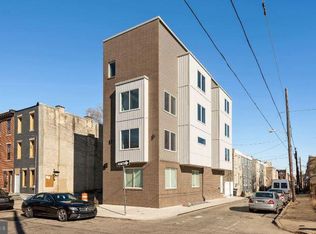 MLS ID #PAPH2686416, Michael Phillips, Compass RE. Bright MLS
- $1,150,0008 bd-- ba3.7k sqft4320 Spruce St, Philadelphia, PA 19104For Sale
 MLS ID #PAPH2590474, Mike Fabrizio, RE/MAX Access. Bright MLS
- $1,195,00010 bd10 ba4k sqft4219 Filbert St #21, Philadelphia, PA 19104For Sale
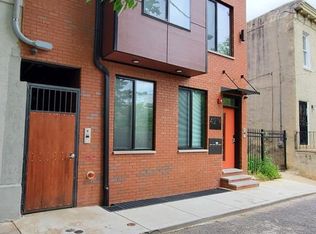 MLS ID #PAPH2684244, Kevin Murphy, Main Line Executive Realty. Bright MLS
- $775,0005 bd4 ba3.7k sqft4312 Spruce St, Philadelphia, PA 19104For SaleMLS ID #PAPH2643622, Nadia Bilynsky, Mallin Panchelli Nadel Realty Inc. Bright MLS
- $1,250,0007 bd5 ba4k sqft2541 Montrose St, Philadelphia, PA 19146For SaleMLS ID #PAPH2679958, Maria Pacitti, JBMP Group. Bright MLS
- $699,0007 bd4 ba3.4k sqft3707 Hamilton St, Philadelphia, PA 19104For SaleMLS ID #PAPH2657922, Melani Lamond, Compass RE. Bright MLS
- $750,0008 bd4 ba4.1k sqft4518 Walnut St, Philadelphia, PA 19139For SaleMLS ID #PAPH2649786, Lily Wu, Keller Williams Main Line. Bright MLS
- $1,475,0008 bd6 ba2.8k sqft751 S 17th St, Philadelphia, PA 19146New ConstructionMLS ID #PAPH2688552, Monique Perri, KW Empower. Bright MLS
- $675,0008 bd4 ba3.7k sqft516 N Preston St, Philadelphia, PA 19104For SaleMLS ID #PAPH2675564, Jordan Wiener, Compass RE. Bright MLS
- $949,9006 bd4 ba3.1k sqft4510 Chester Ave, Philadelphia, PA 19143For SaleMLS ID #PAPH2650596, Mr. Derek Greene, The Greene Realty Group. Bright MLS
- $1,199,0006 bd6 ba3.2k sqft651 N 16th St, Philadelphia, PA 19130For SaleMLS ID #PAPH2688946, Nathan S Naness, KW Empower. Bright MLS
- $1,390,0005 bd4 ba3k sqft2217 Locust St, Philadelphia, PA 19103For SaleMLS ID #PAPH2670450, Jim Roche, KW Empower. Bright MLS
- $849,9008 bd6 ba2.5k sqft4014 Green St, Philadelphia, PA 19104For SaleMLS ID #PAPH2684264, Kevin Murphy, Main Line Executive Realty. Bright MLS
- $780,0006 bd5 ba3.7k sqft667 N 35th St, Philadelphia, PA 19104New ConstructionMLS ID #PAPH2662244, Richard Li, Liberty Real Estate. Bright MLS
- $875,0007 bd5 ba4.4k sqft5065 Wynnefield Ave, Philadelphia, PA 19131For SaleMLS ID #PAPH2645464, Dawn Harris, Keys & Deeds Realty. Bright MLS
- $849,9998 bd7 ba2.7k sqft3108 Haverford Ave, Philadelphia, PA 19104For SaleMLS ID #PAPH2677236, Keith Stallone, Coldwell Banker Realty. Bright MLS
- $1,250,0007 bd5 ba5.2k sqft2537 Montrose St, Philadelphia, PA 19146For SaleMLS ID #PAPH2677482, Joseph Siligato, Realty Mark Associates-CC. Bright MLS
