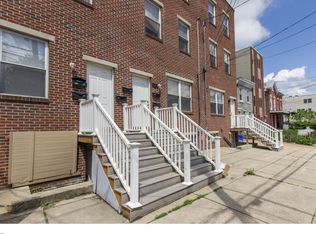
Fantastic Investment or Owner-Occupant Opportunity! Don’t miss this well-maintained triplex in the thriving West Powelton neighborhood, offering a combination of existing rental income and flexibility for an owner-occupant or investor. The property features three units with a total of eight bedrooms. The spacious bi-level four-bedroom, two-bath unit includes a kitchen, two living areas, and a private patio. The second and third floors each feature an updated two-bedroom, one-bath apartment. One of the three units is currently vacant, providing an excellent opportunity for an owner-occupant to live in one unit while generating rental income from the other two, or for an investor to lease all three units and maximize the property's income potential. Each apartment features hardwood and ceramic tile flooring, modern kitchens with gas stoves, in-unit washers and dryers, and individual heating and central air conditioning. Recent improvements include newer HVAC systems in Units A, B, and C, vinyl siding, a new water service line, a new dishwasher in Unit A, and a new range and microwave in Unit C. Ideally located in West Powelton, the property is just minutes from the University City Science Center, Drexel University, and the University of Pennsylvania, as well as numerous dining, coffee, and entertainment options. Multiple SEPTA transportation options provide convenient access throughout the city, while Center City is less than ten minutes away by car or bicycle. Whether you're looking for an income-producing investment, an owner-occupied property with rental income to offset your housing costs, or an opportunity to lease all three units, this versatile triplex offers an attractive combination of location, functionality, and upside potential.
For sale
$675,000
516 N Preston St, Philadelphia, PA 19104
8beds
4baths
3,732sqft
Townhouse
Built in 2009
-- sqft lot
$-- Zestimate®
$181/sqft
$-- HOA
What's special
Private patioVinyl sidingIn-unit washers and dryers
- --
- on Zillow
- 64
- views
- 9
- saves
Zillow last checked:
Listing updated:
Listed by:
Jordan Wiener 610-996-6000,
Compass RE 6108223356,
Co-Listing Agent: Susan J Henley 610-246-9310,
Compass RE
Source: Bright MLS,MLS#: PAPH2675564
Facts & features
Interior
Bedrooms & bathrooms
- Bedrooms: 8
- Bathrooms: 4
Basement
- Area: 900
Heating
- Forced Air, Natural Gas
Cooling
- Central Air, Electric
Appliances
- Included: Electric Water Heater
- Laundry: Dryer In Unit, Washer In Unit
Features
- Flooring: Hardwood
- Basement: Full,Finished
- Has fireplace: No
Interior area
- Total structure area: 3,732
- Total interior livable area: 3,732 sqft
Property
Parking
- Parking features: On Street
- Has uncovered spaces: Yes
Accessibility
- Accessibility features: None
Features
- Pool features: None
Lot
- Size: 1,524 Square Feet
- Dimensions: 17.00 x 92.00
Details
- Additional structures: Above Grade, Below Grade
- Parcel number: 061194900
- Zoning: RSA5
- Special conditions: Standard
Construction
Type & style
- Home type: MultiFamily
- Architectural style: Traditional
- Property subtype: Townhouse
Materials
- Brick Front, Vinyl Siding
- Foundation: Concrete Perimeter
- Roof: Flat
Condition
- Very Good
- New construction: No
- Year built: 2009
Utilities & green energy
- Sewer: Public Sewer
- Water: Public
Community & HOA
Community
- Subdivision: Powelton Village
Location
- Region: Philadelphia
- Municipality: PHILADELPHIA
Financial & listing details
- Price per square foot: $181/sqft
- Tax assessed value: $572,700
- Annual tax amount: $8,016
- Date on market: 10/6/2026
- Listing agreement: Exclusive Right To Sell
- Inclusions: Refrigerators, Washer And Dryers
- Exclusions: Tenants Personal Belongings
- Ownership: Fee Simple
Estimated market value
Not available
Estimated sales range
Not available
Not available
Price history
| Date | Event | Price |
|---|---|---|
| 6/14/2019 | Sold | $578,000+21.7%$155/sqft |
Source: Agent Provided Report a problem | ||
| 9/1/2017 | Sold | $475,000+27841.2%$127/sqft |
Source: Agent Provided Report a problem | ||
| 6/7/2016 | Sold | $1,700+78.9% |
Source: Agent Provided Report a problem | ||
| 9/1/2014 | Sold | $950-43.3% |
Source: Agent Provided Report a problem | ||
| 10/1/2013 | Sold | $1,675-1.5% |
Source: Agent Provided Report a problem | ||
| 8/1/2012 | Sold | $1,700+80.9% |
Source: Agent Provided Report a problem | ||
| 8/25/2011 | Sold | $940-2.1% |
Source: Agent Provided Report a problem | ||
| 8/5/2010 | Sold | $960+6.7% |
Source: Agent Provided Report a problem | ||
| 4/21/2010 | Sold | $900-99.7% |
Source: Agent Provided Report a problem | ||
| 1/21/2010 | Sold | $340,000+0%$91/sqft |
Source: Agent Provided Report a problem | ||
| 7/29/2009 | Sold | $339,900$91/sqft |
Source: Agent Provided Report a problem | ||
Public tax history
Tax history is unavailable.
Monthly payment
Est. payment
Payment breakdown
Explore the cost of this home by adjusting the details. Changes won't be saved.Climate risks
Neighborhood: West Powelton
Nearby schools
Schools provided by the listing agent
- District: The School District Of Philadelphia
Source: Bright MLS. This data may not be complete. We recommend contacting the local school district to confirm school assignments for this home.


Similar homes
- $650,0008 bd6 ba2.9k sqft4024 Parkside Ave, Philadelphia, PA 19104For Sale
 MLS ID #PAPH2666402, Jim Roche, KW Empower. Bright MLS
- $625,0006 bd3 ba2.3k sqft3101 Haverford Ave, Philadelphia, PA 19104For Sale
 MLS ID #PAPH2613680, Alison Simon, KW Empower. Bright MLS
- $829,00011 bd4 ba3.2k sqft3414 Spring Garden St, Philadelphia, PA 19104For Sale
 MLS ID #PAPH2596948, Alex Prince, TCS Management, LLC. Bright MLS
- $450,0006 bd3 ba2k sqft4031 Green St, Philadelphia, PA 19104For Sale
 MLS ID #PAPH2675568, Jordan Wiener, Compass RE. Bright MLS
- $645,0006 bd-- ba2.5k sqft4107 N Broad St, Philadelphia, PA 19140For SaleMLS ID #PAPH2686664, Glo Williams, AM Realty Advisors. Bright MLS
- $695,0005 bd3 ba2.9k sqft867 N 29th St, Philadelphia, PA 19130For SaleMLS ID #PAPH2664548, Michael McCann, KW Empower. Bright MLS
- $599,0009 bd6 ba3.3k sqft2009 W Oxford St, Philadelphia, PA 19121For SaleMLS ID #PAPH2676294, Matthew Aragona, Compass RE. Bright MLS
- $599,9908 bd7 ba3.7k sqft2812 Cecil B Moore Ave, Philadelphia, PA 19121For SaleMLS ID #PAPH2672742, Mike Gabriel, Keller Williams Real Estate-Horsham. Bright MLS
- $399,0005 bd4 ba1.8k sqft704 N Preston St, Philadelphia, PA 19104For SaleMLS ID #PAPH2674854, Jania Daniels, Real of Pennsylvania. Bright MLS
- $660,0009 bd5 ba2.9k sqft1613 W Diamond St, Philadelphia, PA 19121For SaleMLS ID #PAPH2655920, Jason Polykoff, Keller Williams Realty Devon-Wayne. Bright MLS
- $719,0007 bd4 ba2.4k sqft1206 E Palmer St, Philadelphia, PA 19125For SaleMLS ID #PAPH2678862, Benjamin Katz, Coldwell Banker Realty. Bright MLS
- $650,0006 bd-- ba3k sqft1504 Brown St, Philadelphia, PA 19130For SaleMLS ID #PAPH2668124, Erin Rigo, Keller Williams Main Line. Bright MLS
- $699,9006 bd-- ba3k sqft1305 N 15th St, Philadelphia, PA 19121For SaleMLS ID #PAPH2632306, Erin Thompson, Keller Williams Real Estate-Montgomeryville. Bright MLS
- $710,0005 bd5 ba4.5k sqft1201 Wilde Ave, Drexel Hill, PA 19026For SaleMLS ID #PADE2126160, Tammy Harrison, Compass RE. Bright MLS
- $640,0005 bd-- ba2.1k sqft2542 W Girard Ave, Philadelphia, PA 19130For SaleMLS ID #PAPH2434434, Christopher Thude, RE/MAX Access. Bright MLS
- $780,0007 bd6 ba3.2k sqft1328 N 7th St, Philadelphia, PA 19122For SaleMLS ID #PAPH2660778, Michael Jordan, Michael Jordan Real Estate, LLC. Bright MLS
- $599,9006 bd6 ba3.2k sqft2110 N 7th St, Philadelphia, PA 19122For SaleMLS ID #PAPH2668902, Alisia Snyder, Opus Elite Real Estate. Bright MLS
- $639,9007 bd6 ba3.4k sqft234-38 W Roosevelt Blvd, Philadelphia, PA 19120For SaleMLS ID #PAPH2639838, Jacky Estrada, Giraldo Real Estate Group. Bright MLS
- $670,0005 bd4 ba3.3k sqft1633 Ellsworth St, Philadelphia, PA 19146For SaleMLS ID #PAPH2629348, Stephanie Washington, BHHS Fox & Roach-Chestnut Hill. Bright MLS
- $779,0007 bd8 ba2.8k sqft2217 W Thompson St, Philadelphia, PA 19121For SaleMLS ID #PAPH2666882, Christopher Taylor, EXP Realty, LLC. Bright MLS
