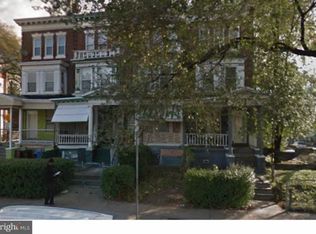
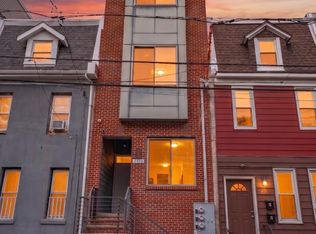
4107 N Broad St, a beautifully remodeled multi-unit property offering incredible income potential in one of Philadelphia’s most accessible locations. The property features a two-bedroom, one-bath unit in the basement; a two-bedroom, two-bath unit on the first floor; and on the second floor, a studio plus a one-bedroom, one-bath unit with an additional living room and two more bathrooms. The additional living room and two bedrooms can be easily converted into a full two-bedroom, one-bath unit with the addition of a kitchen. The third floor offers a spacious two-bedroom, one-bath layout. Each unit has been tastefully renovated and includes its own washer and dryer, while the property also boasts a recreational room with gym equipment. With separate entrances, modern finishes, and flexible layouts, this is an ideal opportunity to live rent-free by occupying one unit while renting out the others for steady income. The property situated 3 minutes from Temple University and offers quick access to Roosevelt Blvd, I-76, I-95, shopping, dining, and public transportation. Whether you’re an investor or owner-occupant, 4107 N Broad St is a property that blends location, convenience, and cash-flow potential.
For sale
$645,000
4107 N Broad St, Philadelphia, PA 19140
6beds
--baths
2,564sqft
Townhouse
Built in 1915
-- sqft lot
$222,100 Zestimate®
$252/sqft
$-- HOA
What's special
- 1 day
- 0
- 0
Zillow last checked:
Listing updated:
Listed by:
Glo Williams 856-522-9092,
AM Realty Advisors 610-829-9104
Source: Bright MLS,MLS#: PAPH2686664
Facts & features
Interior
Bedrooms & bathrooms
- Bedrooms: 6
Basement
- Area: 0
Heating
- Central, Natural Gas
Cooling
- Central Air, Electric
Appliances
- Included: Oven/Range - Gas, Gas Water Heater
Features
- Other, Dry Wall
- Doors: Storm Door(s)
- Basement: Finished
- Has fireplace: No
Interior area
- Total structure area: 2,564
- Total interior livable area: 2,564 sqft
Property
Parking
- Parking features: On Street
- Has uncovered spaces: Yes
Accessibility
- Accessibility features: None
Features
- Pool features: None
- Has view: Yes
- View description: City
Lot
- Size: 2,546 Square Feet
- Features: Unknown Soil Type
Details
- Additional structures: Above Grade, Below Grade
- Parcel number: 433405200
- Zoning: RM1
- Special conditions: Standard
Construction
Type & style
- Home type: MultiFamily
- Architectural style: Traditional
- Property subtype: Townhouse
Materials
- Masonry
- Foundation: Permanent
- Roof: Flat
Condition
- Excellent
- New construction: No
- Year built: 1915
Utilities & green energy
- Sewer: Public Sewer
- Water: Public
Community & HOA
Community
- Security: Carbon Monoxide Detector(s), Smoke Detector(s), Exterior Cameras
- Subdivision: Philadelphia (northwest)
Location
- Region: Philadelphia
- Municipality: PHILADELPHIA
Financial & listing details
- Price per square foot: $252/sqft
- Tax assessed value: $256,400
- Annual tax amount: $3,589
- Date on market: 11/9/2026
- Listing agreement: Exclusive Right To Sell
- Listing terms: Cash,Conventional,FHA,VA Loan
- Ownership: Fee Simple
Estimated market value
$222,100
$178,000 - $271,000
$1,388/mo
Price history
| Date | Event | Price |
|---|---|---|
| 11/10/2026 | Listed for sale | $645,000-11%$252/sqft |
Source:  Bright MLS #PAPH2686664 Report a problem | ||
| 10/16/2025 | Listing removed | $725,000$283/sqft |
Source: Bright MLS #PAPH2527554 Report a problem | ||
| 8/20/2025 | Listed for sale | $725,000+457.7%$283/sqft |
Source: Bright MLS #PAPH2527554 Report a problem | ||
| 10/15/2020 | Listing removed | $130,000$51/sqft |
Source: RE/MAX Affiliates #PAPH912716 Report a problem | ||
| 8/4/2020 | Pending sale | $130,000$51/sqft |
Source: RE/MAX Affiliates #PAPH912716 Report a problem | ||
| 7/8/2020 | Listed for sale | $130,000$51/sqft |
Source: RE/MAX Affiliates #PAPH912716 Report a problem | ||
Public tax history
Tax history is unavailable.
Monthly payment
Est. payment
Payment breakdown
Explore the cost of this home by adjusting the details. Changes won't be saved.Climate risks
Neighborhood: Hunting Park
Nearby schools
Schools provided by the listing agent
- District: Philadelphia City
Source: Bright MLS. This data may not be complete. We recommend contacting the local school district to confirm school assignments for this home.
Similar homes
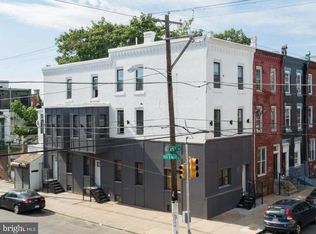
- $700,0006 bd-- ba2.8k sqft1700 N 25th St, Philadelphia, PA 19121For Sale
 MLS ID #PAPH2673114, Shawn Witter, SDG Management, LLC. Bright MLS
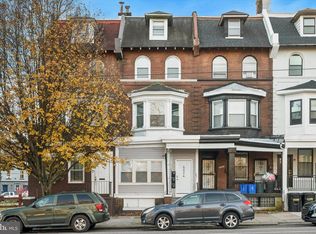
- $650,0008 bd6 ba2.9k sqft4024 Parkside Ave, Philadelphia, PA 19104For Sale
 MLS ID #PAPH2666402, Jim Roche, KW Empower. Bright MLS
- $599,9006 bd6 ba3.2k sqft2110 N 7th St, Philadelphia, PA 19122For Sale
 MLS ID #PAPH2668902, Alisia Snyder, Opus Elite Real Estate. Bright MLS
- $599,9006 bd4 ba2.6k sqft1802 E Huntingdon St, Philadelphia, PA 19125For Sale
 MLS ID #PAPH2641098, Ariel Morgenstein, JG Real Estate LLC. Bright MLS
- $625,0005 bd-- ba1.9k sqft2819 W Oxford St, Philadelphia, PA 19121For SaleMLS ID #PAPH2629804, Patricia Gesswein, Houwzer, LLC. Bright MLS
- $699,9006 bd-- ba3k sqft1305 N 15th St, Philadelphia, PA 19121For SaleMLS ID #PAPH2632306, Erin Thompson, Keller Williams Real Estate-Montgomeryville. Bright MLS
- $349,0005 bd4 ba2k sqft3417 N 18th St, Philadelphia, PA 19140For SaleMLS ID #PAPH2579292, Keisha Orr, Ellis Group Property Management LLC. Bright MLS
- $400,0005 bd4 ba3.6k sqft300 W Coulter St, Philadelphia, PA 19144For SaleMLS ID #PAPH2687288, Maria Quattrone, LPT Realty, LLC. Bright MLS
- $575,0004 bd3 ba2.6k sqft270 Dupont St, Philadelphia, PA 19128For SaleMLS ID #PAPH2661814, Tom Toole III, RE/MAX Main Line - West Chester. Bright MLS
- $374,9003 bd-- ba2.9k sqft501 Rising Sun Ave, Philadelphia, PA 19140For SaleMLS ID #PAPH2657488, Grace Velez, Mendez Homes and Investments. Bright MLS
- $649,9003 bd6 ba2.6k sqft1201 N Ringgold St, Philadelphia, PA 19121New ConstructionMLS ID #PAPH2687618, Ernesto Perez, Engel & Volkers. Bright MLS
- $549,9005 bd3 ba2.2k sqft1714 Snyder Ave, Philadelphia, PA 19145For SaleMLS ID #PAPH2678410, Chuong Van Tran, RE/MAX Access. Bright MLS
- $515,0008 bd8 ba3.1k sqft5230 Schuyler St, Philadelphia, PA 19144For SaleMLS ID #PAPH2634846, Toma Holovatskyy, Plus Realtors. Bright MLS
- $599,9908 bd7 ba3.7k sqft2812 Cecil B Moore Ave, Philadelphia, PA 19121For SaleMLS ID #PAPH2672742, Mike Gabriel, Keller Williams Real Estate-Horsham. Bright MLS
- $775,0006 bd-- ba2.3k sqft1633 Germantown Ave, Philadelphia, PA 19122For SaleMLS ID #PAPH2637066, Kevin Wilkins, BHHS Fox & Roach-Center City Walnut. Bright MLS
- $599,9005 bd3 ba3.2k sqft429 Tasker St, Philadelphia, PA 19148For SaleMLS ID #PAPH2681844, Dawn Masenya, Vylla Home. Bright MLS
- $445,0006 bd4 ba2.3k sqft2718 N 11th St, Philadelphia, PA 19133For SaleMLS ID #PAPH2639866, Shydera Edwards, Believe Realty Group. Bright MLS
- $695,0006 bd3 ba2.5k sqft853 N 26th St, Philadelphia, PA 19130For SaleMLS ID #PAPH2591666, Michael McCann, KW Empower. Bright MLS
- $429,9007 bd3 ba2.6k sqft1232 N 15th St, Philadelphia, PA 19121For SaleMLS ID #PAPH2662784, Eric Prine, Compass RE. Bright MLS
- $779,0007 bd8 ba2.8k sqft2217 W Thompson St, Philadelphia, PA 19121For SaleMLS ID #PAPH2666882, Christopher Taylor, EXP Realty, LLC. Bright MLS
