If these walls could talk, they'd have over a century of stories to tell! Full of warmth, personality & beautiful original details, this St. Bernard treasure has been thoughtfully loved & improved for modern living. From the colorful stained glass & refinished hardwood floors to soaring 12+ ft ceilings, there's character around every corner. The open kitchen is a dream for gathering, with exposed brick, a large island, updated cabinetry & GE Cafe gas range. A spacious primary suite offers a walk-in closet & beautifully tiled bath, while the finished 3rd floor provides a 4th bedroom, flexible bonus space & custom storage. The backyard has been completely reimagined and updated with fresh landscaping, privacy plantings, raised garden beds & a generous new patio for outdoor dining & relaxing. Complete with convenient 1st floor laundry & a fantastic central location minutes from Northside, Spring Grove & Downtown Cincinnati + Wiedemanns Brewery, a St. Bernard staple!
Pending
$299,000
4216 Tower Ave, Cincinnati, OH 45217
4beds
2,029sqft
Single Family Residence
Built in 1914
4,791 Square Feet Lot
$-- Zestimate®
$147/sqft
$-- HOA
What's special
Large islandRaised garden bedsFlexible bonus spaceOpen kitchenSpacious primary suiteExposed brickUpdated cabinetry
- 6 days
- 352
- 39
Zillow last checked:
Listing updated:
Listed by:
Brandi N Srader Schildmeyer 513-675-6816,
Coldwell Banker Realty 513-321-9944,
Heather M Stallmeyer 919-280-1946,
Coldwell Banker Realty
Source: Cincy MLS,MLS#: 1897043 Originating MLS: Cincinnati Area Multiple Listing Service
Facts & features
Interior
Bedrooms & bathrooms
- Bedrooms: 4
- Bathrooms: 3
- Full bathrooms: 2
- 1/2 bathrooms: 1
Primary bedroom
- Features: Walk-In Closet(s), Dressing Area, Window Treatments, Wood Floor
- Level: Second
- Area: 168
- Dimensions: 12 x 14
Bedroom 2
- Level: Second
- Area: 156
- Dimensions: 12 x 13
Bedroom 3
- Level: Second
- Area: 90
- Dimensions: 9 x 10
Bedroom 4
- Level: Third
- Area: 169
- Dimensions: 13 x 13
Bedroom 5
- Area: 0
- Dimensions: 0 x 0
Primary bathroom
- Features: Marb/Gran/Slate, Shower, Double Vanity, Tile Floor
Bathroom 1
- Features: Full
- Level: Second
Bathroom 2
- Features: Partial
- Level: First
Bathroom 3
- Features: Full
- Level: Lower
Dining room
- Features: Open Concept, Window Treatment, Wood Floor
- Level: First
- Area: 14
- Dimensions: 1 x 14
Family room
- Area: 0
- Dimensions: 0 x 0
Kitchen
- Features: Counter Bar, Quartz Counters, Eat-in Kitchen, Gourmet, Walkout, Kitchen Island, Wood Cabinets, Wood Floor
- Area: 182
- Dimensions: 13 x 14
Living room
- Features: Fireplace, Window Treatment, Wood Floor
- Area: 169
- Dimensions: 13 x 13
Office
- Area: 0
- Dimensions: 0 x 0
Heating
- Forced Air, Gas
Cooling
- Central Air
Appliances
- Included: Oven/Range, Dishwasher, Refrigerator, Dryer, Washer, Gas Water Heater
Features
- Windows: Double Pane Windows, Vinyl
- Basement: Full,Unfinished,Glass Block Windows
- Number of fireplaces: 1
- Fireplace features: Inoperable, Living Room
Interior area
- Total structure area: 2,029
- Total interior livable area: 2,029 sqft
Property
Features
- Stories: 3
- Fencing: Metal
Lot
- Size: 4,791 Square Feet
- Dimensions: 40 x 120
- Features: Less than .5 Acre
Details
- Parcel number: 5820014007200
Construction
Type & style
- Home type: SingleFamily
- Architectural style: Traditional
- Property subtype: Single Family Residence
Materials
- Brick, Vinyl Siding
- Foundation: Stone
- Roof: Shingle
Condition
- New construction: No
- Year built: 1914
Utilities & green energy
- Gas: Natural
- Sewer: Public Sewer
- Water: Public
Community & HOA
HOA
- Has HOA: No
Location
- Region: Cincinnati
Financial & listing details
- Price per square foot: $147/sqft
- Tax assessed value: $240,000
- Annual tax amount: $4,952
- Date on market: 10/15/2026
- Listing terms: No Special Financing
Estimated market value
Not available
Estimated sales range
Not available
Not available
Price history
| Date | Event | Price |
|---|---|---|
| 10/19/2026 | Pending sale | $299,000$147/sqft |
Source:  Cincy MLS #1897043 Report a problem | ||
| 10/15/2026 | Listed for sale | $299,000+24.6%$147/sqft |
Source: Cincy MLS #1897043 Report a problem | ||
| 1/11/2023 | Sold | $240,000+6.7%$118/sqft |
Source: Cincy MLS #1760685 Report a problem | ||
| 12/22/2022 | Pending sale | $225,000$111/sqft |
Source: Cincy MLS #1760685 Report a problem | ||
| 12/20/2022 | Listed for sale | $225,000+383.2%$111/sqft |
Source: Cincy MLS #1760685 Report a problem | ||
| 7/1/2016 | Sold | $46,560+33.4%$23/sqft |
Source: Cincy MLS #1491951 Report a problem | ||
| 5/27/2016 | Pending sale | $34,900$17/sqft |
Source: Star One Real Estate, Inc. #1491951 Report a problem | ||
| 4/29/2016 | Listed for sale | $34,900+149.2%$17/sqft |
Source: Star One Real Estate, Inc. #1491951 Report a problem | ||
| 9/25/2015 | Listing removed | -- |
Source: Auction.com Report a problem | ||
| 9/18/2015 | Price change | $14,005$7/sqft |
Source: Auction.com Report a problem | ||
| 9/5/2015 | Listed for sale | -- |
Source: Auction.com Report a problem | ||
Public tax history
| Year | Property taxes | Tax assessment |
|---|---|---|
| 2025 | $5,162 +4.4% | $84,000 |
| 2024 | $4,946 -7.9% | $84,000 |
| 2023 | $5,371 +89.7% | $84,000 +143.6% |
| 2022 | $2,831 +4.2% | $34,479 |
| 2021 | $2,717 | $34,479 +0% |
| 2020 | $2,717 +5.5% | $34,478 +17% |
| 2019 | $2,576 +25.9% | $29,470 +18.3% |
| 2018 | $2,046 | $24,920 |
| 2017 | $2,046 +20% | $24,920 +7.1% |
| 2016 | $1,705 | $23,258 |
| 2015 | $1,705 +0% | $23,258 |
| 2014 | $1,705 -2.3% | $23,258 -5% |
| 2013 | $1,745 -1.3% | $24,483 |
| 2012 | $1,767 +1.4% | $24,483 |
| 2011 | $1,742 -16.3% | $24,483 -28.3% |
| 2010 | $2,081 +2.7% | $34,160 |
| 2009 | $2,026 +1.6% | $34,160 |
| 2008 | $1,994 +7.4% | $34,160 |
| 2007 | $1,857 -0.6% | $34,160 |
| 2006 | $1,868 +17% | $34,160 |
| 2005 | $1,596 +17.8% | $34,160 +10.2% |
| 2003 | $1,354 +1.7% | $31,010 |
| 2002 | $1,332 +4.7% | $31,010 +8.7% |
| 2001 | $1,272 +4.6% | $28,525 |
| 2000 | $1,215 | $28,525 |
Find assessor info on the county website
Monthly payment
Est. payment
Payment breakdown
Explore the cost of this home by adjusting the details. Changes won't be saved.Climate risks
Neighborhood: 45217


Similar homes
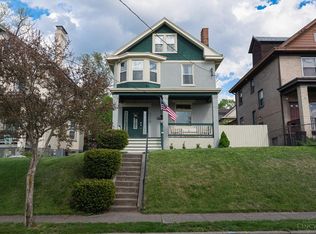
- $329,0003 bd2 ba1.9k sqft209 Wedgewood Ave, Cincinnati, OH 45217For Sale

 MLS ID #1897868, Robert Rait, Comey & Shepherd. Cincy MLS
- $380,0004 bd2 ba2k sqft414 E Mitchell Ave, Cincinnati, OH 45217For Sale
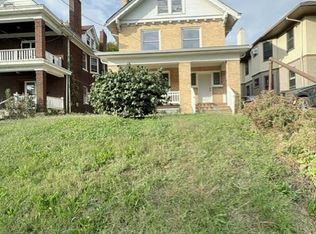 MLS ID #1897548, Gregory H Harman, Plum Tree Realty. Cincy MLS
- $--3 bd2 ba2k sqft221 W Ross Ave, Cincinnati, OH 45217Auction
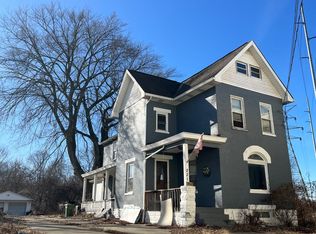 Auction.com 1
- $319,9003 bd2 ba1.5k sqft130 Mary Ln, Cincinnati, OH 45217For Sale
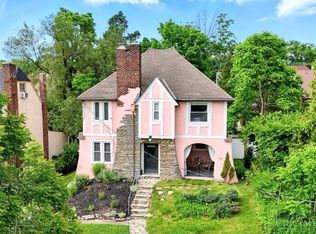 MLS ID #1894713, Amber L Howard, Keller Williams Advisors. Cincy MLS
- $309,9004 bd3 ba2k sqft4228 Red Bud Pl, Cincinnati, OH 45229For SaleMLS ID #1894893, Nathan L Waller, Reinvest Consultants, LLC. Cincy MLS
- $249,9002 bd2 ba1.3k sqft4309 Greenlee Ave, Cincinnati, OH 45217For SaleMLS ID #1895426, Lauren E Grote, Sibcy Cline, Inc.. Cincy MLS
- $254,9004 bd2 ba1.7k sqft3955 Ardmore Ave, Cincinnati, OH 45229For SaleMLS ID #1897567, Sylvia Nelson, Comey & Shepherd. Cincy MLS
- $299,0003 bd2 ba2.3k sqft67 Juergens Ave, Cincinnati, OH 45220For SaleMLS ID #1893855, Melissa B Hilvert, Comey & Shepherd. Cincy MLS
- $265,0003 bd3 ba1.9k sqft133 Glenwood Ave, Cincinnati, OH 45217For SaleMLS ID #1892611, Laurie M. Marra, RE/MAX United Associates. Cincy MLS
- $285,0003 bd3 ba1.7k sqft1103 Sunnyslope Dr, Cincinnati, OH 45229For SaleMLS ID #1896769, Carol A. Grubb, Comey & Shepherd. Cincy MLS
- $299,9904 bd2 ba1.9k sqft1575 Dixmont Ave, Cincinnati, OH 45207For SaleMLS ID #1894387, Brian L. Thomas, Coldwell Banker Heritage. Cincy MLS
- $299,9003 bd3 ba2.3k sqft2040 Crown Ave, Cincinnati, OH 45212For SaleMLS ID #1890769, Mark J. Rankin, eXp Realty. Cincy MLS
- $300,0004 bd2 ba2k sqft4851 Paddock Rd, Cincinnati, OH 45237For SaleMLS ID #1896143, Denise M Taylor, eXp Realty. Cincy MLS
- $287,0003 bd3 ba1.4k sqft1669 Rose Pl, Cincinnati, OH 45237For SaleMLS ID #1896952, Cheryl Long, OwnerLand Realty, Inc.. Cincy MLS
- $220,0004 bd2 ba1.3k sqft1826 Maple Ave, Cincinnati, OH 45212For SaleMLS ID #1897847, Devonna Kirkland, eXp Realty. Cincy MLS
- $314,9003 bd2 ba2.1k sqft4009 Ivanhoe Ave, Cincinnati, OH 45212For SaleMLS ID #1894704, Steven Carmichael Jr, Berkshire Hathaway HomeService. Cincy MLS
- $275,0004 bd2 ba1.5k sqft3133 Harvard Ave, Cincinnati, OH 45207For SaleMLS ID #1896175, Jeff Smith, RE/MAX Victory + Affiliates. Cincy MLS
- $299,9994 bd4 ba2.2k sqft3206 Gilbert Ave, Cincinnati, OH 45207For SaleMLS ID #1872265, Robert R Smith, Coldwell Banker Realty. Cincy MLS
- $399,9003 bd3 ba1.7k sqft3947 Warwick Ave, Cincinnati, OH 45229For SaleMLS ID #1896607, Brent W. Taylor, Domicile, Inc.. Cincy MLS
