Welcome home to this beautifully updated two-story home, situated on a cul-de-sac in the heart of Virginia Beach. Offering 4 bedrooms, 2.5 baths and over 2,000 sqft, this home reflects true pride of ownership with a new roof, updated bathrooms and replaced driveway in 2025! The kitchen showcases white cabinetry, granite countertops, subway tile backsplash, stainless appliances, open shelving and a beverage refrigerator/coffee bar. Additional highlights include fresh paint, a shiplap electric fireplace, fenced backyard and attached 2-car garage. Low $50/mo HOA includes a clubhouse, 2 pools, 5 playgrounds, fishing pier and park! Convenient to Town Center, shopping, dining, interstates and military bases. Call TODAY for a PRIVATE showing or come see us at the OPEN HOUSE! Were Your Guiding Light Home® to Coastal Virginia!
For sale
$445,000
4217 Buttonwood Ct, Virginia Beach, VA 23462
4beds
2,039sqft
Single Family Residence
Built in 1976
6,098 Square Feet Lot
$445,900 Zestimate®
$218/sqft
$49/mo HOA
What's special
- 27 days
- 1,188
- 162
Zillow last checked:
Listing updated:
Listed by:
Christopher LaWall,
Real Broker LLC 855-450-0442
Source: REIN Inc.,MLS#: 10654938
Facts & features
Interior
Bedrooms & bathrooms
- Bedrooms: 4
- Bathrooms: 3
- Full bathrooms: 2
- 1/2 bathrooms: 1
Rooms
- Room types: Attic, PBR with Bath, Utility Room
Heating
- Forced Air, Heat Pump, Programmable Thermostat
Cooling
- Central Air
Appliances
- Included: 220 V Elec, Dishwasher, Disposal, Microwave, Electric Range, Refrigerator, Electric Water Heater
- Laundry: Dryer Hookup, Washer Hookup
Features
- Primary Sink-Double, Walk-In Closet(s), Ceiling Fan(s), Tagged Fixtures, Entrance Foyer
- Flooring: Carpet, Laminate/LVP, Vinyl
- Doors: Storm Door(s)
- Windows: Window Treatments
- Attic: Scuttle
- Has fireplace: No
- Fireplace features: Electric
Interior area
- Total interior livable area: 2,039 sqft
Property
Parking
- Total spaces: 2
- Parking features: Garage Att 2 Car, Multi Car, Driveway
- Attached garage spaces: 2
- Has uncovered spaces: Yes
Accessibility
- Accessibility features: Level Flooring, Main Floor Laundry
Features
- Levels: Two
- Stories: 2
- Patio & porch: Patio
- Pool features: None, Association
- Fencing: Back Yard,Privacy,Wood,Fenced
- Has view: Yes
- View description: City
- Waterfront features: Not Waterfront
Lot
- Size: 6,098 Square Feet
- Features: Cul-De-Sac
Details
- Parcel number: 14769472270000
- Zoning: PDH1
Construction
Type & style
- Home type: SingleFamily
- Architectural style: Contemp
- Property subtype: Single Family Residence
Materials
- Vinyl Siding
- Foundation: Slab
- Roof: Asphalt Shingle
Condition
- Rehabilitated
- New construction: No
- Year built: 1976
Details
- Warranty included: Yes
Utilities & green energy
- Electric: Smart Electric Meter
- Sewer: City/County
- Water: City/County
- Utilities for property: Cable Hookup
Community & HOA
Community
- Subdivision: Timberlake
HOA
- Has HOA: Yes
- Amenities included: Clubhouse, Dock, Playground, Pool, RV/Boat Storage
- HOA fee: $49 monthly
Location
- Region: Virginia Beach
Financial & listing details
- Price per square foot: $218/sqft
- Tax assessed value: $381,300
- Annual tax amount: $3,699
- Date on market: 9/24/2026
Estimated market value
$445,900
$424,000 - $468,000
$2,736/mo
Price history
Price history is unavailable.
Public tax history
| Year | Property taxes | Tax assessment |
|---|---|---|
| 2025 | $3,699 +15.7% | $381,300 +18.1% |
| 2024 | $3,196 +7.7% | $322,800 +7.7% |
| 2023 | $2,966 +2.6% | $299,600 +2.6% |
| 2022 | $2,891 +9.9% | $292,000 +9.9% |
| 2021 | $2,631 -6.3% | $265,800 +4.8% |
| 2020 | $2,809 +13.3% | $253,600 +2.5% |
| 2019 | $2,479 | $247,300 |
| 2018 | $2,479 +7.4% | $247,300 +7.4% |
| 2017 | $2,308 +0.5% | $230,200 -0.7% |
| 2016 | $2,296 +4.5% | $231,900 +4.5% |
| 2015 | $2,197 | $221,900 +6.7% |
| 2014 | $2,197 | $207,900 +1.8% |
| 2013 | -- | $204,300 |
| 2012 | -- | $204,300 -10% |
| 2011 | -- | $227,100 |
| 2010 | -- | $227,100 +6.1% |
| 2007 | -- | $214,110 +11.2% |
| 2006 | -- | $192,629 +22.8% |
| 2005 | -- | $156,917 +17.3% |
| 2004 | -- | $133,761 +18.8% |
| 2003 | -- | $112,566 +11% |
| 2002 | -- | $101,449 +3.1% |
| 2001 | -- | $98,410 |
Find assessor info on the county website
Monthly payment
Est. payment
Payment breakdown
Explore the cost of this home by adjusting the details. Changes won't be saved.Climate risks
Neighborhood: Kempsville
Nearby schools
Schools provided by the listing agent
- Elementary: Kempsville Meadows Elementary
- Middle: Larkspur Middle
- High: Green Run
Source: REIN Inc.. This data may not be complete. We recommend contacting the local school district to confirm school assignments for this home.
- $360,2003 bd2 ba1.4k sqft4213 Buttonwood Ct, Virginia Beach, VA 23462Off Market
- $389,6004 bd2 ba1.7k sqft4221 Buttonwood Ct, Virginia Beach, VA 23462Off Market

- $442,4006 bd4 ba2.2k sqft4209 Buttonwood Ct, Virginia Beach, VA 23462Sold
- $364,7003 bd2 ba1.5k sqft4225 Buttonwood Ct, Virginia Beach, VA 23462Off Market
Similar homes
- $400,0003 bd3 ba1.6k sqft3605 Dryden Ct, Virginia Beach, VA 23462For Sale
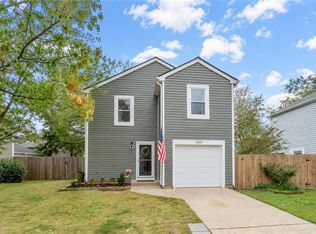 MLS ID #10655062, Anna Paduhovich. REIN Inc.
- $449,0005 bd3 ba2.3k sqft5875 Percheron Ln, Virginia Beach, VA 23464For Sale
 MLS ID #10658317, Roland Martinez. REIN Inc.
- $479,0004 bd4 ba2.3k sqft5328 Sir Barton Dr, Virginia Beach, VA 23462For Sale
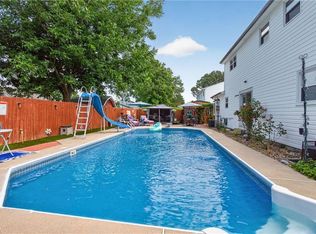 MLS ID #10653936, Tonya Warren. REIN Inc.
- $429,9004 bd2 ba1.7k sqft2152 Eagle Rock Rd, Virginia Beach, VA 23456For Sale
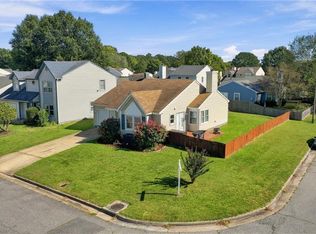 MLS ID #10658140, Kacy Gamache. REIN Inc.
