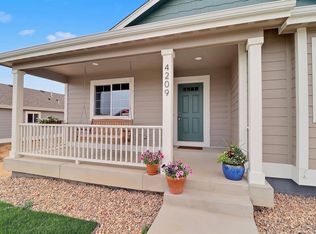
Charming 2-Bedroom, 2-Bath Ranch Home. Welcome to this cute and quaint ranch-style home, offering comfortable single-level living with modern touches. This inviting home features 2 bedrooms, 2 bathrooms, and a crawl-space foundation. The kitchen boasts beautiful quartz countertops, black cabinets, beautiful tile work, and stainless steel appliances, creating a stylish and functional space for everyday living. Enjoy the comfort of air conditioning, a nicely landscaped front yard that adds to the home's curb appeal, and a garage equipped with a convenient garage door opener. White blinds and fence are included. With its charming character, practical features, and welcoming feel, this home is a wonderful place to call your own! Builder is offering a $5,000 incentive.
New construction
Price cut: $6K (11/16)
$349,000
4217 Rockcress Rd, Evans, CO 80620
2beds
995sqft
Single Family Residence
Built in 2026
5,500 Square Feet Lot
$348,900 Zestimate®
$351/sqft
$10/mo HOA
What's special
- 24 days
- 168
- 22
Likely to sell faster than
Zillow last checked:
Listing updated:
Listed by:
Roxanne Francis 970-301-0021,
RF Homes
Source: IRES as distributed by MLS GRID,MLS#: 1071358
Facts & features
Interior
Bedrooms & bathrooms
- Bedrooms: 2
- Bathrooms: 2
- Full bathrooms: 1
- 3/4 bathrooms: 1
- Main level bathrooms: 2
Primary bedroom
- Description: Carpet
- Features: 3/4 Primary Bath
- Level: Main
- Area: 144 Square Feet
- Dimensions: 12 x 12
Bedroom 2
- Description: Carpet
- Level: Main
- Area: 140 Square Feet
- Dimensions: 14 x 10
Kitchen
- Description: Laminate
- Level: Main
- Area: 108 Square Feet
- Dimensions: 12 x 9
Living room
- Description: Laminate
- Level: Main
- Area: 156 Square Feet
- Dimensions: 12 x 13
Heating
- Forced Air
Cooling
- Central Air
Appliances
- Included: Electric Range
Features
- Open Floorplan
- Basement: None,Crawl Space
Interior area
- Total structure area: 995
- Total interior livable area: 995 sqft
- Finished area above ground: 995
Property
Parking
- Total spaces: 2
- Parking features: Attached
- Attached garage spaces: 2
- Details: Attached
Features
- Levels: One
- Stories: 1
- Exterior features: Sprinkler System
- Fencing: Vinyl
- Has view: Yes
- View description: City
Lot
- Size: 5,500 Square Feet
- Features: Paved, Mineral Rights Excluded
Details
- Parcel number: R1551602
- Zoning: RL
- Special conditions: Partnership
Construction
Type & style
- Home type: SingleFamily
- Property subtype: Single Family Residence
Materials
- Frame
- Roof: Composition
Condition
- New construction: Yes
- Year built: 2026
Details
- Builder model: 995
- Builder name: Park Place Homes-Local
Utilities & green energy
- Electric: Xcel Energy
- Gas: Atmos Energy
- Utilities for property: Natural Gas Available
Community & HOA
Community
- Subdivision: Ridge At Prairie View PUD Am
HOA
- Has HOA: Yes
- Services included: Common Amenities
- HOA fee: $125 annually
- HOA name: TRI Property Management
Location
- Region: Evans
Financial & listing details
- Price per square foot: $351/sqft
- Tax assessed value: $80,000
- Annual tax amount: $2,017
- Date on market: 10/29/2026
- Listing terms: Cash,Conventional,FHA,VA Loan
Estimated market value
$348,900
$331,000 - $366,000
$1,919/mo
Price history
| Date | Event | Price |
|---|---|---|
| 11/16/2026 | Price change | $349,000-1.7%$351/sqft |
Source:  REcolorado as distributed by MLS GRID #IR1071358 Report a problem | ||
| 10/29/2026 | Listed for sale | $355,000$357/sqft |
Source:  IRES as distributed by MLS GRID #1071358 Report a problem | ||
Public tax history
| Year | Property taxes | Tax assessment |
|---|---|---|
| 2026 | $2,017 +19.6% | $20,800 -3.7% |
| 2025 | $1,687 +4.4% | $21,600 +19.1% |
| 2024 | $1,615 +0.7% | $18,140 |
| 2023 | $1,604 -0.3% | $18,140 +7.8% |
| 2022 | $1,608 +2710.9% | $16,820 |
| 2021 | $57 | $16,820 +2703.3% |
| 2020 | $57 +42.9% | $600 |
| 2019 | $40 -30.2% | $600 +36.4% |
| 2018 | $57 +43.3% | $440 |
| 2017 | $40 -0.5% | $440 -44.3% |
| 2016 | $40 -37.8% | $790 |
| 2015 | $65 +51.6% | $790 +54.9% |
| 2014 | $43 | $510 |
| 2013 | -- | $510 |
| 2012 | -- | $510 |
| 2011 | -- | $510 -30.1% |
| 2010 | -- | $730 |
| 2009 | -- | $730 |
| 2008 | -- | $730 |
| 2007 | -- | $730 |
| 2006 | -- | $730 |
| 2005 | -- | $730 |
| 2004 | -- | $730 |
Find assessor info on the county website
Monthly payment
Est. payment
Payment breakdown
Explore the cost of this home by adjusting the details. Changes won't be saved.Climate risks
Neighborhood: 80620
Nearby schools
Schools provided by the listing agent
- Elementary: Dos Rios
- Middle: Prairie Heights
- High: Greeley West
Source: IRES as distributed by MLS GRID. This data may not be complete. We recommend contacting the local school district to confirm school assignments for this home.

Similar homes
- $--3 bd2 ba1.1k sqft2704 Monterey Bay, Evans, CO 80620Auction
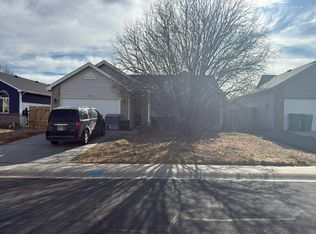 Auction.com 2
- $329,0002 bd1 ba1.1k sqft3400 Burlington Ave, Evans, CO 80620For Sale
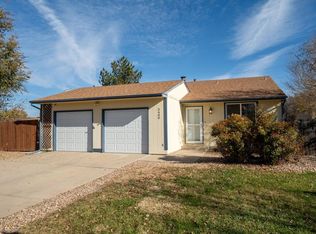
 MLS ID #1072250, Stephanie Steward, Elevations Real Estate, LLC. IRES as distributed by MLS GRID
- $350,0002 bd2 ba987 sqft3605 Kenai St, Evans, CO 80620For Sale
 MLS ID #1069622, Dakota Sedillo, Oneway.realty. IRES as distributed by MLS GRID
- $--3 bd2 ba1k sqft3713 Riverside Pkwy, Evans, CO 80620Auction
 Auction.com 2
- $349,0002 bd2 ba992 sqft3825 Soapstone St, Evans, CO 80620New ConstructionIRES as distributed by MLS GRID
- $399,9003 bd2 ba1.3k sqft4200 Paintbrush Dr, Evans, CO 80620For SaleMLS ID #1067961, Amy Collins, Realty One Group Fourpoints. IRES as distributed by MLS GRID
- $399,0003 bd2 ba1.1k sqft3600 Kobuk St, Evans, CO 80620For SaleMLS ID #1071727, Kassi Malkin, RE/MAX Momentum Frederick. IRES as distributed by MLS GRID
- $329,9003 bd1 ba1.1k sqft3620 Carson Ct, Evans, CO 80620For SaleMLS ID #1066601, Ismael Mendoza, Pro Realty Inc. IRES as distributed by MLS GRID
- $305,0003 bd2 ba1.1k sqft3000 11th Avenue, Evans, CO 80620For Sale
 MLS ID #2164752, Sarah Gooch, Keller Williams Preferred Realty. REcolorado as distributed by MLS GRID
- $329,0003 bd1 ba720 sqft3809 Central St, Evans, CO 80620For SaleMLS ID #1069323, Casey Baker, WayMaker Real Estate. IRES as distributed by MLS GRID
- $340,0002 bd2 ba925 sqft3106 W 12th St Rd, Greeley, CO 80634For SaleMLS ID #1072274, June Valora, Real Estate Connections, Inc. IRES as distributed by MLS GRID
- $374,0003 bd2 ba1.1k sqft4009 Montgomery St, Evans, CO 80620New ConstructionIRES as distributed by MLS GRID
- $349,9003 bd2 ba1k sqft2110 Wedgewood Dr, Greeley, CO 80631For SaleMLS ID #1072443, Amy Smith, Frontier Home & Ranch Real Estate. IRES as distributed by MLS GRID
- $365,0004 bd2 ba1.3k sqft503 32nd St, Evans, CO 80620For SaleMLS ID #1069162, Carolyn Brazelton, MB/Brazelton Realty Inc. IRES as distributed by MLS GRID
- $399,0003 bd2 ba1.3k sqft4209 Rockcress Rd, Evans, CO 80620New ConstructionMLS ID #1052247, Roxanne Francis, RF Homes. IRES as distributed by MLS GRID
