Some homes are built for gathering, and 422 Chablis Way is one of them. The main level opens up in a way you feel the second you walk in: a massive living room that easily holds a crowd, a sunroom that fills with morning light, and a formal dining room ready for holidays and long dinners with friends.
Upstairs, all five bedrooms sit together on one level, away from the main living areas. The primary suite is the showstopper, with the kind of square footage that gives you room to breathe at the end of the day. Four full baths mean nobody's waiting their turn.
Outside, a quarter-acre lot gives you real yard, the kind that's getting harder to find in this part of town.
Then there's the location. Porters Neck puts you close to everything north Wilmington does best: quick runs to Harris Teeter and Market Street, a short drive to Mayfair, easy I-140 access, and beach days at Wrightsville without the long haul. Space, location, and a neighborhood people ask about by name. Let's get you inside.
*up to $5,000 in buyer credits with approval through Megan Nunez at Towne Bank Mortgage
For sale
Price cut: $24K (9/30)
$575,000
422 Chablis Way, Wilmington, NC 28411
5beds
3,034sqft
Single Family Residence
Built in 2012
9,365 Square Feet Lot
$566,000 Zestimate®
$190/sqft
$29/mo HOA
What's special
- 27 days
- 851
- 59
Likely to sell faster than
Zillow last checked:
Listing updated:
Listed by:
Harpo Properties 910-232-6520,
Harpo Properties LLC
Source: Hive MLS,MLS#: 100605795 Originating MLS: Cape Fear Realtors MLS, Inc.
Facts & features
Interior
Bedrooms & bathrooms
- Bedrooms: 5
- Bathrooms: 4
- Full bathrooms: 3
- 1/2 bathrooms: 1
Rooms
- Room types: Dining Room, Living Room, Master Bedroom, Bedroom 1, Bedroom 2, Sunroom, Office, Great Room
Primary bedroom
- Description: 20x14 Level: Up- 2nd Floor
- Level: Second
- Dimensions: 20 x 14
Bedroom 1
- Description: 12x11 Level: Up- 2nd Floor
- Level: Second
- Dimensions: 12 x 11
Bedroom 2
- Description: 12x11 Level: Up- 2nd Floor
- Level: Second
- Dimensions: 12 x 11
Dining room
- Description: 14x13 Level: Down- 1st Floor
- Level: First
- Dimensions: 14 x 13
Great room
- Description: 17x14 Level: Up- 2nd Floor
- Level: Second
- Dimensions: 17 x 14
Kitchen
- Description: 11x17 Level: Down- 1st Floor
- Level: First
- Dimensions: 11 x 17
Living room
- Description: 25x18 Level: Down- 1st Floor
- Level: First
- Dimensions: 25 x 18
Office
- Description: 10x11 Level: Up- 2nd Floor
- Level: Second
- Dimensions: 10 x 11
Sunroom
- Description: 17x12 Level: Down- 1st Floor
- Level: First
- Dimensions: 17 x 12
Heating
- Electric, Forced Air
Cooling
- Central Air
Appliances
- Included: Electric Oven, Built-In Microwave, Refrigerator, Disposal, Dishwasher
- Laundry: Dryer Hookup, Washer Hookup, Laundry Room
Features
- Walk-in Closet(s), Tray Ceiling(s), High Ceilings, Entrance Foyer, Ceiling Fan(s), Pantry, Walk-in Shower, Blinds/Shades, Gas Log, Walk-In Closet(s)
- Flooring: Vinyl, Carpet, Wood
- Windows: Thermal Windows
- Basement: None
- Attic: Access Only
- Has fireplace: Yes
- Fireplace features: Gas Log
Interior area
- Total structure area: 3,034
- Total interior livable area: 3,034 sqft
Video & virtual tour
Property
Parking
- Total spaces: 2
- Parking features: Garage Faces Front, Garage Door Opener, Garage
- Attached garage spaces: 2
- Details: Cmnt
Accessibility
- Accessibility features: None
Features
- Levels: Two
- Patio & porch: Covered, Patio, Porch
- Exterior features: Irrigation System
- Pool features: Above Ground, See Remarks, Vinyl
- Fencing: Privacy,Back Yard
- View description: None
- Frontage type: See Remarks
Lot
- Size: 9,365 Square Feet
- Dimensions: 55 x 170 x 55 x 170
Details
- Parcel number: R02900004272000
- Zoning: R-15
- Special conditions: Standard
Construction
Type & style
- Home type: SingleFamily
- Property subtype: Single Family Residence
Materials
- Stone, Vinyl Siding, Wood Frame
- Foundation: Slab
- Roof: Shingle
Condition
- New construction: No
- Year built: 2012
Utilities & green energy
- Sewer: Public Sewer
- Water: Public
- Utilities for property: Sewer Available, Water Available
Community & HOA
Community
- Security: Smoke Detector(s)
- Subdivision: Vineyard Plantation
HOA
- Has HOA: Yes
- Amenities included: Maintenance Common Areas, Sidewalks, Taxes
- HOA fee: $350 annually
- HOA name: Vineyard Plantation
- HOA phone: 910-679-3012
Location
- Region: Wilmington
Financial & listing details
- Price per square foot: $190/sqft
- Tax assessed value: $513,700
- Annual tax amount: $1,944
- Date on market: 9/23/2026
- Cumulative days on market: 27 days
- Listing agreement: Exclusive Right To Sell
- Listing terms: Cash,Conventional,FHA,VA Loan
- Road surface type: Paved
Estimated market value
$566,000
$538,000 - $594,000
$3,514/mo
Price history
| Date | Event | Price |
|---|---|---|
| 9/30/2026 | Price change | $575,000-4%$190/sqft |
Source:  Hive MLS #100605795 Report a problem | ||
| 9/24/2026 | Listed for sale | $599,000+15.4%$197/sqft |
Source: Hive MLS #100605795 Report a problem | ||
| 6/1/2022 | Listing removed | -- |
Source: Owner Report a problem | ||
| 5/31/2022 | Listed for sale | $519,000+103.2%$171/sqft |
Source: Owner Report a problem | ||
| 4/5/2012 | Sold | $255,367$84/sqft |
Source: Hive MLS #30470130 Report a problem | ||
Public tax history
| Year | Property taxes | Tax assessment |
|---|---|---|
| 2025 | $1,995 +12.1% | $513,700 +55.3% |
| 2024 | $1,779 +0.2% | $330,800 |
| 2023 | $1,775 -0.9% | $330,800 |
| 2022 | $1,792 -1.5% | $330,800 |
| 2021 | $1,819 +0.5% | $330,800 +15.5% |
| 2020 | $1,811 | $286,300 |
| 2019 | $1,811 | $286,300 |
| 2018 | $1,811 | $286,300 |
| 2017 | $1,811 +3.5% | $286,300 +13.4% |
| 2016 | $1,750 +7.6% | $252,500 |
| 2015 | $1,626 +1.7% | $252,500 |
| 2014 | $1,598 | $252,500 |
| 2013 | -- | $252,500 |
Find assessor info on the county website
Monthly payment
Est. payment
Payment breakdown
Explore the cost of this home by adjusting the details. Changes won't be saved.Climate risks
Neighborhood: Kirkland
Nearby schools
Schools provided by the listing agent
- Elementary: Porters Neck
- Middle: Holly Shelter
- High: Laney
Source: Hive MLS. This data may not be complete. We recommend contacting the local school district to confirm school assignments for this home.
Similar homes
- $--4 bd4 ba2.7k sqft7912 Olde Pond Rd, Wilmington, NC 28411Auction
 Auction.com 2
- $620,0004 bd4 ba2.6k sqft877 Wine Cellar Circle, Wilmington, NC 28411For Sale

 MLS ID #100595346, Cam C Israel, Coastal Properties. Hive MLS
- $615,0003 bd3 ba2.7k sqft402 Lady Bug Lane, Wilmington, NC 28411For Sale
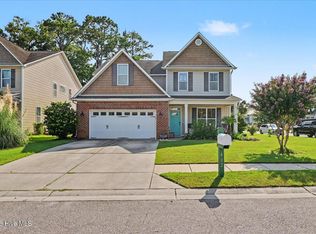 MLS ID #100598971, Val Hocutt, Coldwell Banker Sea Coast Advantage. Hive MLS
- $566,0004 bd3 ba2k sqft8704 Pinkerton Drive, Wilmington, NC 28411For Sale
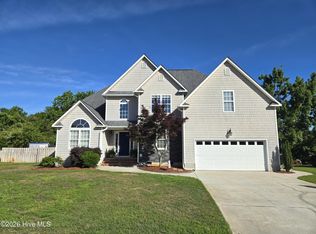 MLS ID #100570302, Pam C Peterson, Berkshire Hathaway HomeServices Carolina Premier Properties. Hive MLS
- $698,0004 bd3 ba2.8k sqft392 Shackleford Drive, Wilmington, NC 28411For SaleMLS ID #100609058, The Summers Real Estate Team, Keller Williams Innovate-Wilmington. Hive MLS
- $650,0005 bd3 ba2.6k sqft8132 Saltcedar Drive, Wilmington, NC 28411For SaleMLS ID #100580588, The Cameron Team, Coldwell Banker Sea Coast Advantage. Hive MLS
- $635,0004 bd4 ba3.1k sqft306 Shore Point Drive, Wilmington, NC 28411For SaleMLS ID #100607398, Karen B Berry, BlueCoast Realty Corporation. Hive MLS
- $589,0004 bd3 ba2.2k sqft310 Bayshore Drive, Wilmington, NC 28411For SaleMLS ID #100572116, Kevin Deane, Keller Williams Innovate-Wilmington. Hive MLS
- $739,0004 bd3 ba2.7k sqft8746 Ramsbury Way, Wilmington, NC 28411For SaleMLS ID #100606697, Ashley B Whitley, Nest Realty. Hive MLS
- $549,0004 bd3 ba2.1k sqft495 Sugar Cove Run, Wilmington, NC 28411For SaleMLS ID #100599404, English Seward Real Estate Group, Berkshire Hathaway HomeServices Carolina Premier Properties. Hive MLS
- $645,0004 bd4 ba2.6k sqft504 Beaumont Oaks Drive, Wilmington, NC 28411For SaleMLS ID #100596890, Jenn L Meaney, BlueCoast Realty Corporation. Hive MLS
- $574,8024 bd3 ba2k sqft612 Dressage Way, Wilmington, NC 28411New ConstructionHive MLS
- $624,9004 bd3 ba2.2k sqft518 Highgreen Drive, Wilmington, NC 28411For SaleMLS ID #100590696, Michael R Taranto, Essential Rental Management Company. Hive MLS
- $580,0003 bd3 ba1.9k sqft8510 Hammock Dunes Drive, Wilmington, NC 28411For SaleMLS ID #100606098, Lisa H Myers, Century 21 Vanguard. Hive MLS
- $729,0004 bd3 ba2.8k sqft7308 Hollister Court, Wilmington, NC 28411For SaleMLS ID #100609844, Mariel Gniewoz-Weiss, Keller Williams Innovate-Wilmington. Hive MLS
- $599,7924 bd3 ba2.5k sqft613 Dressage Way, Wilmington, NC 28411New ConstructionHive MLS
- $849,0004 bd4 ba3.2k sqft8901 New Forest Drive, Wilmington, NC 28411For SaleMLS ID #100606825, The Rising Tide Team, Intracoastal Realty Corporation. Hive MLS
- $619,4704 bd4 ba2.5k sqft8913 Peplow Place, Wilmington, NC 28411New ConstructionMLS ID #100605157, Renee S Britt, Mungo Homes. Hive MLS
- $579,1874 bd3 ba2.5k sqft1284 Pandion Drive, Wilmington, NC 28411New ConstructionHive MLS
