Escape to the sprawling horizons of Worcester, where 422 Lutheranville Road offers a significant piece of Otsego County landscape. With 2 parcels spanning 173 acres of enchanting terrain, this classic two-story farmhouse is a gateway to a lifestyle defined by nature and the land. Whether you envision a working homestead or private sanctuary, the vast acreage provides manicured trails, wildlife habitats, and dedicated livestock facilities for equestrian or agricultural dreams.
Inside, the thoughtfully designed layout features five spacious bedrooms and two full bathrooms across two floors. The culinary space flows into a formal dining room, perfect for gatherings. A practical first-floor laundry and bonus room with large windows framing rolling hills complete the interior. Hardwood, tile, and carpeting blend throughout.
Step onto the porch and breathe the crisp air only 173 acres can provide. With no immediate neighbors, the ''Amazing Views'' are yours alone. A dirt driveway winds through the property, lined with ornamental gardens and flower beds. The metal roof and stone foundation stand firm, anchoring your legacy to New York soil.
A full basement and classic barn provide storage and workspace ready for tools, hay, or hobbies. Located within the Cobleskill-Richmondville school district, this estate balances secluded rural living with accessible community roots. Discover the peace you've been searching for in this expansive Worcester retreat.
Pending
$699,000
422 Lutheranville Road, Worcester, NY 12197
5beds
3,124sqft
Single Family Residence, Residential
Built in 1900
173.26 Acres Lot
$-- Zestimate®
$224/sqft
$-- HOA
What's special
- 82 days
- 11
- 0
Zillow last checked:
Listing updated:
Listed by:
Charlotteville Realty LLC 607-397-9027,
Kevin Lucero 607-282-6242
Source: Global MLS,MLS#: 202620625
Facts & features
Interior
Bedrooms & bathrooms
- Bedrooms: 5
- Bathrooms: 2
- Full bathrooms: 2
Bedroom
- Level: First
Bedroom
- Level: First
Bedroom
- Level: First
Bedroom
- Level: Second
Bedroom
- Level: Second
Full bathroom
- Level: First
Full bathroom
- Level: Second
Den
- Level: First
Foyer
- Level: First
Kitchen
- Level: First
Laundry
- Level: Basement
Living room
- Level: First
Heating
- Baseboard
Cooling
- None
Appliances
- Included: Electric Oven, Range Hood, Refrigerator
- Laundry: In Basement
Features
- Solid Surface Counters, Eat-in Kitchen
- Flooring: Vinyl, Carpet, Hardwood, Laminate, Linoleum
- Basement: Full,Unfinished
- Has fireplace: Yes
- Fireplace features: Wood Burning Stove
Interior area
- Total structure area: 3,124
- Total interior livable area: 3,124 sqft
- Finished area above ground: 3,124
- Finished area below ground: 0
Video & virtual tour
Property
Parking
- Total spaces: 6
Features
- Exterior features: Other
- Has view: Yes
- View description: Meadow, Mountain(s), Pasture, Trees/Woods, Valley
Lot
- Size: 173.26 Acres
- Features: Rolling Slope, Meadow, Mountain(s), Wooded
Details
- Additional structures: Stable(s), Workshop, Barn(s)
- Parcel number: 185.00167.00
- Zoning description: Single Residence
- Special conditions: Standard
Construction
Type & style
- Home type: SingleFamily
- Architectural style: Farmhouse
- Property subtype: Single Family Residence, Residential
Materials
- Vinyl Siding
- Foundation: Stone
- Roof: Metal
Condition
- New construction: No
- Year built: 1900
Utilities & green energy
- Sewer: Septic Tank
Community & HOA
Community
- Security: Smoke Detector(s), Carbon Monoxide Detector(s)
HOA
- Has HOA: No
Location
- Region: East Worcester
Financial & listing details
- Price per square foot: $224/sqft
- Annual tax amount: $9,284
- Date on market: 6/27/2026
Estimated market value
Not available
Estimated sales range
Not available
$3,026/mo
Price history
| Date | Event | Price |
|---|---|---|
| 7/10/2026 | Pending sale | $699,000$224/sqft |
Source:  NYSAMLSs #R1693083 Report a problem NYSAMLSs #R1693083 Report a problem | ||
| 6/27/2026 | Listed for sale | $699,000$224/sqft |
Source:  Global MLS #202620625 Report a problem Global MLS #202620625 Report a problem | ||
Public tax history
Tax history is unavailable.
Monthly payment
Climate risks
Neighborhood: 12064
- $699,0005 bd2 ba3.1k sqft422 Lutheranville Rd, East Worcester, NY 12064For Sale

- $245,1003 bd2 ba1.6k sqft453 Lutheranville Rd, East Worcester, NY 12064Off Market
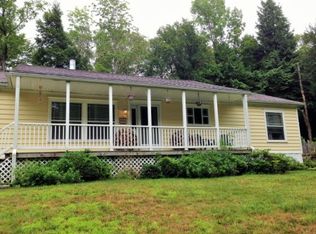
- $233,600-- bd-- ba-- sqft493 Lutheranville Rd, East Worcester, NY 12064Off Market
- $121,655-- bd-- ba-- sqft315 Lutheranville Rd, Worcester, NY 12197Off Market
Similar homes
- $725,0002 bd2 ba2.3k sqft2588 New York 10, Summit, NY 12175Active
 MLS ID #202620535, Debra J Stanton, Listing by: Howard Hanna Capital Inc. Global MLS
 - $649,0006 bd3 ba3.4k sqft1462 County Highway 42, Schenevus, NY 12155For Sale
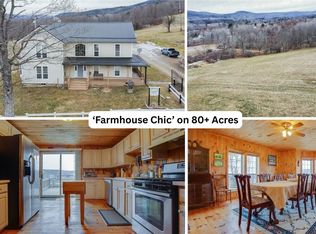
 MLS ID #R1655784, Hayyoung Wilkens, Listing by: Keller Williams Upstate NY Properties. NYSAMLSs
 - $575,0005 bd5 ba3.1k sqft149 Thomas Rd, Schenevus, NY 12155For Sale
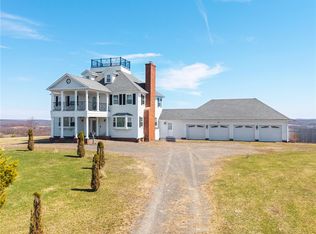 MLS ID #R1711773, Stacey L. Camilleri, Listing by: Keller Williams Upstate NY Properties. NYSAMLSs
 - $495,0005 bd3 ba1.7k sqft364 Smith Rd, Worcester, NY 12197For Sale
 MLS ID #R1679532, William Alton, Listing by: Country Boy Realty. NYSAMLSs
 - $650,0004 bd3 ba2.1k sqft1298 County Highway 30, Stamford, NY 12167For SaleMLS ID #R1710287, Steven Jewett, Listing by: Jewett and Jewett LLC. NYSAMLSs
- $649,9004 bd4 ba2.7k sqft1123 McMurdy Hill Rd, Hobart, NY 13788For SaleMLS ID #R1706150, Matthew Loder, Listing by: Country Boy Realty. NYSAMLSs
- $569,0005 bd3 ba2.7k sqft54 Lancaster St, Cherry Valley, NY 13320For SaleMLS ID #R1694701, Linda Flynn, Listing by: Keller Williams Upstate NY Properties. NYSAMLSs
- $529,0004 bd3 ba2.9k sqft383 Woodland Dr, Jefferson, NY 12093For SaleMLS ID #R1710095, Douglas B. Clarke, Listing by: Jewett and Jewett LLC. NYSAMLSs
- $429,0006 bd3 ba2.5k sqft535 Rossman Valley Rd, Richmondville, NY 12149For SaleMLS ID #R1688219, Jessica Mileto, Listing by: Keller Williams Upstate NY Properties. NYSAMLSs
- $699,0003 bd2 ba2k sqft341 Sweet Hill Rd, Milford, NY 13807For SaleMLS ID #R1695485, Linda Flynn, Listing by: Keller Williams Upstate NY Properties. NYSAMLSs
- $379,9003 bd4 ba3.8k sqft128 Himmel Lane, Richmondville, NY 12149Active
 MLS ID #20265135, Matthew Loder, Listing by: Country Boy Realty. HVCRMLS
 - $559,0003 bd3 ba2.4k sqft283 Avenue Of The Stars, North Blenheim, NY 12131For SaleMLS ID #R1712653, Susan L. Miller, Listing by: Windstar Realty Group LLC. NYSAMLSs
- $529,0004 bd3 ba3.3k sqft135 Sparrowhawk Lake Road, Schenevus, NY 12155ActiveMLS ID #20263645, Susan Muther, Listing by: Keller Williams Upstate NY. HVCRMLS
