Discover beauty and peace in the hills of Schoharie County. This thoughtfully renovated 3 bedroom, 3-1/2 bath center hall Colonial is located on a private dead end road surrounded by hundreds of acres of private and state owned forests. The first floor offers a living room, family room,1/2 bath, dine-in kitchen, office area, laundry and 1/2 bath. Sliders lead to an expansive deck. Upstairs boasts a primary w en-suite. 2 BRs and a full bath finish the space. The basement houses a full floor in-law apartment with a kitchen, living area & multi purpose area. Sliders open to a private deck. The apartment could lend itself to guests, multigenerational living (w direct access to upstairs) or perhaps a separate rental unit. This home is move-in ready, offering comfort and privacy. Shopping and healthcare are a short 15 minute drive. The Capital District is 40 minutes. Come see what you've been looking for.
Contingent - continue to show
Price cut: $20.9K (6/12)
$399,000
128 Himmel Lane, Richmondville, NY 12175
3beds
2,688sqft
Single Family Residence, Residential, Apartment
Built in 1988
-- sqft lot
$383,000 Zestimate®
$148/sqft
$-- HOA
What's special
- 134 days |
- 476 |
- 35 |
Zillow last checked:
Listing updated:
Listed by:
Century 21 North East 518-295-8547,
Elizabeth Santore 518-810-2022
Source: Global MLS,MLS#: 202614282
Facts & features
Interior
Bedrooms & bathrooms
- Bedrooms: 3
- Bathrooms: 4
- Full bathrooms: 3
- 1/2 bathrooms: 1
Primary bedroom
- Level: Second
Bedroom
- Level: Second
Bedroom
- Level: Second
Dining room
- Level: First
Family room
- Level: First
Kitchen
- Level: First
Kitchen
- Level: Basement
Laundry
- Level: First
Living room
- Level: First
Living room
- Level: Basement
Office
- Level: First
Other
- Level: Basement
Heating
- Baseboard, Electric, Hot Water, Propane, Zoned
Cooling
- None
Appliances
- Included: Convection Oven, Cooktop, Dishwasher, Double Oven, Dryer, Electric Oven, Electric Water Heater, Gas Oven, Range, Refrigerator, Washer
- Laundry: Electric Dryer Hookup, Main Level, Washer Hookup
Features
- Ceiling Fan(s), Walk-In Closet(s), Ceramic Tile Bath, Eat-in Kitchen
- Flooring: Tile, Vinyl, Ceramic Tile
- Doors: ENERGY STAR Qualified Doors, Sliding Doors
- Windows: Bay Window(s), Blinds, Egress Window, ENERGY STAR Qualified Windows
- Basement: Apartment,Exterior Entry,Finished,Full,Heated,Interior Entry,Walk-Out Access
Interior area
- Total structure area: 2,688
- Total interior livable area: 2,688 sqft
- Finished area above ground: 2,688
- Finished area below ground: 1,200
Video & virtual tour
Property
Parking
- Total spaces: 10
- Parking features: Off Street, Stone, Attached, Circular Driveway, Driveway, Garage Door Opener
- Attached garage spaces: 2
- Has uncovered spaces: Yes
Features
- Patio & porch: Deck, Front Porch
- Exterior features: Lighting
- Fencing: None
- Has view: Yes
- View description: Trees/Woods, Forest
Lot
- Size: 5.01 Acres
- Features: Secluded, Mountain(s), Private, Road Frontage, Wooded, Cleared
Details
- Additional structures: None
- Parcel number: 434800 89.41.2
- Zoning description: Rural
- Special conditions: Standard
Construction
Type & style
- Home type: Apartment
- Architectural style: Colonial
- Property subtype: Single Family Residence, Residential, Apartment
- Attached to another structure: Yes
Materials
- Drywall, Vinyl Siding
- Foundation: Concrete Perimeter
- Roof: Asphalt
Condition
- Updated/Remodeled
- New construction: No
- Year built: 1988
Utilities & green energy
- Sewer: Septic Tank
Community & HOA
HOA
- Has HOA: No
Location
- Region: Richmondville
Financial & listing details
- Price per square foot: $148/sqft
- Tax assessed value: $139,221
- Annual tax amount: $3,550
- Date on market: 4/1/2026
Estimated market value
$383,000
$364,000 - $402,000
$3,303/mo
Price history
| Date | Event | Price |
|---|---|---|
| 7/30/2026 | Pending sale | $399,000$148/sqft |
Source:  Global MLS #202614282 Report a problem Global MLS #202614282 Report a problem | ||
| 6/12/2026 | Price change | $399,000-5%$148/sqft |
Source: Global MLS #202614282 Report a problem | ||
| 5/11/2026 | Price change | $419,900-11.6%$156/sqft |
Source: Global MLS #202614282 Report a problem | ||
| 4/1/2026 | Listed for sale | $475,000$177/sqft |
Source: Global MLS #202614282 Report a problem | ||
| 12/23/2025 | Listing removed | $475,000$177/sqft |
Source: Global MLS #202525505 Report a problem | ||
| 9/26/2025 | Price change | $475,000-9.5%$177/sqft |
Source: Global MLS #202525505 Report a problem | ||
| 9/10/2025 | Listed for sale | $525,000$195/sqft |
Source: Global MLS #202525505 Report a problem | ||
Public tax history
| Year | Property taxes | Tax assessment |
|---|---|---|
| 2025 | -- | $53,600 |
| 2024 | -- | $53,600 +53.1% |
| 2023 | -- | $35,000 |
| 2022 | -- | $35,000 |
| 2021 | -- | $35,000 -69.1% |
| 2020 | -- | $113,300 |
| 2019 | -- | $113,300 |
| 2018 | -- | $113,300 |
| 2017 | $5,123 | $113,300 |
| 2016 | -- | $113,300 |
| 2015 | -- | $113,300 |
| 2014 | -- | $113,300 |
| 2013 | -- | $113,300 |
| 2012 | -- | $113,300 |
| 2011 | -- | $113,300 |
| 2010 | -- | $113,300 |
| 2009 | -- | $113,300 |
| 2008 | -- | $113,300 |
| 2007 | -- | $113,300 |
| 2006 | -- | $113,300 |
| 2005 | -- | $113,300 +5.4% |
| 2004 | -- | $107,500 |
| 2003 | -- | $107,500 |
| 2002 | -- | $107,500 |
| 2001 | -- | $107,500 |
| 2000 | -- | $107,500 |
Find assessor info on the county website
Monthly payment
Climate risks
Neighborhood: 12149
Nearby schools
GreatSchools rating
- 4/10Joseph B Radez Elementary SchoolGrades: 3-5Distance: 2.7 mi
- 4/10William H Golding Middle SchoolGrades: 6-9Distance: 7.1 mi
- 5/10Cobleskill Richmondville High SchoolGrades: 9-12Distance: 4.6 mi
- $--14.83 acresGott Rd, Summit, NY 12175Off Market
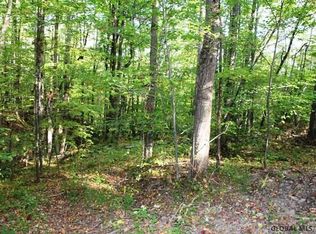
- $380,7003 bd2 ba2.4k sqft156 Himmel Ln, Richmondville, NY 12149Off Market
- $42,338-- bd-- ba-- sqft443 Gott Rd, Richmondville, NY 12149Off Market
- $260,1002 bd1 ba1k sqft501 Gott Rd, Richmondville, NY 12149Off Market
- $--33 sqftGott Road, Summit, NY 12175Off Market
- $72,312-- bd-- ba-- sqft176 Himmel Ln, Summit, NY 12149Off Market
- $764,2003 bd2 ba3k sqft123 Himmel Ln, Richmondville, NY 12149Off Market
- $332,0002 bd1 ba1.6k sqft521 Gott Rd, Richmondville, NY 12149Off Market
A local agent can set up tours, give advice and negotiate with sellers.
Similar homes
- $349,9003 bd2 ba1.3k sqft3136 New York 10, Richmondville, NY 12149Active
 MLS ID #202620532, Teresa M Kippen, Listing by: Field Realty. Global MLS
 - $450,0006 bd3 ba2.5k sqft535 Rossman Valley Rd, Richmondville, NY 12149For Sale
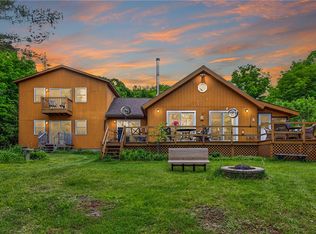
 MLS ID #R1688219, Jessica Mileto, Listing by: Keller Williams Upstate NY Properties. NYSAMLSs
 - $229,0006 bd4 ba2.2k sqft641 Furnaceville Rd, Richmondville, NY 12149For Sale
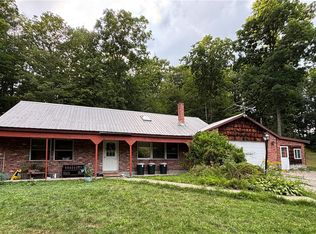 MLS ID #R1701632, Stacey L. Camilleri, Listing by: Keller Williams Upstate NY Properties. NYSAMLSs
 - $414,9003 bd2 ba1.5k sqft164 Zellner Road, Summit, NY 12175Active
 MLS ID #202617295, Gary A Morgan, Listing by: Charlotteville Realty LLC. Global MLS
 - $399,0003 bd2 ba2.1k sqft8 Van Dyke Ave, Stamford, NY 12167For SaleMLS ID #R1688062, Benjamin Holscher, Listing by: The Holscher Group. NYSAMLSs
- $315,0004 bd3 ba2.3k sqft316 Main Street, Richmondville, NY 12149Active
 MLS ID #20263264, Pearl Torres, Listing by: Keller Williams Realty HV Nort. HVCRMLS
 - $425,0004 bd2 ba2.5k sqft205 Burnside Road, Worcester, NY 12197ActiveMLS ID #202619774, Harold J Loder, Listing by: Country Boy Realty. Global MLS
- $299,0004 bd2 ba2.8k sqft261 Summit Street, Richmondville, NY 12149ActiveMLS ID #202622576, Bradley S Yerdon, Listing by: Howard Hanna Capital Inc. Global MLS
- $469,9003 bd2 ba2.4k sqft153 Snyder Brothers Road, Cobleskill, NY 12043ActiveMLS ID #202623686, Rebecca L Cavalieri, Listing by: Gabler Realty LLC. Global MLS
- $499,9993 bd2 ba1.3k sqft115 Lakeside Drive, Summit, NY 12175ActiveMLS ID #202623043, Crystal Kennedy, Listing by: Summit Properties. Global MLS
- $359,0006 bd3 ba2.6k sqft522 Konchar Road, Maryland, NY 12116ActiveMLS ID #202623679, Deena Miller, Listing by: Realty One Group Key. Global MLS
- $375,0003 bd2 ba2.3k sqft558 Smith Rd, Stamford, NY 12167For SaleMLS ID #R1701606, Gillian Karg, Listing by: Keller Williams Upstate NY Properties. NYSAMLSs
- $389,0003 bd2 ba1.6k sqft503 N Harpersfield Rd, Jefferson, NY 12093For SaleMLS ID #R1704816, Elizabeth A. McGuire, Listing by: Keller Williams Upstate NY Properties. NYSAMLSs
- $374,9004 bd2 ba2.8k sqft141 E Main St, Milford, NY 13807For SaleMLS ID #R1695922, Jennifer L. Mickle PSA, Listing by: Bordinger Realty, LLC. NYSAMLSs
- $239,9004 bd2 ba2.2k sqft318 E Main Street, Richmondville, NY 12149ActiveMLS ID #202613679, Gary A Morgan, Listing by: Charlotteville Realty LLC. Global MLS
- $309,5003 bd2 ba1.3k sqft897 W Richmondville Road, Cobleskill, NY 12043ActiveMLS ID #202623672, Gregory W Law, Listing by: Charlotteville Realty LLC. Global MLS
- $380,0003 bd2 ba1.3k sqft302 Churchill Rd, Stamford, NY 12167For SaleMLS ID #R1692010, Ann F. Kochersberger, Listing by: Windstar Realty Group LLC. NYSAMLSs
- $244,9003 bd2 ba2k sqft218 County Highway 38, East Worcester, NY 12064ActiveMLS ID #202620229, Joshua Shuhart, Listing by: Coldwell Banker Prime Properties. Global MLS
- $399,0003 bd2 ba1.7k sqft171 Gateway Ln, Cooperstown, NY 13326For SaleMLS ID #11578575, Margaret Savoie, Listing by: DON OLIN REALTY INC. NY State MLS
- $375,0004 bd2 ba2.2k sqft278 Taylor Rd, Stamford, NY 12167For SaleMLS ID #R1688982, Gillian Karg, Listing by: Keller Williams Upstate NY Properties. NYSAMLSs
