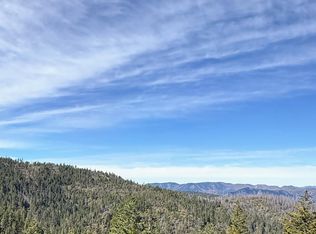

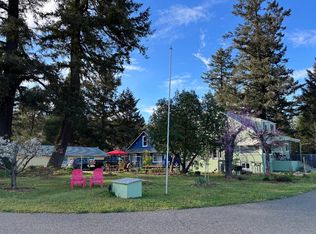
Here on Onion Mt, you can breathe. It feels secluded and peaceful in a way you can't quite put your finger on. Designed to eventually offer sanctuary to multiple family members, and built with as many low toxin products as possible, there is something for everyone here. The home is built with low toxin materials and constructed of straw bales making deep adobe like walls reminiscent of the southwest, which also creates a serene atmosphere and a feeling of calm that soothes your soul. Want luxury? There is a stellar kitchen with granite counters, room for multiple cooks, custom cabinetry, a Viking stove and 2 dining areas. Plus soaring ceilings, windows, passive solar, and a gated entry. Or make this a prepper's dream with privacy, your own well, solar panels, raised beds and room to raise animals, you can isolate from the world. Or just relax and enjoy the afternoon breeze under the ceiling fans on your covered porch. A studio style yurt is an additional dwelling unit.
Active
$895,000
422 Onion Mountain Rd, Wilderville, OR 97543
3beds
3baths
3,660sqft
Single Family Residence
Built in 2012
6.01 Acres Lot
$856,000 Zestimate®
$245/sqft
$-- HOA
What's special
Room to raise animalsSolar panelsPassive solarRoom for multiple cooksRaised bedsOwn wellViking stove
- 800 days
- 147
- 18
Zillow last checked:
Listing updated:
Listed by:
Keller Williams Realty GP Branch 541-608-0447
Source: Oregon Datashare,MLS#: 220186761
Facts & features
Interior
Bedrooms & bathrooms
- Bedrooms: 3
- Bathrooms: 3
Heating
- Geothermal, Heat Pump, Wood
Cooling
- None
Appliances
- Included: Instant Hot Water, Dishwasher, Disposal, Double Oven, Dryer, Oven, Range, Range Hood, Refrigerator, Washer, Water Heater, Water Purifier, Water Softener
Features
- Ceiling Fan(s), Double Vanity, Dual Flush Toilet(s), Kitchen Island, Open Floorplan, Pantry, Primary Downstairs, Smart Thermostat, Soaking Tub, Stone Counters, Tile Shower, Vaulted Ceiling(s), Walk-In Closet(s)
- Flooring: Carpet, Cork, Hardwood, Laminate, Stone, Tile
- Windows: Double Pane Windows, Vinyl Frames, Wood Frames
- Has fireplace: Yes
- Fireplace features: Wood Burning
- Common walls with other units/homes: No Common Walls
Interior area
- Total structure area: 2,980
- Total interior livable area: 3,660 sqft
Property
Parking
- Parking features: Driveway, Electric Vehicle Charging Station(s), Gated, Gravel, No Garage
- Has uncovered spaces: Yes
Accessibility
- Accessibility features: Accessible Approach with Ramp
Features
- Levels: One
- Stories: 1
- Patio & porch: Deck
- Fencing: Fenced
- Has view: Yes
- View description: Forest, Mountain(s), Territorial
Lot
- Size: 6.01 Acres
- Features: Drip System, Landscaped, Pasture, Sloped, Wooded
Details
- Additional structures: Guest House, Kennel/Dog Run, Shed(s), Storage
- Parcel number: R325907
- Zoning description: RR5
- Special conditions: Standard
Construction
Type & style
- Home type: SingleFamily
- Architectural style: Other
- Property subtype: Single Family Residence
Materials
- Concrete, Frame, Straw
- Foundation: Concrete Perimeter, Slab, Stemwall
- Roof: Metal
Condition
- New construction: No
- Year built: 2012
Details
- Builder name: Dale Woodruff
Utilities & green energy
- Sewer: Septic Tank, Standard Leach Field
- Water: Well
Community & HOA
Community
- Security: Carbon Monoxide Detector(s), Smoke Detector(s)
HOA
- Has HOA: No
Location
- Region: Wilderville
Financial & listing details
- Price per square foot: $245/sqft
- Tax assessed value: $905,500
- Annual tax amount: $3,066
- Date on market: 7/1/2026
- Cumulative days on market: 800 days
- Listing terms: Cash,Conventional
- Inclusions: all appliances, infrared (new) sauna
- Road surface type: Gravel
Estimated market value
$856,000
$813,000 - $899,000
$3,474/mo
Price history
| Date | Event | Price |
|---|---|---|
| 6/3/2026 | Price change | $895,000-5.8%$245/sqft |
Source:  Oregon Datashare #220186761 Report a problem Oregon Datashare #220186761 Report a problem | ||
| 1/15/2026 | Price change | $950,000-3.1%$260/sqft |
Source: Oregon Datashare #220186761 Report a problem | ||
| 12/8/2024 | Price change | $980,000-10.9%$268/sqft |
Source: Oregon Datashare #220186761 Report a problem | ||
| 7/20/2024 | Listed for sale | $1,100,000+0.2%$301/sqft |
Source: Oregon Datashare #220186761 Report a problem | ||
| 5/2/2024 | Listing removed | $1,097,888$300/sqft |
Source: Oregon Datashare #220163065 Report a problem | ||
| 8/2/2023 | Price change | $1,097,888-2.6%$300/sqft |
Source: Oregon Datashare #220163065 Report a problem | ||
| 5/1/2023 | Listed for sale | $1,127,000-19.2%$308/sqft |
Source: Oregon Datashare #220163065 Report a problem | ||
| 8/25/2022 | Listing removed | -- |
Source: Oregon Datashare #220143338 Report a problem | ||
| 4/15/2022 | Listed for sale | $1,395,000+381%$381/sqft |
Source: Oregon Datashare #220143338 Report a problem | ||
| 4/24/2008 | Sold | $290,000$79/sqft |
Source: Public Record Report a problem | ||
Public tax history
| Year | Property taxes | Tax assessment |
|---|---|---|
| 2025 | $3,588 +3.3% | $483,270 +3% |
| 2024 | $3,473 +18.7% | $469,200 +3% |
| 2023 | $2,925 -4.6% | $455,540 -6.4% |
| 2022 | $3,066 -0.6% | $486,920 +6.1% |
| 2021 | $3,085 | $458,980 +3% |
| 2020 | $3,085 +4.3% | $445,620 +3% |
| 2019 | $2,958 | $432,650 +3% |
| 2018 | $2,958 +1.8% | $420,050 +3% |
| 2017 | $2,907 +18.2% | $407,820 +3% |
| 2016 | $2,459 | $395,950 +3% |
| 2015 | $2,459 +6.5% | $384,420 +3% |
| 2014 | $2,310 +26.1% | $373,230 +25.6% |
| 2013 | $1,832 +69.6% | $297,230 +74.4% |
| 2012 | $1,080 +3.5% | $170,400 +3% |
| 2011 | $1,044 +2% | $165,440 |
| 2010 | $1,024 +177% | $165,440 +225% |
| 2009 | $370 +66% | $50,900 +50.8% |
| 2008 | $223 +3.5% | $33,750 +3% |
| 2007 | $215 +4.2% | $32,770 +6.1% |
| 2005 | $207 +1.4% | $30,900 +3% |
| 2004 | $204 +3.9% | $30,000 +3% |
| 2003 | $196 | $29,130 +3% |
| 2002 | $196 +30.8% | $28,290 +3% |
| 2001 | $150 +12.5% | $27,470 |
| 2000 | $133 | $27,470 |
Find assessor info on the county website
Monthly payment
Est. payment
Payment breakdown
Explore the cost of this home by adjusting the details. Changes won't be saved.Climate risks
Neighborhood: 97543
Nearby schools
Schools provided by the listing agent
- Elementary: Ft Vannoy Elem
- Middle: Fleming Middle
- High: North Valley High
Source: Oregon Datashare. This data may not be complete. We recommend contacting the local school district to confirm school assignments for this home.
Similar homes
- $749,0003 bd3 ba3.3k sqft8489 Redwood Hwy, Grants Pass, OR 97543For Sale

 MLS ID #220223743, Martin Outdoor Property Group, John L. Scott Medford. Oregon Datashare
 - $948,4003 bd2 ba2.8k sqft850 Riverbanks Rd, Grants Pass, OR 97527For Sale
 MLS ID #220227792, Susan Beck, John L Scott Real Estate Grants Pass. Oregon Datashare
 - $739,0003 bd3 ba3.5k sqft18248 Redwood Hwy, Selma, OR 97538For Sale
 MLS ID #220218413, Vicki Carpenter, Beyond Real Estate Brokers. Oregon Datashare
 - $853,8003 bd3 ba3.3k sqft856 Greentree Loop, Grants Pass, OR 97527For Sale
 MLS ID #220222022, Tammy Wilkinson, eXp Realty, LLC. Oregon Datashare
 - $949,0003 bd3 ba2.7k sqft3601 Campus View Dr, Grants Pass, OR 97527For SaleMLS ID #220215157, Krista Walker, Coldwell Banker Professional Group. Oregon Datashare
- $699,0003 bd2 ba1.8k sqft1095 Ingalls Ln, Wilderville, OR 97543For SaleMLS ID #220225342, Brian Simmons, Real Broker. Oregon Datashare
- $600,0003 bd3 ba2.4k sqft484 Round Prairie Rd, Wilderville, OR 97543For SaleMLS ID #220223613, Andy Fontes, RE/MAX Integrity Grants Pass. Oregon Datashare
- $794,0003 bd3 ba3.1k sqft355 Madrone Ridge Dr, Grants Pass, OR 97527For SaleMLS ID #220226141, Byron Pardo, Keller Williams Realty Portland Central. Oregon Datashare
- $969,0004 bd3 ba2.8k sqft196 Pooh Ln, Grants Pass, OR 97526For SaleMLS ID #220221834, Vicki Carpenter, Beyond Real Estate Brokers. Oregon Datashare
- $890,0003 bd2 ba2.6k sqft1801 Davis Creek Rd, Selma, OR 97538For SaleMLS ID #220193494, Kevin L Murray, Illinois Valley Real Estate. Oregon Datashare
- $825,0003 bd3 ba3k sqft337 Daleo Dr, Grants Pass, OR 97527For SaleMLS ID #220213231, Dominic Martinez, John L Scott Real Estate Grants Pass. Oregon Datashare
- $949,0003 bd2 ba2.9k sqft448 Ferry Rd, Grants Pass, OR 97526For SaleMLS ID #220228101, Jenn L Chartrand, Kendon Leet Real Estate Inc. Oregon Datashare
- $849,0003 bd2 ba2.3k sqft4941 Riverbanks Rd, Grants Pass, OR 97527For SaleMLS ID #220217273, Robin Kennedy, RE/MAX Integrity Grants Pass. Oregon Datashare
- $899,0005 bd5 ba2.8k sqft8501 Deer Creek Rd, Selma, OR 97538For SaleMLS ID #220223415, Jim Dalton, RE/MAX Integrity Grants Pass. Oregon Datashare
- $799,9004 bd4 ba3.1k sqft1280 Marcy Loop Rd, Grants Pass, OR 97527For SaleMLS ID #220203415, Teresa Ward, Bradley Realty. Oregon Datashare
- $750,0003 bd3 ba3.4k sqft1160 Crow Rd, Merlin, OR 97532For SaleMLS ID #220226503, Sarah K Bowers, Top Agents Real Estate Company. Oregon Datashare
- $949,0004 bd3 ba3k sqft737 Pinecrest Dr, Grants Pass, OR 97526For SaleMLS ID #220225043, Michael D Masters, RE/MAX Integrity Grants Pass. Oregon Datashare
- $1,050,0004 bd2 ba3.4k sqft1562 Sleepy Hollow Loop, Grants Pass, OR 97527For SaleMLS ID #220221828, Rockwell Group, eXp Realty, LLC. Oregon Datashare
- $950,0005 bd4 ba4.5k sqft676 Becklin Dr, Merlin, OR 97532For SaleMLS ID #220228395, Robin Kennedy, RE/MAX Integrity Grants Pass. Oregon Datashare
- $699,9993 bd2 ba3.1k sqft8843 Deer Creek Rd, Selma, OR 97538For SaleMLS ID #220227720, Buying Southern Oregon Real Estate Team, Real Broker. Oregon Datashare
