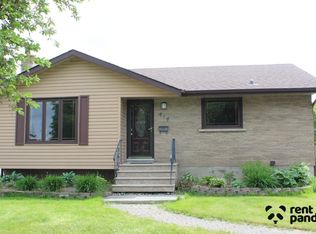
New Listing. Bungalow with Style, Space & Personality THIS ONE HAS THE SPACE, THE UPDATES & THE BACKYARD! Step inside this bright and stylish 3-bedroom bungalow and you’ll quickly see there’s more here! With 2 bedrooms on the main floor, a third bedroom downstairs, 2 updated bathrooms, a finished lower level and a large backyard with deck, this home delivers plenty of space to enjoy. A huge front picture window fills the living room with natural light and showcases the beautiful main-floor flooring. The layout continues with a separate dining room and spacious kitchen with its own eat-in area. The primary bedroom is a standout, featuring patio doors that open directly onto the backyard deck. A modernized 4-piece bath completes the main floor. Downstairs, the personality continues with a spacious rec room featuring a funky retro bar, plus the 3rd bedroom, a separate room for an office area and modernized 3-piece bath. Additional updates include fresh paint throughout the main floor, beautiful flooring, updated bathrooms and an asphalt driveway. Outside, the large backyard and spacious deck offer plenty of room for entertaining, BBQs and summer fun. Updated, spacious and anything but ordinary, come see why this bungalow stands out! Call Now to Book you Viewing!
Under contract
C$409,000
422 Simon Fraser Dr, Thunder Bay, ON P7C 4Z8
3beds
2baths
Single Family Residence
Built in ----
4,400 Square Feet Lot
$-- Zestimate®
C$--/sqft
C$-- HOA
What's special
- 1 day
- 1
- 0
Zillow last checked:
Listing updated:
Listed by:
RE/MAX FIRST CHOICE REALTY LTD.
Source: TRREB,MLS®#: X13715580 Originating MLS®#: Thunder Bay Real Estate Board
Originating MLS®#: Thunder Bay Real Estate BoardFacts & features
Interior
Bedrooms & bathrooms
- Bedrooms: 3
- Bathrooms: 2
Rooms
- Room types: Office, Primary Bedroom, Bedroom 2, Kitchen, Bedroom 3, Living Room, Other, Bathroom
Primary bedroom
- Level: Main
- Dimensions: 12.8 x 10.6
Bedroom 2
- Level: Main
- Dimensions: 11.1 x 9.1
Bedroom 3
- Level: Basement
- Dimensions: 10 x 9.2
Bathroom
- Level: Main
- Dimensions: 4 Piece
Kitchen
- Level: Main
- Dimensions: 11.1 x 10.5
Living room
- Level: Main
- Dimensions: 16.2 -Jog x 11.11
Office
- Level: Basement
- Dimensions: 9.5 x 9.1
Other
- Level: Basement
- Dimensions: 3 Piece
Other
- Level: Basement
- Dimensions: 18.9 x 15.4
Heating
- Forced Air, Gas
Cooling
- Central Air
Features
- Other
- Basement: Finished,Full
- Has fireplace: Yes
- Fireplace features: Natural Gas
Property
Parking
- Parking features: Other
Features
- Patio & porch: Deck
- Pool features: None
Lot
- Size: 4,400 Square Feet
Details
- Parcel number: 621060209
Construction
Type & style
- Home type: SingleFamily
- Architectural style: Bungalow
- Property subtype: Single Family Residence
Materials
- Stucco (Plaster)
- Foundation: Poured Concrete
- Roof: Asphalt Shingle
Utilities & green energy
- Sewer: Sewer
- Utilities for property: Garbage Pickup, Internet High Speed, Natural Gas, Cable Available, Electricity Connected, Transit Services, Phone Available, Street Lights
Community & HOA
Location
- Region: Thunder Bay
Financial & listing details
- Annual tax amount: C$4,153
- Date on market: 9/1/2026
Price history
Price history is unavailable.
Public tax history
Tax history is unavailable.
Climate risks
Neighborhood: P7C
Nearby schools
GreatSchools rating
No schools nearby
We couldn't find any schools near this home.


Similar homes
- C$350,0004 bd2 ba-- sqft423 Marks St S, Thunder Bay, ON P7E 1M4For Sale
 MLS ID #X13728100, RE/MAX FIRST CHOICE REALTY LTD.. TRREB
 - C$399,9004 bd1 ba-- sqft420 Van Norman St, Thunder Bay, ON P7A 4C7For Sale
 MLS ID #X13695360, RE/MAX FIRST CHOICE REALTY LTD.. TRREB
 - C$549,9004 bd2 ba-- sqft600 Ashdale Pl, Thunder Bay, ON P7E 3M6For Sale
 MLS ID #X13714142, Re/Max First Choice Realty Ltd.. TRREB
 - C$300,0004 bd2 ba-- sqft308 Archibald St N, Thunder Bay, ON P7C 3Y4For Sale
 MLS ID #X13718130, RE/MAX FIRST CHOICE REALTY LTD.. TRREB
